Seller is a Midwest Architect & Builder who specializes in designing and building high end homes. This property showcases his skills and workmanship. Perched in one of Tucson's most coveted gated communities, this stunning ultra-contemporary residence redefines year-round luxury living. A striking cantilevered porch entry and bold architectural lines introduce the home's meticulously curated design, setting the tone for the sweeping east-facing views of iconic mountain ranges and striking modern architecture that set this home apart. Set on a premium lot surrounded by towering saguaros, the home captures unending vistas—sunrises that awaken the mountains, city lights that twinkle at dusk, and sunsets that paint the sky with vibrant color. Thoughtfully designed, this custom home offers over 3,400 square feet of refined indoor living, featuring 4 bedrooms, polished marble flooring, and a show-stopping ceiling-to-floor stone fireplace with a modern linear gas fireplace.
A gourmet kitchen and dining area provide the ideal space for unforgettable culinary experiences, inside, opulence meets functionality in the oversized commercial-grade equipped chef's kitchen adorned with top-of-the-line stainless steel appliances, a black leather island, a Sub-Zero refrigerator, artisan tile, and lighting.
The private primary suite is a retreat, complete with a modern linear gas fireplace, built in tv, freestanding soaking tub, black leather-accented double vanities, and cutting-edge glass and tile.
The indoor-outdoor connection is unparalleled, with a 4 car garage, expansive deck, stone deck accented with steel featuring a built-in-BBQ, outdoor kitchen, spa, lap pool with a retractable pool cover, wood plank ceilings with fans, and modern tile work. and fire pit set up to create a true retreat for relaxing or entertaining.
This stunning custom residence embodies a statement of modern desert living, reimagined with style, vision, and timeless appeal.
For sale
$3,165,000
5901 W El Camino Del Cerro, Tucson, AZ 85745
4beds
3,464sqft
:
Get pre-qualified$19,818/mo
Single Family Residence
Built in 2024
3.61 Acres Lot
$2,977,000 Zestimate®
$914/sqft
$-- HOA
What's special
- 311 days |
- 165 |
- 6 |
Zillow last checked:
Listing updated:
Listed by:
Don H Vallee 520-730-1478,
Realty Executives Arizona Territory
Source: MLS of Southern Arizona,MLS#: 22526001
Facts & features
Interior
Bedrooms & bathrooms
- Bedrooms: 4
- Bathrooms: 4
- Full bathrooms: 4
Heating
- ENERGY STAR Qualified Equipment, Forced Air, Zoned, Electric, Propane
Cooling
- Zoned, Central Air, ENERGY STAR Qualified Equipment
Appliances
- Included: ENERGY STAR Qualified Water Heater, Exhaust Fan, Dishwasher, Refrigerator, Lazy Susan, Electric Cooktop, Gas Hookup Available, Microwave, Wine Cooler
- Laundry: Sink, Storage, Laundry Room, Electric Dryer Hookup
Features
- Kitchen Island, Entrance Foyer, Walk-In Closet(s), High Ceilings
- Flooring: Carpet, Ceramic Tile
- Windows: ENERGY STAR Qualified Windows, Double Pane Windows
- Number of fireplaces: 3
- Fireplace features: Gas, See Remarks, Master Bedroom, Patio, Great Room
Interior area
- Total structure area: 3,464
- Total interior livable area: 3,464 sqft
Property
Parking
- Total spaces: 4
- Parking features: Circular Driveway, Garage Door Opener, Oversized, Storage
- Attached garage spaces: 4
- Has uncovered spaces: Yes
Accessibility
- Accessibility features: Roll-In Shower
Features
- Levels: One
- Stories: 1
- Patio & porch: Covered, Paver, Patio
- Exterior features: Built-in Barbecue, Courtyard
- Has private pool: Yes
- Pool features: Pool Cover, Heated
- Spa features: None
- Fencing: Stucco Finish,Masonry
- Has view: Yes
- View description: Mountain(s), City, Sunset, Sunrise, Desert
Lot
- Size: 3.61 Acres
- Features: East/West Exposure, Elevated Lot, Waterfall, Pond on Lot
Details
- Additional structures: Outdoor Kitchen
- Parcel number: 21440012N
- Zoning: Pima County - SR
- Special conditions: None
- Other equipment: Satellite Dish, Pre-Wired Sat Dish
Construction
Type & style
- Home type: SingleFamily
- Architectural style: Contemporary
- Property subtype: Single Family Residence
Materials
- Frame - Stucco
- Roof: Membrane
Condition
- Year built: 2024
Utilities & green energy
- Sewer: Sewer Connected
- Water: Public
- Utilities for property: Pre-Wired Tele Lines
Community & HOA
Community
- Features: Paved Street
- Security: Security System Owned, Smoke Detector(s), Closed Circuit Camera(s), Carbon Monoxide Detector(s)
- Subdivision: Unsubdivided
HOA
- Has HOA: Yes
- Amenities included: None
- Services included: None
Location
- Region: Tucson
Financial & listing details
- Price per square foot: $914/sqft
- Tax assessed value: $996,786
- Annual tax amount: $1,405
- Date on market: 10/6/2025
- Cumulative days on market: 312 days
- Listing terms: Conventional,Cash
- Road surface type: Paved
Estimated market value
$2,977,000
$2.83M - $3.13M
$3,907/mo
Price history
| Date | Event | Price |
|---|---|---|
| 10/6/2025 | Listed for sale | $3,165,000+1325.7%$914/sqft |
Source:  MLS of Southern Arizona #22526001 Report a problem MLS of Southern Arizona #22526001 Report a problem | ||
| 3/12/2021 | Sold | $222,000+111.4%$64/sqft |
Source: Public Record Report a problem | ||
| 10/17/2016 | Sold | $105,000$30/sqft |
Source: Public Record Report a problem | ||
Public tax history
| Year | Property taxes | Tax assessment |
|---|---|---|
| 2026 | $10,075 +616.8% | $99,679 +378.1% |
| 2025 | $1,406 +1.2% | $20,850 +129.8% |
| 2024 | $1,389 -2.3% | $9,072 |
| 2023 | $1,421 +0.6% | $9,072 |
| 2022 | $1,413 +3.9% | $9,072 -6.7% |
| 2021 | $1,359 +1.8% | $9,720 |
| 2020 | $1,335 | $9,720 +12.5% |
| 2019 | $1,335 | $8,641 |
Find assessor info on the county website
Monthly payment
Est. payment
Payment breakdown
Explore the cost of this home by adjusting the details. Changes won't be saved.Climate risks
Neighborhood: Tucson Mountains
Nearby schools
GreatSchools rating
- 5/10Robins Elementary SchoolGrades: PK-8Distance: 2.3 mi
- 4/10Tucson Magnet High SchoolGrades: 8-12Distance: 8.6 mi
- 4/10Mansfeld Middle SchoolGrades: 6-8Distance: 9.2 mi
Schools provided by the listing agent
- Elementary: Robins
- Middle: Mansfeld
- High: Tucson
Source: MLS of Southern Arizona. This data may not be complete. We recommend contacting the local school district to confirm school assignments for this home.
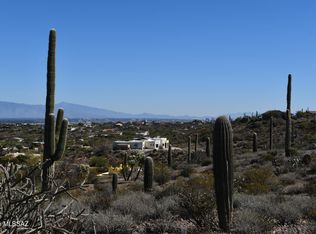
- $165,3783.61 acres5901 W El Camino Del Cerro, Tucson, AZ 85745Off Market
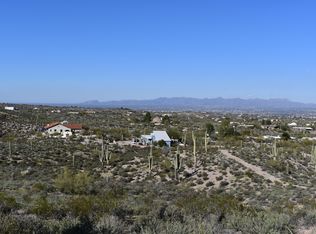
- $744,3293.61 acres5909 W El Camino Del Cerro, Tucson, AZ 85745Off Market
- $831,3663.51 acres5935 W El Camino Del Cerro, Tucson, AZ 85745Off Market

- $792,900-- bd-- ba-- sqft5891 W El Camino Del Cerro, Pima county, AZ 85745Off Market
- $165,3783.71 acres5891 W El Camino Del Cerro, Tucson, AZ 85745Off Market
- $152,000-- bd-- ba-- sqft5927 W El Camino Del Cerro, Tucson, AZ 85745Off Market
- $1,274,8004 bd5 ba3.2k sqft5929 W El Camino Del Cerro, Tucson, AZ 85745Off Market
- $2,599,0004 bd3 ba3.7k sqft5931 W El Camino Del Cerro, Tucson, AZ 85745New Construction
A local agent can set up tours, give advice and negotiate with sellers.
Similar homes
- $2,599,0004 bd3 ba3.7k sqft5931 W El Camino Del Cerro, Tucson, AZ 85745New Construction

 MLS ID #22526339, Lorenia S Ruiz, Realty One Group Integrity. MLS of Southern Arizona
 - $3,250,0003 bd4 ba4.4k sqft5500 W Chaos Canyon Ln, Tucson, AZ 85745For Sale
 MLS ID #22603323, Jenna D Loving, Russ Lyon Sotheby's International Realty. MLS of Southern Arizona
 - $2,900,0004 bd3 ba2.5k sqft6241 W Trails End Ct Lot 7, Tucson, AZ 85745For Sale
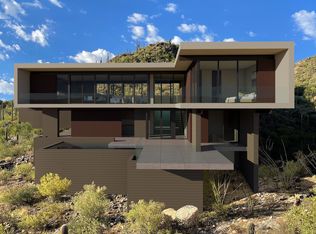 MLS ID #22532161, Gina Beltran, Elate Realty, LLC. MLS of Southern Arizona
 - $2,850,0005 bd5 ba4.9k sqft260 N Resort Hills Pl, Tucson, AZ 85745For Sale
 MLS ID #22528681, Russell P Long, Long Realty. MLS of Southern Arizona
 - $1,850,0004 bd5 ba3.7k sqft6780 W Banded Gecko Way, Tucson, AZ 85745For SaleMLS ID #22606852, Chereece Smyser, eXp Realty. MLS of Southern Arizona
- $2,500,0004 bd4 ba4.1k sqft3288 E Camino Juan Paisano, Tucson, AZ 85718For SaleMLS ID #22618846, Ricardo J Coppel, Long Realty. MLS of Southern Arizona
- $2,750,0004 bd4 ba3.6k sqft1235 W Weathered Stone Pl, Oro Valley, AZ 85755For SaleMLS ID #22619547, Antonio Reyes Moreno, RE/MAX Portfolio Homes. MLS of Southern Arizona
- $2,250,0004 bd5 ba3.8k sqft1688 Enclave 2 Pl, Tucson, AZ 85745For SaleMLS ID #22517052, Russell P Long, Long Realty. MLS of Southern Arizona
- $3,465,0004 bd5 ba4.2k sqft5145 N Camino Antonio #12, Tucson, AZ 85718New ConstructionMLS ID #22615595, Russell P Long, Long Realty. MLS of Southern Arizona
- $2,150,0005 bd5 ba4.6k sqft11157 N Desert Whisper Way, Oro Valley, AZ 85737For SaleMLS ID #22619558, Damion Alexander, Long Realty. MLS of Southern Arizona
- $2,894,0003 bd4 ba3.4k sqft5200 N Camino Antonio #6, Tucson, AZ 85718New ConstructionMLS ID #22615609, Russell P Long, Long Realty. MLS of Southern Arizona
- $2,500,0003 bd3 ba4k sqft1985 N Bonanza Ave, Tucson, AZ 85749For SaleMLS ID #22611305, JC Tomov, Epique Realty. MLS of Southern Arizona
- $2,850,0005 bd5 ba5.1k sqft7370 N Catalina Ridge Dr, Tucson, AZ 85718For SaleMLS ID #22525706, Blaire C. Lometti, Tierra Antigua Realty. MLS of Southern Arizona
- $2,250,0004 bd4 ba3.5k sqft4050 N Circulo Manzanillo, Tucson, AZ 85750For SaleMLS ID #22609422, Sandra Johnson, Indie Realty, LLC. MLS of Southern Arizona
- $1,775,0005 bd5 ba3.5k sqft3851 N River Hills Dr, Tucson, AZ 85750New ConstructionMLS ID #22619666, Tayyeb Ahmad, Realty Executives Arizona Territory. MLS of Southern Arizona
- $2,500,0005 bd5 ba4.5k sqft5090 N Corte De Catalonia, Tucson, AZ 85718For SaleMLS ID #22428216, Russell P Long, Long Realty. MLS of Southern Arizona
- $1,750,0005 bd5 ba3.8k sqft7944 E Cloud Rd, Tucson, AZ 85750For SaleMLS ID #22616480, Gina F McGlamery, Long Realty. MLS of Southern Arizona
- $3,125,0003 bd4 ba4.7k sqft2965 N Calle Ladera, Tucson, AZ 85715For SaleMLS ID #22612816, Edward R Moore, Long Realty. MLS of Southern Arizona
- $3,750,0004 bd5 ba3.7k sqft14256 N Silent Sky Pl, Marana, AZ 85658For SaleMLS ID #22616575, Karen Mejia, Tierra Antigua Realty. MLS of Southern Arizona
- $2,795,0004 bd5 ba3.5k sqft13870 N Dove Canyon Pass, Marana, AZ 85658New ConstructionMLS ID #22518654, Andy W Courtney, Andy Courtney Properties, Ltd.. MLS of Southern Arizona
