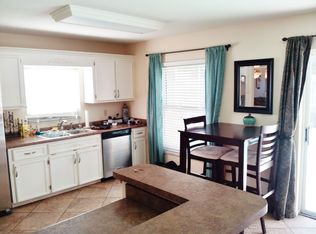
Don't miss your chance to snag this fabulous home offering an AMAZING location in the heart of Port Orange! This beautiful 4 bedroom 2.5 bathroom beauty boasts a floorplan that's perfect for family living and entertaining with a spacious living and dining room. Cooking is a breeze in the kitchen featuring loads of cabinet and counter space, and gorgeous countertops. When night falls, rest easy in the large first floor master suite boasting an ensuite bath with walk-in shower, dual sinks, and a walk-in closet. The main floor has a convenient half bath servicing the main areas. The home also offers 3 additional guest bedrooms that share the additional full bathroom upstairs. Buyers will enjoy added peace of mind with NEW ROOF (Oct 2025). And you'll love the location of this great home, near top shopping spots, restaurants, entertainment options, and short drive to the beach. It's also situated near I-95 and I-4, offering easy access to popular hotspot destinations like historic St. Augustine, the space coast, and the world famous amusement parks of Orlando. Act fast, and this HOME could be yours. Don't delay, schedule your showing today!
Active
$350,000
5902 Kendrew Dr, Port Orange, FL 32127
4beds
2,108sqft
Single Family Residence, Residential
Built in 1989
7,840 Square Feet Lot
$333,800 Zestimate®
$166/sqft
$12/mo HOA
What's special
Gorgeous countertopsDual sinksWalk-in closet
- 11 hours
- 326
- 22
Zillow last checked:
Listing updated:
Listed by:
Ron Wysocarski 386-562-2651,
LPT Realty, LLC
Source: DBAMLS,MLS#: 1230567
Facts & features
Interior
Bedrooms & bathrooms
- Bedrooms: 4
- Bathrooms: 3
- Full bathrooms: 2
- 1/2 bathrooms: 1
Bedroom 1
- Level: Main
- Area: 196 Square Feet
- Dimensions: 14.00 x 14.00
Bedroom 2
- Level: Second
- Area: 120 Square Feet
- Dimensions: 12.00 x 10.00
Bedroom 3
- Level: Second
- Area: 143 Square Feet
- Dimensions: 13.00 x 11.00
Bedroom 4
- Level: Second
- Area: 210 Square Feet
- Dimensions: 14.00 x 15.00
Dining room
- Level: Main
- Area: 154 Square Feet
- Dimensions: 11.00 x 14.00
Family room
- Level: Main
- Area: 144 Square Feet
- Dimensions: 12.00 x 12.00
Kitchen
- Level: Main
- Area: 176 Square Feet
- Dimensions: 16.00 x 11.00
Living room
- Level: Main
- Area: 272 Square Feet
- Dimensions: 16.00 x 17.00
Heating
- Central
Cooling
- Central Air
Appliances
- Included: Electric Range, Dishwasher
- Laundry: In Garage
Features
- Primary Bathroom - Shower No Tub, Split Bedrooms, Walk-In Closet(s)
- Flooring: Carpet, Tile
- Number of fireplaces: 1
Interior area
- Total structure area: 2,749
- Total interior livable area: 2,108 sqft
Property
Parking
- Total spaces: 2
- Parking features: Attached, Garage
- Attached garage spaces: 2
Features
- Levels: Two
- Stories: 2
- Patio & porch: Patio
Lot
- Size: 7,840 Square Feet
- Dimensions: 80.0 ft x 100.0 ft
Details
- Parcel number: 632011000370
Construction
Type & style
- Home type: SingleFamily
- Architectural style: Contemporary
- Property subtype: Single Family Residence, Residential
Materials
- Block
- Foundation: Slab
- Roof: Shingle
Condition
- New construction: No
- Year built: 1989
Utilities & green energy
- Sewer: Public Sewer
- Water: Public
- Utilities for property: Electricity Connected, Water Connected
Community & HOA
Community
- Subdivision: Skylake
HOA
- Has HOA: Yes
- HOA fee: $140 annually
Location
- Region: Port Orange
Financial & listing details
- Price per square foot: $166/sqft
- Tax assessed value: $345,780
- Annual tax amount: $2,188
- Date on market: 9/8/2026
- Listing terms: Cash,Conventional,FHA,VA Loan
- Electric utility on property: Yes
- Road surface type: Paved
Estimated market value
$333,800
$317,000 - $350,000
$2,901/mo
Price history
| Date | Event | Price |
|---|---|---|
| 9/8/2026 | Listed for sale | $350,000$166/sqft |
Source:  DBAMLS #1230567 Report a problem DBAMLS #1230567 Report a problem | ||
Public tax history
| Year | Property taxes | Tax assessment |
|---|---|---|
| 2025 | $2,188 +3.6% | $161,289 +2.9% |
| 2024 | $2,113 +2.8% | $156,744 +3% |
| 2023 | $2,055 +4.1% | $152,179 +3% |
| 2022 | $1,973 | $147,747 +3% |
| 2021 | -- | $143,444 +1.4% |
| 2020 | $1,954 | $141,464 +2.3% |
| 2019 | $1,954 +3.6% | $138,283 +1.9% |
| 2018 | $1,885 +61.9% | $135,705 +2.1% |
| 2017 | $1,164 +0.9% | $132,914 +2.1% |
| 2016 | $1,153 -38.6% | $130,180 +0.7% |
| 2015 | $1,879 -3.1% | $129,275 +0.8% |
| 2014 | $1,938 | $128,249 +1.5% |
| 2013 | -- | $126,354 -4.7% |
| 2012 | -- | $132,596 +3% |
| 2011 | -- | $128,734 +1.5% |
| 2010 | -- | $126,832 +2.7% |
| 2009 | -- | $123,498 +3.1% |
| 2007 | -- | $119,782 -0.5% |
| 2006 | -- | $120,366 +6.1% |
| 2005 | -- | $113,456 +3% |
| 2004 | -- | $110,151 +1.9% |
| 2003 | -- | $108,097 +2.4% |
| 2002 | -- | $105,563 +1.6% |
| 2001 | -- | $103,901 +3% |
| 2000 | -- | $100,875 |
Find assessor info on the county website
Monthly payment
Est. payment
Payment breakdown
Explore the cost of this home by adjusting the details. Changes won't be saved.Climate risks
Neighborhood: 32127

Similar homes
- $345,9903 bd2 ba1.7k sqft5788 Heathermere Ln, Port Orange, FL 32127For Sale

 MLS ID #1230527, Susan Summers, Century 21 Sundance Realty. DBAMLS
 - $330,0003 bd2 ba1.4k sqft234 Brittany Ave, Port Orange, FL 32127For Sale
 MLS ID #1230515, Maxwell Van Noppen, EXP Realty LLC. DBAMLS
 - $339,9004 bd3 ba1.7k sqft653 Sweetwood Dr, Port Orange, FL 32127For Sale
 MLS ID #1219692, Richard Zicker, Coldwell Banker Coast Realty. DBAMLS
 - $339,0003 bd2 ba1.5k sqft485 Merrimac Dr, Port Orange, FL 32127For Sale
 MLS ID #1230423, Cheryl Gray, Oceans Luxury Realty Full Service LLC. DBAMLS
 - $384,0004 bd3 ba1.8k sqft684 REILLYS ROAD, PORT ORANGE, FL 32127For Sale
 MLS ID #O6421355, Megan Winslow, WINSLOW HOMES. Stellar MLS
 - $395,0004 bd2 ba1.9k sqft605 Boars Head Dr, Port Orange, FL 32127For SaleMLS ID #1230132, Kaitlin Hood, Realty Pros Assured. DBAMLS
- $345,0002 bd2 ba1.6k sqft667 George Miller Cir, Port Orange, FL 32127For SaleMLS ID #1225992, Marta Pascale, Adams, Cameron & Co., Realtors. DBAMLS
- $371,5003 bd2 ba1.4k sqft608 TOUCHSTONE CIRCLE, PORT ORANGE, FL 32127For SaleMLS ID #O6438372, Jeff Chase, SHINE VILLAS REALTY LLC. Stellar MLS
- $350,0003 bd2 ba1.9k sqft911 Silver Leaf Pl, Port Orange, FL 32127For SaleMLS ID #1229020, Kathleen Wilson, 386RealEstate.com. DBAMLS
- $359,9003 bd2 ba1.4k sqft636 DEVON STREET, PORT ORANGE, FL 32127For SaleMLS ID #V4950765, Lindsey Smith, LPT REALTY, LLC. Stellar MLS
- $525,0004 bd3 ba2.2k sqft460 Champagne Cir, Port Orange, FL 32127For SaleMLS ID #1230494, Emily Van Doorn, Realty Pros Assured. DBAMLS
- $325,0003 bd2 ba1.7k sqft703 Hawks Ridge Rd, Port Orange, FL 32127For SaleMLS ID #1225706, Carrie Register LLC, Evans Realty. DBAMLS
- $350,0003 bd2 ba1.6k sqft709 Tarry Town Trl, Port Orange, FL 32127For SaleMLS ID #1229024, Chad Carlton, The Keyes Company. DBAMLS
- $315,0003 bd2 ba1.6k sqft169 Leisure Cir, Port Orange, FL 32127For SaleMLS ID #1229970, Patrick O'Brien, O'Brien Real Estate LLC. DBAMLS
- $349,9003 bd2 ba1.6k sqft409 Needles Dr, Port Orange, FL 32127For SaleMLS ID #1224079, Enas Roman, Realty Pros Assured. DBAMLS
- $343,9002 bd2 ba1.8k sqft982 Breezemont Ct, Port Orange, FL 32127For SaleMLS ID #1229857, Danny Robinson, Realty Pros Assured. DBAMLS
- $349,9994 bd2 ba1.9k sqft4585 Miles Dr, Port Orange, FL 32127For SaleMLS ID #1229083, Joy Pratt-Martin PA, LPT Realty, LLC. DBAMLS
- $325,0003 bd2 ba2k sqft627 Ipswich Ln, Port Orange, FL 32127For SaleMLS ID #1229026, Stacy Kelly, EXP Realty LLC. DBAMLS
- $340,0003 bd2 ba1.7k sqft918 N Lakewood Ter, Port Orange, FL 32127For SaleMLS ID #1229513, Christina Bovier, Realty Pros Assured. DBAMLS
- $399,9003 bd2 ba2.3k sqft6179 Yellowstone Dr, Port Orange, FL 32127For SaleMLS ID #1229926, Wesley Stricklen, Oceans Luxury Realty Full Service LLC. DBAMLS
