Bring your vision and put your sweat equity to work! Priced to sell AS IS at more than $48,000 below its 2026 tax assessment, this spacious home offers an exciting opportunity for an investor or a buyer ready to make it their own. With generous living spaces, architectural details, and a versatile layout, there is plenty here to inspire your next project. A hardwood foyer welcomes you inside, where separate living and dining rooms feature crown molding, and the impressive two-story family room showcases a Palladian window and gas fireplace. The kitchen offers hardwood flooring, a center island, Corian countertops, 42-inch cabinetry, stainless steel appliances, double ovens, a pantry, and a breakfast nook. The main-level primary suite features hardwood flooring, a tray ceiling, a walk-in closet, and a private bath with dual sinks and a separate tub and shower. Upstairs, additional bedrooms share a hall bath, while a second primary retreat with its own full bath offers a private space for guests or flexible living. The finished walkout lower level expands the possibilities of generational living with a recreation room, flex room, office and full bath, kitchenette, and a second laundry area. Outside, enjoy a fenced backyard and a deck ready for your personal touch. This home needs repairs and updates, and the asking price reflects the opportunity. Whether you’re planning your next investment or looking for a home you can improve over time, bring your ideas, roll up your sleeves, and explore the potential!
Pending
$550,000
5902 Sweet Cherry Rd, Fredericksburg, VA 22407
5beds
4,626sqft
Single Family Residence
Built in 2007
7,644 Square Feet Lot
$550,700 Zestimate®
$119/sqft
$97/mo HOA
What's special
Gas fireplaceFinished walkout lower levelRecreation roomFenced backyardMain-level primary suiteCorian countertopsCenter island
- 15 days
- 1,212
- 88
Likely to sell faster than
Zillow last checked:
Listing updated:
Listed by:
Penny Traber 540-847-3932,
1st Choice Better Homes & Land, LC (540) 786-0088,
Listing Team: Traber Homes Real Estate Group, Co-Listing Team: Traber Homes Real Estate Group,Co-Listing Agent: Macy Traber Williams 540-847-6229,
1st Choice Better Homes & Land, LC
Source: Bright MLS,MLS#: VASP2046556
Facts & features
Interior
Bedrooms & bathrooms
- Bedrooms: 5
- Bathrooms: 5
- Full bathrooms: 4
- 1/2 bathrooms: 1
- Main level bathrooms: 2
- Main level bedrooms: 1
Rooms
- Room types: Living Room, Dining Room, Primary Bedroom, Bedroom 2, Bedroom 3, Bedroom 4, Kitchen, Family Room, Foyer, Breakfast Room, Exercise Room, Laundry, Office, Recreation Room, Storage Room, Bathroom 1, Bathroom 2, Primary Bathroom
Primary bedroom
- Features: Ceiling Fan(s), Flooring - HardWood
- Level: Main
- Area: 288 Square Feet
- Dimensions: 18 X 16
Primary bedroom
- Features: Flooring - Carpet
- Level: Upper
- Area: 594 Square Feet
- Dimensions: 18 X 33
Bedroom 2
- Features: Flooring - Carpet
- Level: Upper
- Area: 169 Square Feet
- Dimensions: 13 X 13
Bedroom 3
- Features: Flooring - Carpet
- Level: Upper
- Area: 144 Square Feet
- Dimensions: 12 X 12
Bedroom 4
- Features: Flooring - Carpet
- Level: Upper
- Area: 221 Square Feet
- Dimensions: 17 X 13
Primary bathroom
- Features: Flooring - Ceramic Tile, Soaking Tub, Bathroom - Stall Shower, Walk-In Closet(s)
- Level: Main
Primary bathroom
- Features: Bathroom - Tub Shower, Flooring - Ceramic Tile
- Level: Upper
Bathroom 1
- Features: Bathroom - Tub Shower, Flooring - Ceramic Tile
- Level: Lower
Bathroom 2
- Features: Flooring - HardWood
- Level: Main
Bathroom 2
- Features: Bathroom - Tub Shower, Flooring - Ceramic Tile
- Level: Upper
Breakfast room
- Features: Flooring - HardWood
- Level: Main
- Area: 170 Square Feet
- Dimensions: 10 X 17
Dining room
- Features: Crown Molding, Flooring - Carpet
- Level: Main
- Area: 208 Square Feet
- Dimensions: 16 X 13
Exercise room
- Features: Flooring - Carpet
- Level: Lower
- Area: 252 Square Feet
- Dimensions: 18 X 14
Family room
- Features: Fireplace - Gas, Flooring - Carpet
- Level: Main
- Area: 342 Square Feet
- Dimensions: 18 X 19
Foyer
- Features: Flooring - HardWood
- Level: Main
- Area: 304 Square Feet
- Dimensions: 16 X 19
Kitchen
- Features: Breakfast Nook, Flooring - HardWood, Kitchen Island, Kitchen - Electric Cooking, Pantry
- Level: Main
Kitchen
- Features: Breakfast Bar, Flooring - Ceramic Tile
- Level: Lower
- Area: 150 Square Feet
- Dimensions: 10 X 15
Laundry
- Features: Flooring - Vinyl
- Level: Main
- Area: 54 Square Feet
- Dimensions: 6 X 9
Laundry
- Level: Lower
- Area: 357 Square Feet
- Dimensions: 17 X 21
Living room
- Features: Crown Molding, Flooring - Carpet
- Level: Main
- Area: 144 Square Feet
- Dimensions: 12 X 12
Office
- Features: Flooring - Carpet
- Level: Lower
- Area: 192 Square Feet
- Dimensions: 16 X 12
Recreation room
- Features: Flooring - Carpet
- Level: Lower
- Area: 975 Square Feet
- Dimensions: 25 X 39
Storage room
- Level: Lower
- Area: 180 Square Feet
- Dimensions: 12 X 15
Heating
- Forced Air, Heat Pump, Electric, Natural Gas
Cooling
- Central Air, Ceiling Fan(s), Heat Pump, Electric
Appliances
- Included: Cooktop, Dishwasher, Disposal, Exhaust Fan, Ice Maker, Double Oven, Refrigerator, Microwave, Dryer, Oven/Range - Electric, Range Hood, Stainless Steel Appliance(s), Washer, Water Heater, Gas Water Heater
- Laundry: Main Level, Laundry Room
Features
- Family Room Off Kitchen, Kitchen - Table Space, Dining Area, Bar, Primary Bath(s), Crown Molding, Upgraded Countertops, Entry Level Bedroom, Open Floorplan, Attic, Soaking Tub, Bathroom - Stall Shower, Bathroom - Tub Shower, Breakfast Area, Formal/Separate Dining Room, Kitchenette, Pantry, Walk-In Closet(s), 2 Story Ceilings, 9'+ Ceilings, Tray Ceiling(s)
- Flooring: Hardwood, Carpet, Ceramic Tile, Wood
- Windows: Palladian
- Basement: Rear Entrance,Sump Pump,Heated,Finished,Partial,Connecting Stairway,Interior Entry,Exterior Entry,Walk-Out Access
- Number of fireplaces: 1
- Fireplace features: Screen, Gas/Propane
Interior area
- Total structure area: 5,365
- Total interior livable area: 4,626 sqft
- Finished area above ground: 3,394
- Finished area below ground: 1,232
Property
Parking
- Total spaces: 4
- Parking features: Garage Faces Front, Garage Door Opener, Inside Entrance, Concrete, Driveway, Attached, Off Street, On Street
- Attached garage spaces: 2
- Uncovered spaces: 2
Accessibility
- Accessibility features: None
Features
- Levels: Three
- Stories: 3
- Patio & porch: Deck
- Pool features: Community
- Fencing: Aluminum,Back Yard
Lot
- Size: 7,644 Square Feet
- Features: Front Yard, Landscaped, Rear Yard, SideYard(s)
Details
- Additional structures: Above Grade, Below Grade
- Parcel number: 35M20622
- Zoning: P2
- Special conditions: Standard
Construction
Type & style
- Home type: SingleFamily
- Architectural style: Colonial
- Property subtype: Single Family Residence
Materials
- Vinyl Siding
- Foundation: Other
Condition
- New construction: No
- Year built: 2007
Utilities & green energy
- Sewer: Public Sewer
- Water: Public
- Utilities for property: Fiber Optic
Community & HOA
Community
- Security: Smoke Detector(s)
- Subdivision: Lee's Parke
HOA
- Has HOA: Yes
- Amenities included: Tot Lots/Playground, Tennis Court(s), Pool, Jogging Path, Common Grounds, Clubhouse, Fitness Center
- Services included: Common Area Maintenance, Management, Pool(s), Trash
- HOA fee: $97 monthly
- HOA name: LEE'S PARKE
Location
- Region: Fredericksburg
Financial & listing details
- Price per square foot: $119/sqft
- Tax assessed value: $598,200
- Annual tax amount: $4,411
- Date on market: 10/13/2026
- Listing agreement: Exclusive Right To Sell
- Listing terms: Cash,Conventional,FHA,VA Loan
- Ownership: Fee Simple
Estimated market value
$550,700
$523,000 - $578,000
$4,089/mo
Price history
| Date | Event | Price |
|---|---|---|
| 10/17/2026 | Pending sale | $550,000$119/sqft |
Source:  Bright MLS #VASP2046556 Report a problem | ||
| 10/13/2026 | Listed for sale | $550,000+41.1%$119/sqft |
Source: Bright MLS #VASP2046556 Report a problem | ||
| 3/9/2015 | Sold | $389,900-2.5%$84/sqft |
Source: Public Record Report a problem | ||
| 12/25/2014 | Listed for sale | $399,900-20%$86/sqft |
Source: Long and Foster Report a problem | ||
| 12/3/2007 | Sold | $500,098$108/sqft |
Source: Public Record Report a problem | ||
Public tax history
| Year | Property taxes | Tax assessment |
|---|---|---|
| 2025 | $4,099 | $558,200 |
| 2024 | $4,099 +9.4% | $558,200 +15% |
| 2023 | $3,745 +4.6% | $485,300 |
| 2022 | $3,580 +9.1% | $485,300 +19.7% |
| 2021 | $3,282 | $405,500 |
| 2020 | $3,282 +0.4% | $405,500 +5.2% |
| 2019 | $3,268 +1.7% | $385,600 |
| 2018 | $3,212 +2.4% | $385,600 +4.4% |
| 2017 | $3,138 | $369,200 |
| 2016 | -- | $369,200 +3.3% |
| 2015 | -- | $357,400 |
| 2014 | -- | $357,400 +12.5% |
| 2013 | -- | $317,700 |
| 2012 | -- | $317,700 |
Find assessor info on the county website
Monthly payment
Est. payment
Payment breakdown
Explore the cost of this home by adjusting the details. Changes won't be saved.Climate risks
Neighborhood: 22407
Nearby schools
Schools provided by the listing agent
- Elementary: Parkside
- Middle: Spotsylvania
- High: Courtland
- District: Spotsylvania County Public Schools
Source: Bright MLS. This data may not be complete. We recommend contacting the local school district to confirm school assignments for this home.
- $644,7004 bd5 ba3.7k sqft5900 Sweet Cherry Rd, Fredericksburg, VA 22407Off Market
- $646,1004 bd4 ba3.8k sqft5904 Sweet Cherry Rd, Fredericksburg, VA 22407Off Market
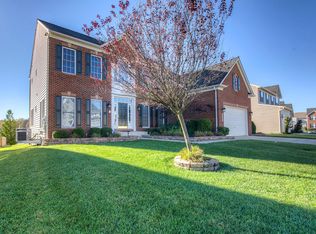
- $595,7004 bd4 ba3.7k sqft5906 Sweet Cherry Rd, Fredericksburg, VA 22407Off Market
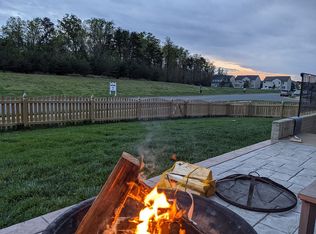
- $612,1005 bd4 ba3.8k sqft5903 Sweet Cherry Rd, Fredericksburg, VA 22407Off Market
Similar homes
- $555,9005 bd4 ba3.8k sqft6808 Omega Ct, Fredericksburg, VA 22407For Sale
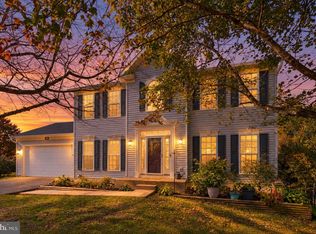
 MLS ID #VASP2046600, William Bethards, Berkshire Hathaway HomeServices PenFed Realty. Bright MLS
- $579,9005 bd4 ba3.4k sqftFox Point, Fredericksburg, VA 22407For Sale
 MLS ID #VASP2046906, Amanda Elrod, Coldwell Banker Elite. Bright MLS
- $585,0005 bd4 ba3.6k sqft9316 Birch Cliff Dr, Fredericksburg, VA 22407For Sale
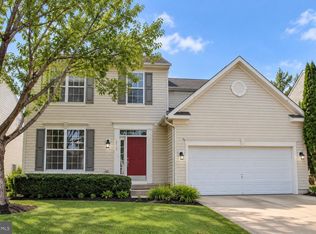 MLS ID #VASP2046148, Herman Brewer JR., CTI Real Estate. Bright MLS
- $598,0005 bd5 ba3.3k sqft6122 W Melody Ct, Fredericksburg, VA 22407For Sale
 MLS ID #VASP2046606, Bobak Chiniforoushan, EXP Realty, LLC. Bright MLS
- $545,0005 bd4 ba3.3k sqft4007 Derbyshire Ln, Fredericksburg, VA 22408For SaleMLS ID #VASP2046718, Eddie Sharma, Redfin Corporation. Bright MLS
- $529,9005 bd4 ba2.7k sqft6108 Three Cedars Ln, Fredericksburg, VA 22407For SaleMLS ID #VASP2046180, Tanveer Zafar, Samson Properties. Bright MLS
- $725,0004 bd4 ba4.4k sqft6100 Black Oak Ct, Fredericksburg, VA 22407For SaleMLS ID #VASP2046492, Michelle Thompson, CTI Real Estate. Bright MLS
- $554,9003 bd3 ba2.8k sqft5000 Sewells Pointe Way, Fredericksburg, VA 22407For SaleMLS ID #VASP2046792, Brian Cunningham, Coldwell Banker Elite. Bright MLS
- $580,0005 bd4 ba3k sqft9704 Rockwell Rd, Fredericksburg, VA 22407For SaleMLS ID #VASP2045586, Flourish Adetoye, Samson Properties. Bright MLS
- $685,0005 bd5 ba4.8k sqft9904 Box Oak Ct, Fredericksburg, VA 22407For SaleMLS ID #VASP2045898, Jennifer Barner, Samson Properties. Bright MLS
- $500,0004 bd3 ba4.1k sqft6320 Massaponax Church Rd, Fredericksburg, VA 22407For SaleMLS ID #VASP2046802, Jen Cook, Berkshire Hathaway HomeServices PenFed Realty. Bright MLS
- $575,0004 bd3 ba2.8k sqft5408 Joshua Tree Cir, Fredericksburg, VA 22407For SaleMLS ID #VASP2042282, Katie Todd, RLAH @properties. Bright MLS
- $565,0005 bd4 ba4k sqft3514 Carlyle Ct, Fredericksburg, VA 22408For SaleMLS ID #VASP2046756, Kelli Williams, CENTURY 21 New Millennium. Bright MLS
- $499,9005 bd4 ba3.1k sqft5803 Cambridge Dr, Fredericksburg, VA 22407For SaleMLS ID #VASP2046872, Niesha Anderson, Samson Properties. Bright MLS
- $555,0004 bd3 ba2.5k sqftVirginia Heritage, Fredericksburg, VA 22407For SaleMLS ID #VASP2040510, Tonya Szakelyhidi, Lorac Realty & Property Management. Bright MLS
- $715,0004 bd4 ba5.1k sqft6101 Black Oak Ct, Fredericksburg, VA 22407For SaleMLS ID #VASP2045976, Amaal Sami, RE/MAX Galaxy. Bright MLS
- $549,9005 bd4 ba5k sqft9928 Avalon Way, Fredericksburg, VA 22408For SaleMLS ID #VASP2045108, Amy Cherry Taylor, Porch & Stable Realty, LLC. Bright MLS
- $599,9986 bd4 ba3.4k sqft6210 Forest Grove Dr, Fredericksburg, VA 22407For SaleMLS ID #VASP2046316, Dalila Zamorano, Samson Properties. Bright MLS
- $499,9005 bd4 ba2.8k sqft6704 Willcher Ct, Fredericksburg, VA 22407For SaleMLS ID #VASP2046074, Lisa Wright, Samson Properties. Bright MLS
- $728,5004 bd4 ba3.5k sqft9407 Reservoir Rd, Fredericksburg, VA 22407For SaleMLS ID #VASP2045042, Andrea Lovelace, Realty One Group Key Properties. Bright MLS
