WHY RENT WHEN YOU CAN OWN! Low Monthly payments. Welcome to Mansfield Reserve—a brand-new gated community offering 28 thoughtfully designed 2- and 3-story homes with three unique floor plans. Each residence features 3 bedrooms. Two of the floor plans include 2.5 baths, while one offers 3.5 bath design.
Enjoy open-concept living with high ceilings, a modern kitchen with quartz countertops, stainless steel appliances, a spacious island, & a walk-in pantry. Primary suite has a spa-like bath with dual vanities, soaking tub, walk-in shower, & spacious closet. Secondary bedrooms & a flexible landing area provide the perfect space for work or relaxation.
Amenities include a pickleball court. Located in an Opportunity Zone area. PLEASE USE this address 6013 Balbo St Houston Tx 77091 since the street is not yet showing on maps.
New construction
$347,520
5903 Urban Pines St, Houston, TX 77091
3beds
1,790sqft
Single Family Residence
Built in 2025
1,968 Square Feet Lot
$346,100 Zestimate®
$194/sqft
$142/mo HOA
What's special
High ceilingsStainless steel appliancesQuartz countertopsModern kitchenSpacious closetSoaking tubSpacious island
- 198 days |
- 18 |
- 2 |
Zillow last checked:
Listing updated:
Listed by:
Maria Mancera TREC #0805729 832-257-0902,
Keller Williams Memorial
Source: HAR,MLS#: 65896549
Loading...
Facts & features
Interior
Bedrooms & bathrooms
- Bedrooms: 3
- Bathrooms: 4
- Full bathrooms: 3
- 1/2 bathrooms: 1
Rooms
- Room types: Utility Room
Primary bathroom
- Features: Half Bath, Primary Bath: Double Sinks, Primary Bath: Separate Shower, Primary Bath: Soaking Tub
Kitchen
- Features: Breakfast Bar, Kitchen open to Family Room, Pantry
Heating
- Natural Gas
Cooling
- Ceiling Fan(s), Electric
Appliances
- Included: Disposal, Refrigerator, Gas Oven, Microwave, Gas Cooktop, Dishwasher
- Laundry: Electric Dryer Hookup, Gas Dryer Hookup, Washer Hookup
Features
- All Bedrooms Up, Primary Bed - 2nd Floor, Walk-In Closet(s)
- Flooring: Carpet, Tile
Interior area
- Total structure area: 1,790
- Total interior livable area: 1,790 sqft
Video & virtual tour
Property
Parking
- Total spaces: 2
- Parking features: Attached
- Attached garage spaces: 2
Features
- Stories: 2
- Fencing: Back Yard
Lot
- Size: 1,968 Square Feet
- Features: Subdivided, 0 Up To 1/4 Acre
Details
- Parcel number: 1474250010001
Construction
Type & style
- Home type: SingleFamily
- Architectural style: Traditional
- Property subtype: Single Family Residence
Materials
- Other, Wood Siding
- Foundation: Slab
- Roof: Composition
Condition
- New construction: Yes
- Year built: 2025
Details
- Builder name: Urbatechture
Utilities & green energy
- Sewer: Public Sewer
- Water: Public
Community & HOA
Community
- Subdivision: Highland Heights Anx Sec 4
HOA
- Has HOA: Yes
- HOA fee: $1,700 annually
Location
- Region: Houston
Financial & listing details
- Price per square foot: $194/sqft
- Date on market: 12/24/2025
Estimated market value
$346,100
$329,000 - $363,000
$2,500/mo
Price history
| Date | Event | Price |
|---|---|---|
| 5/29/2026 | Listing removed | $2,400$1/sqft |
Source:  HAR #38711535 Report a problem HAR #38711535 Report a problem | ||
| 4/13/2026 | Listed for rent | $2,400$1/sqft |
Source: HAR #38711535 Report a problem | ||
| 12/24/2025 | Listed for sale | $347,520$194/sqft |
Source:  HAR #65896549 Report a problem HAR #65896549 Report a problem | ||
Public tax history
Tax history is unavailable.
Monthly payment
Est. payment$--/mo
Payment breakdown
Explore the cost of this home by adjusting the details. Changes won't be saved.All calculations are estimates and provided by Zillow, Inc. for informational purposes only. Actual amounts may vary.
HOA fees may include property taxes on listings classified as Co-Ops. Contact the listing agent and/or owner for fee details.
Mortgage interest rates are dependent on a number of factors, including credit score, down payment, and repayment length. Interest rate data provided by Zillow Group Marketplace, Inc. as of 1/1/1970 from various mortgage lenders with which we have lead or other similar arrangements; the Estimated Payment is an average of those rates.
See how much you could borrow to make a competitive offer.
Climate risks
Neighborhood: Acres Home
Nearby schools
GreatSchools rating
- NAVines Ec/Pre-K CenterGrades: PK-KDistance: 1 mi
- 2/10Hoffman Middle SchoolGrades: 6-8Distance: 1.6 mi
- 3/10Eisenhower High SchoolGrades: 9-12Distance: 2.3 mi
Schools provided by the listing agent
- Elementary: Harris Academy
- Middle: Hoffman Middle School
- High: Eisenhower High School
Source: HAR. This data may not be complete. We recommend contacting the local school district to confirm school assignments for this home.
- $222,7003 bd2 ba1.3k sqft6002 Balbo St, Houston, TX 77091Off Market
- $343,9003 bd2 ba1.9k sqft3203 Mansfield St, Houston, TX 77091Off Market
- $242,6003 bd2 ba1.4k sqft5903 Balbo St, Houston, TX 77091Off Market
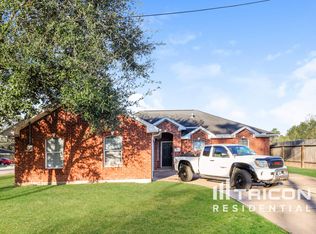
- $--3 bd2 ba1.9k sqft3205 Mansfield St, Houston, TX 77091Sold
- $72,078-- bd-- ba-- sqft5907 Balbo St, Houston, TX 77091Off Market
- $331,9003 bd2 ba1.9k sqft3207 Mansfield St, Houston, TX 77091Off Market
- $59,410-- bd-- ba-- sqftMansfield Rd, Houston, TX 77091Off Market
- $234,8003 bd2 ba1.3k sqft6004 Balbo St, Houston, TX 77091Off Market
A local agent can set up tours, give advice and negotiate with sellers.
Similar homes
- $339,7003 bd3 ba1.9k sqft1824 W Tidwell Rd, Houston, TX 77091New Construction
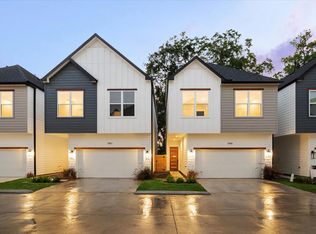 MLS ID #13059428, Michael Afshari, OakHouse Real Estate. HAR
 - $355,9003 bd4 ba1.7k sqft1658 W Tidwell Rd, Houston, TX 77091New Construction
 MLS ID #92618847, Oron Peer, Mira Properties. HAR
 - $355,9003 bd4 ba1.7k sqft1648 W Tidwell Rd, Houston, TX 77091New Construction
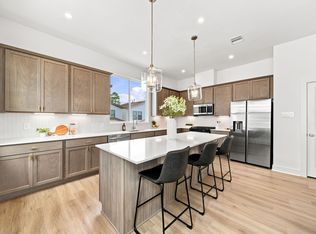 MLS ID #74994356, Oron Peer, Mira Properties. HAR
 - $359,9003 bd4 ba1.7k sqft1650 W Tidwell Rd, Houston, TX 77091New ConstructionMLS ID #92603426, Oron Peer, Mira Properties. HAR
- $349,9003 bd3 ba1.6k sqft5518 Wheatley St Unit C, Houston, TX 77091New ConstructionMLS ID #97830033, Oron Peer, Mira Properties. HAR
- $359,9003 bd3 ba1.6k sqft5522 Wheatley St #E, Houston, TX 77091New ConstructionMLS ID #51723933, Oron Peer, Mira Properties. HAR
- $347,7003 bd3 ba1.9k sqft1826 W Tidwell Rd, Houston, TX 77091New ConstructionMLS ID #29552511, Michael Afshari, OakHouse Real Estate. HAR
- $349,7003 bd3 ba1.9k sqft1848 W Tidwell Rd, Houston, TX 77091New ConstructionMLS ID #21534368, Michael Afshari, OakHouse Real Estate. HAR
- $357,7003 bd3 ba1.9k sqft1834 W Tidwell Rd, Houston, TX 77091New ConstructionMLS ID #3907033, Michael Afshari, OakHouse Real Estate. HAR
- $364,7003 bd3 ba1.9k sqft1850 W Tidwell Rd, Houston, TX 77091New ConstructionMLS ID #97948208, Michael Afshari, OakHouse Real Estate. HAR
- $349,9003 bd3 ba1.5k sqft845 Elkhart St #D, Houston, TX 77091New ConstructionMLS ID #10100636, Bao Ly, Camelot Realty Group. HAR
- $314,9903 bd3 ba1.5k sqft5310 Teodoro Ln, Houston, TX 77091New ConstructionMLS ID #78958649, Ashwin Kewalramani, New Age. HAR
- $365,0003 bd4 ba2.2k sqft2220 Cortijo Pl, Houston, TX 77091For SaleMLS ID #17978848, Ashley Day, Compass RE Texas, LLC - The Heights. HAR
- $299,9993 bd3 ba1.6k sqft2309 Silva Park Ln, Houston, TX 77091For SaleMLS ID #30983931, Zaid Alzaidy, Jason Mitchell Real Estate LLC. HAR
- $349,9003 bd4 ba1.9k sqft5622 Camino Encantado Dr, Houston, TX 77091New ConstructionMLS ID #48778636, Wes Stoyanov, Luxury Homes Realty. HAR
- $359,9003 bd4 ba1.9k sqft5625 Camino Encantado Dr, Houston, TX 77091New ConstructionMLS ID #92206288, Wes Stoyanov, Luxury Homes Realty. HAR
- $359,9003 bd4 ba1.9k sqft5615 Camino Encantado Dr, Houston, TX 77091New ConstructionMLS ID #9723983, Wes Stoyanov, Luxury Homes Realty. HAR
- $359,9003 bd4 ba1.9k sqft5603 Camino Encantado Dr, Houston, TX 77091New ConstructionMLS ID #46344939, Wes Stoyanov, Luxury Homes Realty. HAR
- $359,9003 bd4 ba1.9k sqft5619 Camino Encantado Dr, Houston, TX 77091New ConstructionMLS ID #70142615, Wes Stoyanov, Luxury Homes Realty. HAR
- $359,9003 bd4 ba1.9k sqft5612 Camino Encantado Dr, Houston, TX 77091New ConstructionMLS ID #91612608, Wes Stoyanov, Luxury Homes Realty. HAR
- Texas
- Harris County
- Houston
- 77091
- Acres Home
- 5903 Urban Pines St
Nearby cities
Nearby neighborhoods
Nearby zip codes
Other Houston Topics
