Privacy, Space & Potential! Discover the possibilities in this home nestled on 2.28 estate-sized acres! Enjoy peaceful surroundings, beautiful sunsets, and plenty of outdoor living options, from the walkout basement patio to the side decks or the welcoming front porch. Inside, you'll find generous closet space, a bonus living room with vaulted ceilings, big kitchen with lots of cabinet space, and convenient main-level laundry. While the home could use some updating, it offers great bones and endless potential to make it your own. Located in a desirable school district with easy highway access, this property offers the perfect blend of privacy, convenience, and opportunity. An added bonus: natural gas is supplied by an on-site gas well, offering the potential for significant savings on heating costs. Bring your vision and make this acreage property your own! Schedule to see today, you'll be glad you did...
Active
$510,000
5905 E 210th St, Belton, MO 64012
3beds
1,484sqft
Single Family Residence
Built in 1978
2.28 Acres Lot
$-- Zestimate®
$344/sqft
$-- HOA
What's special
Beautiful sunsetsPeaceful surroundingsWalkout basement patioSide decksWelcoming front porchGenerous closet spaceConvenient main-level laundry
- 23 days
- 760
- 43
Zillow last checked:
Listing updated:
Listed by:
Susan Schreiber 816-694-6780,
Keller Williams Platinum Prtnr
Source: Heartland MLS as distributed by MLS GRID,MLS#: 2647265
Facts & features
Interior
Bedrooms & bathrooms
- Bedrooms: 3
- Bathrooms: 3
- Full bathrooms: 3
Primary bedroom
- Features: Carpet, Ceiling Fan(s)
- Level: First
- Dimensions: 14 x 14
Bedroom 2
- Features: Carpet
- Level: First
- Dimensions: 11 x 11
Bedroom 3
- Features: Carpet, Ceiling Fan(s)
- Level: First
- Dimensions: 14 x 10
Dining room
- Features: Kitchen Island
- Level: First
- Dimensions: 12 x 10
Family room
- Features: Ceiling Fan(s)
- Level: First
- Dimensions: 21 x 12
Kitchen
- Level: First
- Dimensions: 12 x 12
Living room
- Features: Carpet, Ceiling Fan(s), Fireplace
- Level: First
- Dimensions: 27 x 15
Heating
- Other
Cooling
- Electric
Features
- Ceiling Fan(s)
- Flooring: Carpet, Laminate
- Basement: Unfinished
- Number of fireplaces: 1
- Fireplace features: Living Room
Interior area
- Total structure area: 1,484
- Total interior livable area: 1,484 sqft
- Finished area above ground: 1,484
- Finished area below ground: 0
Property
Parking
- Total spaces: 5
- Parking features: Attached, Detached
- Attached garage spaces: 5
Features
- Patio & porch: Deck
Lot
- Size: 2.28 Acres
- Features: Acreage
Details
- Additional structures: Garage(s), Outbuilding, Shed(s)
- Parcel number: 2502100
Construction
Type & style
- Home type: SingleFamily
- Property subtype: Single Family Residence
Materials
- Brick
- Roof: Composition
Condition
- Year built: 1978
Utilities & green energy
- Sewer: Septic Tank
- Water: Public
Community & HOA
Community
- Subdivision: Jamison Southview Estates
HOA
- Has HOA: No
Location
- Region: Belton
Financial & listing details
- Price per square foot: $344/sqft
- Tax assessed value: $213,750
- Annual tax amount: $2,367
- Date on market: 10/23/2026
- Listing terms: Cash,Conventional,FHA,VA Loan
- Exclusions: Appliances/Home As Is
- Ownership: Private
- Road surface type: Paved
Estimated market value
Not available
Estimated sales range
Not available
Not available
Price history
| Date | Event | Price |
|---|---|---|
| 10/23/2026 | Listed for sale | $510,000$344/sqft |
Source:  Heartland MLS as distributed by MLS GRID #2647265 Report a problem | ||
Public tax history
| Year | Property taxes | Tax assessment |
|---|---|---|
| 2025 | $2,367 +0.1% | $40,610 +13.6% |
| 2024 | $2,365 +0.4% | $35,740 |
| 2023 | $2,356 +12.3% | $35,740 +14.1% |
| 2022 | $2,098 -2% | $31,330 |
| 2021 | $2,142 | $31,330 +2.9% |
| 2020 | -- | $30,460 |
| 2019 | -- | $30,460 +10.9% |
| 2018 | $1,916 | $27,460 |
| 2017 | $1,916 +4.9% | $27,460 +5.1% |
| 2016 | $1,827 | $26,120 |
| 2015 | $1,827 -0.4% | $26,120 |
| 2014 | $1,834 | $26,120 |
| 2013 | $1,834 | $26,120 -2.5% |
| 2011 | -- | $26,780 -0.9% |
| 2010 | -- | $27,030 |
| 2009 | -- | $27,030 |
Find assessor info on the county website
Monthly payment
Est. payment
Payment breakdown
Explore the cost of this home by adjusting the details. Changes won't be saved.Climate risks
Neighborhood: 64012
Nearby schools
Schools provided by the listing agent
- Elementary: Cambridge
- Middle: Belton
- High: Belton
Source: Heartland MLS as distributed by MLS GRID. This data may not be complete. We recommend contacting the local school district to confirm school assignments for this home.


Similar homes
- $474,9994 bd2 ba1.7k sqft13000 W 199th St, Spring Hill, KS 66083For Sale
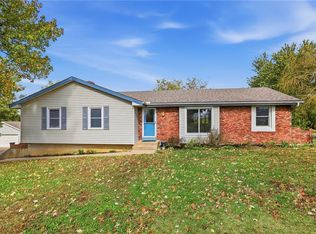 MLS ID #2650018, Tammy Gros, ReeceNichols- Leawood Town Center. Heartland MLS as distributed by MLS GRID
- $620,0003 bd4 ba1.6k sqft7000 Fort Myers Blvd, Belton, MO 64012For Sale By Owner
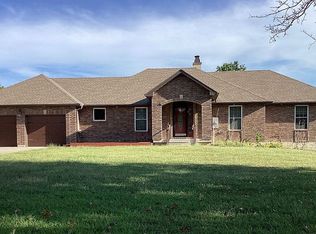
- $429,0003 bd3 ba1.8k sqft24112 S Tanaine Ln, Peculiar, MO 64078For Sale
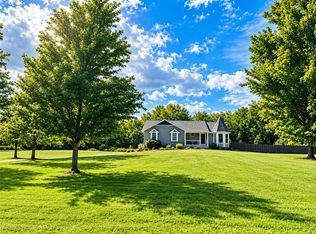 MLS ID #2647959, Paula Voss, NextHome Gadwood Group. Heartland MLS as distributed by MLS GRID
- $529,0003 bd2 ba1.2k sqft24103 E 275th St, Harrisonville, MO 64701For Sale
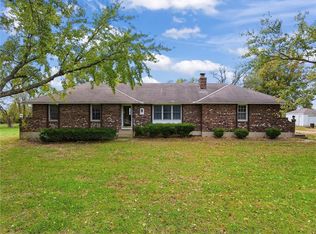 MLS ID #2649294, Cheryl Bush, Crown Realty. Heartland MLS as distributed by MLS GRID
