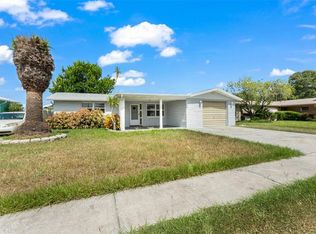
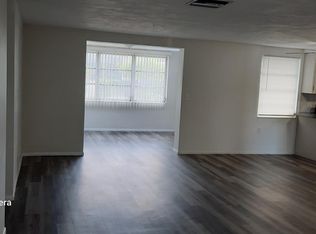
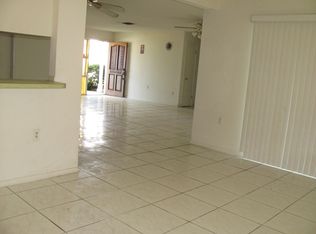
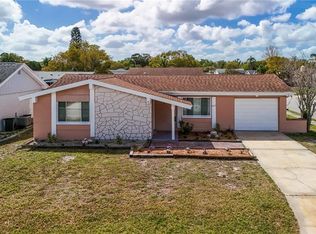
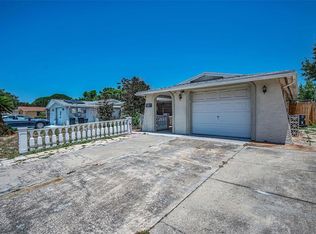
An affordable opportunity to own a spacious home in New Port Richey with great potential! Offering 3 bedrooms, 2 bathrooms, 1 car garage, and 1,522 square feet, the home features a functional floor plan with both a living room and family room, providing plenty of space to spread out, along with a screened-in patio for additional living space. The roof and HVAC were both replaced in 2022, providing a great starting point for future improvements. While the home is in need of cosmetic updating, it presents a great opportunity for buyers looking to customize a property to their own style or investors searching for their next project. Conveniently located with easy access to everyday shopping, dining, services, and the surrounding Tampa Bay area. Downtown New Port Richey is just a short drive away, offering local restaurants, shops, parks, and entertainment. Bring your ideas and discover the possibilities this home has to offer!
Pending
$207,000
5905 LANATE AVENUE, NEW PORT RICHEY, FL 34652
3beds
1,522sqft
Single Family Residence
Built in 1973
5,950 Square Feet Lot
$-- Zestimate®
$136/sqft
$-- HOA
What's special
Functional floor plan
- 23 days
- 1,469
- 133
Likely to sell faster than
Zillow last checked:
Listing updated:
Listed by:
Sydney Stratton 727-251-8886,
SMITH & ASSOCIATES REAL ESTATE 727-342-3800,
Courtney DeHaven 727-410-9528,
SMITH & ASSOCIATES REAL ESTATE
Source: Stellar MLS,MLS#: TB8545278 Originating MLS: Suncoast Tampa
Originating MLS: Suncoast Tampa
Facts & features
Interior
Bedrooms & bathrooms
- Bedrooms: 3
- Bathrooms: 2
- Full bathrooms: 2
Rooms
- Room types: Family Room
Primary bedroom
- Features: Walk-In Closet(s)
- Level: First
Kitchen
- Level: First
Living room
- Level: First
Heating
- Central, Electric
Cooling
- Central Air
Appliances
- Included: Dishwasher, Dryer, Microwave, Range, Refrigerator, Washer
- Laundry: In Garage
Features
- Built-in Features, Ceiling Fan(s), Solid Surface Counters, Split Bedroom, Thermostat
- Flooring: Carpet, Tile
- Doors: Sliding Doors
- Windows: Shutters
- Has fireplace: Yes
- Fireplace features: Living Room
Interior area
- Total structure area: 2,107
- Total interior livable area: 1,522 sqft
Property
Parking
- Total spaces: 1
- Parking features: Driveway, Garage Door Opener
- Attached garage spaces: 1
- Has uncovered spaces: Yes
Features
- Levels: One
- Stories: 1
- Patio & porch: Patio, Screened
- Exterior features: Awning(s), Irrigation System, Lighting, Rain Gutters
- Fencing: Fenced,Vinyl
Lot
- Size: 5,950 Square Feet
- Features: Corner Lot, City Lot, Sidewalk
Details
- Parcel number: 162617064.0000.00291.0
- Zoning: R4
- Special conditions: None
Construction
Type & style
- Home type: SingleFamily
- Architectural style: Ranch
- Property subtype: Single Family Residence
Materials
- Block, Stucco
- Foundation: Slab
- Roof: Shingle
Condition
- New construction: No
- Year built: 1973
Utilities & green energy
- Sewer: Public Sewer
- Water: Public
- Utilities for property: Cable Available, Electricity Connected, Water Connected
Community & HOA
Community
- Pet fee: $0 monthly
- Subdivision: HOLIDAY GARDENS ESTATES
HOA
- Has HOA: No
Location
- Region: New Port Richey
Financial & listing details
- Price per square foot: $136/sqft
- Tax assessed value: $260,339
- Annual tax amount: $703
- Date on market: 9/3/2026
- Cumulative days on market: 23 days
- Listing terms: Cash,Conventional
- Ownership: Fee Simple
- Total actual rent: 0
- Electric utility on property: Yes
- Road surface type: Paved
Estimated market value
Not available
Estimated sales range
Not available
Not available
Price history
| Date | Event | Price |
|---|---|---|
| 9/11/2026 | Pending sale | $207,000$136/sqft |
Source:  Stellar MLS #TB8545278 Report a problem Stellar MLS #TB8545278 Report a problem | ||
| 9/11/2026 | Listed for sale | $207,000$136/sqft |
Source: Stellar MLS #TB8545278 Report a problem | ||
| 9/10/2026 | Pending sale | $207,000$136/sqft |
Source: Stellar MLS #TB8545278 Report a problem | ||
| 9/3/2026 | Listed for sale | $207,000$136/sqft |
Source: Stellar MLS #TB8545278 Report a problem | ||
Public tax history
| Year | Property taxes | Tax assessment |
|---|---|---|
| 2025 | $733 +2% | $60,900 +2.9% |
| 2024 | $719 +2.7% | $59,190 |
| 2023 | $700 +8.2% | $59,190 +3% |
| 2022 | $647 +1.3% | $57,470 +6.1% |
| 2021 | $639 +1.7% | $54,180 +1.4% |
| 2020 | $628 +2% | $53,440 +3.3% |
| 2019 | $616 | $51,750 +1.9% |
| 2018 | $616 +1.8% | $50,789 |
| 2017 | $605 +0.2% | $50,789 +4.2% |
| 2016 | $603 +8.9% | $48,721 +0.7% |
| 2015 | $554 +4.4% | $48,382 -8.5% |
| 2014 | $531 | $52,879 +11.8% |
| 2013 | -- | $47,289 +0.5% |
| 2012 | -- | $47,039 -22.6% |
| 2011 | -- | $60,774 -5.7% |
| 2010 | -- | $64,433 -19.4% |
| 2009 | -- | $79,899 -26.4% |
| 2008 | -- | $108,590 -13.7% |
| 2007 | -- | $125,874 -0.3% |
| 2006 | -- | $126,214 +31.9% |
| 2005 | -- | $95,680 +10.9% |
| 2004 | -- | $86,258 +11.4% |
| 2003 | -- | $77,450 +15.9% |
| 2002 | -- | $66,809 +22.9% |
| 2000 | -- | $54,371 |
| 1999 | -- | $54,371 |
Find assessor info on the county website
Monthly payment
Est. payment
Payment breakdown
Explore the cost of this home by adjusting the details. Changes won't be saved.Climate risks
Neighborhood: Holiday Gardens Estates
- $225,4002 bd2 ba1k sqft5851 Lanate Ave, New Port Richey, FL 34652Off Market
- $198,5002 bd2 ba1k sqft5904 Friedly Ave, New Port Richey, FL 34652Off Market
- $201,2002 bd2 ba1k sqft5904 Friedly Ave, New Pt Richey, FL 34652Off Market
- $208,9002 bd2 ba1.1k sqft5850 Friedly Ave, New Port Richey, FL 34652Off Market
Similar homes
- $239,0003 bd1 ba1k sqft5753 1ST AVENUE, NEW PORT RICHEY, FL 34652For Sale
 MLS ID #TB8521131, Heather Stotts, RE/MAX COLLECTIVE. Stellar MLS
 - $219,9003 bd2 ba1.1k sqft4150 NEWBURY DRIVE, NEW PORT RICHEY, FL 34652For Sale
 MLS ID #W7883705, Anette Slicker, FLORIDA LUXURY REALTY INC. Stellar MLS
 - $269,9003 bd2 ba1.3k sqft5817 10TH AVENUE, NEW PORT RICHEY, FL 34652For Sale
 MLS ID #W7886852, Jennifer Tobey, PA, RE/MAX CHAMPIONS. Stellar MLS
 - $230,0003 bd2 ba1.3k sqft5054 SCHOOL ROAD, NEW PORT RICHEY, FL 34653For Sale
 MLS ID #TB8462077, Tina Danielson, REALTY ONE GROUP ADVANTAGE. Stellar MLS
 - $299,5003 bd2 ba1.6k sqft5422 FOLEY SQUARE, NEW PORT RICHEY, FL 34652For SaleMLS ID #O6444853, Steven Koleno, BEYCOME OF FLORIDA LLC. Stellar MLS
- $275,0003 bd3 ba1.8k sqft4934 DAPHNE STREET, NEW PORT RICHEY, FL 34652For SaleMLS ID #W7885942, Bob Duncombe, SANDPEAK REALTY. Stellar MLS
- $230,0002 bd2 ba1.5k sqft3803 SAIL DRIVE, NEW PORT RICHEY, FL 34652For SaleMLS ID #TB8511298, Matthew R Gordon, MCBRIDE KELLY & ASSOCIATES. Stellar MLS
- $279,9002 bd2 ba1.6k sqft4715 NEEDLE PALM DRIVE, NEW PORT RICHEY, FL 34652For SaleMLS ID #TB8546195, Marsha Medani, ALEXANDER REAL ESTATE, INC.. Stellar MLS
- $274,9003 bd2 ba1.5k sqft6177 MAPLEWOOD DRIVE, NEW PORT RICHEY, FL 34653For SaleMLS ID #O6427323, Robert Salmons, ENTERA REALTY LLC. Stellar MLS
- $249,5003 bd2 ba1.5k sqft3849 CLAREMONT DRIVE, NEW PORT RICHEY, FL 34652For SaleMLS ID #W7882216, Sheila Mendell, FUTURE HOME REALTY. Stellar MLS
- $256,0003 bd2 ba936 sqft3511 CAMBRIDGE STREET, NEW PORT RICHEY, FL 34652For SaleMLS ID #TB8530476, Ashley Mason, LPT REALTY, LLC.. Stellar MLS
- $219,9002 bd2 ba1.3k sqft3536 KIMBERLY OAKS DRIVE, HOLIDAY, FL 34691For SaleMLS ID #TB8536683, Dawn Walls, MARK SPAIN REAL ESTATE. Stellar MLS
- $213,0003 bd1 ba1.1k sqft4327 BEACON SQUARE DRIVE, HOLIDAY, FL 34691For SaleMLS ID #TB8504670, Heather Stotts, RE/MAX COLLECTIVE. Stellar MLS
- $279,9004 bd2 ba1.3k sqft5102 SCHOOL ROAD, NEW PORT RICHEY, FL 34653For SaleMLS ID #O6427650, Robert Salmons, ENTERA REALTY LLC. Stellar MLS
- $210,0002 bd2 ba1.1k sqft3153 MOOG ROAD, HOLIDAY, FL 34691For SaleMLS ID #TB8538907, Rose Parsons, DALTON WADE INC. Stellar MLS
- $245,9954 bd2 ba1.5k sqft2217 HARRISON DRIVE, HOLIDAY, FL 34691For SaleMLS ID #TB8549035, Eddie Rivera, IMPACT REALTY TAMPA BAY. Stellar MLS
- $239,9003 bd2 ba1.2k sqft3431 OVERLAND DRIVE, HOLIDAY, FL 34691For SaleMLS ID #TB8542483, Connie Beal, FUTURE HOME REALTY INC. Stellar MLS
- $199,9992 bd1 ba816 sqft1535 SENTINEL STREET, HOLIDAY, FL 34690For SaleMLS ID #TB8546934, Leeroy Thompson, DENNIS REALTY & INV. CORP.. Stellar MLS
- $279,9003 bd2 ba1k sqft5102 MEADOWLARK LANE, NEW PORT RICHEY, FL 34653For SaleMLS ID #W7888495, Judi Pobst, KELLER WILLIAMS REALTY- PALM HARBOR. Stellar MLS
