The Honeysuckle Floorplan offers 3 spacious bedrooms, 2.5 designer bathrooms, and a 2-car attached garage, this open-concept layout is ideal for first-time homebuyers or anyone looking for an affordable, energy-efficient home in a planned community. The first floor boasts a bright and open concept room, a modern gourmet kitchen with stainless steel appliances, quartz countertops, a large walk-in pantry, and a connected dining area perfect for entertaining. A convenient powder bath and laundry space with washer/dryer connections add functionality, while the private garage offers direct home access. Upstairs, the primary suite is a relaxing retreat with a spacious walk-in closet, and a luxurious on suite bathroom featuring dual sinks and a walk-in shower. Two additional bedrooms and a full bathroom provide flexibility for guests, or a home office. The Honeysuckle is built with today’s top features including smart home technology, energy-efficient materials, and durable finishes.
New construction
$331,990
5906 Manning Oaks St, Houston, TX 77091
3beds
1,431sqft
Single Family Residence
Built in 2027
-- sqft lot
$-- Zestimate®
$232/sqft
$108/mo HOA
What's special
Stainless steel appliancesQuartz countertopsSpacious walk-in closetConvenient powder bathTwo additional bedroomsModern gourmet kitchenLarge walk-in pantry
- 6 days
- 14
- 0
Zillow last checked:
Listing updated:
Listed by:
Jonathan Woodruff TREC #0527229 832-532-9592,
D.R. Horton-Texas, LTD,
Jose Nieto
Source: HAR,MLS#: 79911138
Facts & features
Interior
Bedrooms & bathrooms
- Bedrooms: 3
- Bathrooms: 3
- Full bathrooms: 2
- 1/2 bathrooms: 1
Primary bedroom
- Level: Second
- Area: 182.52
- Dimensions: 11.7x15.6
Bedroom
- Level: Second
- Area: 130.68
- Dimensions: 12.10x10.8
Bedroom
- Level: Second
- Area: 105.04
- Dimensions: 10.4x10.1
Heating
- Natural Gas
Cooling
- Ceiling Fan(s), Electric
Appliances
- Included: Disposal, Dryer, Refrigerator, Washer, Microwave, Gas Range, Dishwasher
Features
- All Bedrooms Up, En-Suite Bath, Walk-In Closet(s)
- Flooring: Carpet, Vinyl
- Windows: Window Coverings
Interior area
- Total structure area: 1,431
- Total interior livable area: 1,431 sqft
Property
Parking
- Total spaces: 2
- Parking features: Attached
- Attached garage spaces: 2
Features
- Stories: 2
- Fencing: Back Yard
Lot
- Features: Back Yard, Subdivided, 0 Up To 1/4 Acre
Details
- Parcel number: 1455750010034
Construction
Type & style
- Home type: SingleFamily
- Architectural style: Contemporary
- Property subtype: Single Family Residence
Materials
- Cement Siding
- Foundation: Slab
- Roof: Composition
Condition
- New construction: Yes
- Year built: 2027
Details
- Builder name: DR Horton
Utilities & green energy
- Sewer: Public Sewer
- Water: Public
Green energy
- Energy efficient items: Thermostat
Community & HOA
Community
- Subdivision: Mansfield Estates
HOA
- Has HOA: Yes
- HOA fee: $1,300 annually
Location
- Region: Houston
Financial & listing details
- Price per square foot: $232/sqft
- Annual tax amount: $384
- Date on market: 10/28/2026
- Listing terms: Cash,Conventional,FHA,VA Loan
Estimated market value
Not available
Estimated sales range
Not available
Not available
Price history
| Date | Event | Price |
|---|---|---|
| 10/28/2026 | Listed for sale | $331,990$232/sqft |
Source:  HAR #79911138 Report a problem | ||
Public tax history
Tax history is unavailable.
Monthly payment
Est. payment
Payment breakdown
Explore the cost of this home by adjusting the details. Changes won't be saved.Climate risks
Neighborhood: Acres Home
Nearby schools
Schools provided by the listing agent
- Elementary: Harris Academy
- Middle: Hoffman Middle School
- High: Eisenhower High School
Source: HAR. This data may not be complete. We recommend contacting the local school district to confirm school assignments for this home.
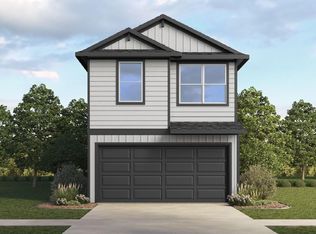
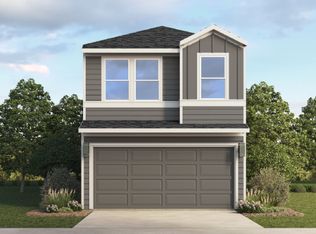
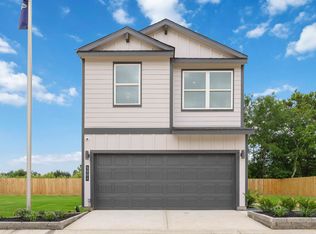
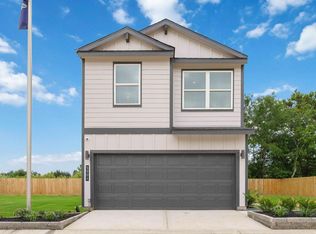
Similar homes
- $325,0003 bd2 ba1.6k sqft3010 Garapan St, Houston, TX 77091For Sale
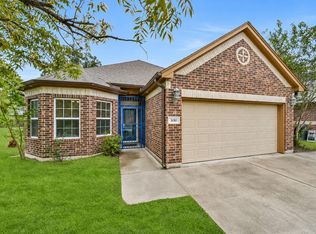 MLS ID #5700342, Jimmy Franklin, eXp Realty LLC. HAR
- from $329,9903 bd3 ba1.4k sqftHoneysuckle Plan, Mansfield Estates, Houston, TX 77091New Construction
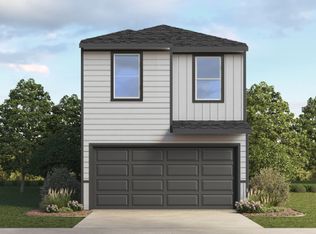 DR Horton
- $319,9003 bd4 ba1.8k sqft5633 Azores Ln, Houston, TX 77091New Construction
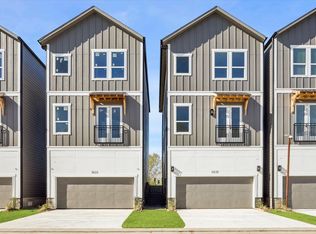 MLS ID #60693833, Wes Stoyanov, Luxury Homes Realty. HAR
- $319,9003 bd4 ba1.8k sqft5631 Azores Ln, Houston, TX 77091New Construction
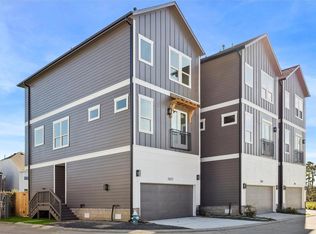 MLS ID #48632795, Wes Stoyanov, Luxury Homes Realty. HAR
