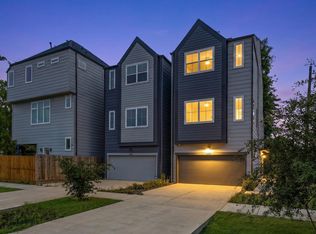
Welcome to Matthews Village, a private gated community offering modern design, thoughtful finishes, & an unbeatable Northwest Houston location. This beautifully appointed home features the convenience of first floor living with an open concept design that's perfect for both everyday living and entertaining.
Offering 3 spacious bedrooms, 3 full ensuite bathrooms, and a convenient half bath, this home provides comfort and privacy for family and guests alike. The well appointed kitchen flows seamlessly into the living and dining areas, while large windows fill the home with natural light, creating a warm and inviting atmosphere. Upstairs, each generously sized bedroom features its own private bathroom. The attached two car garage, ample storage, and low maintenance.
Ideally located with convenient access to I 45, Loop 610, Shepherd Drive, The Heights, Garden Oaks, Oak Forest, and Downtown Houston, you'll enjoy easy access to shopping, dining, parks, and major employment centers.
For sale
Price cut: $23.2K (10/3)
$324,788
6476 Tc Jester Blvd, Houston, TX 77091
3beds
2,086sqft
Single Family Residence
Built in 2021
3,558 Square Feet Lot
$324,000 Zestimate®
$156/sqft
$150/mo HOA
What's special
First floor livingModern designThoughtful finishesAttached two car garageConvenient half bathWarm and inviting atmosphereWell appointed kitchen
- 70 days
- 81
- 11
Zillow last checked:
Listing updated:
Listed by:
Chuck Miller TREC #0653675 713-906-6795,
Fiv Realty Co Texas LLC
Source: HAR,MLS#: 30197671
Facts & features
Interior
Bedrooms & bathrooms
- Bedrooms: 3
- Bathrooms: 4
- Full bathrooms: 3
- 1/2 bathrooms: 1
Primary bedroom
- Level: Second
- Area: 210
- Dimensions: 15x14
Bedroom
- Level: Second
- Area: 144
- Dimensions: 12x12
Bedroom
- Level: Second
- Area: 144
- Dimensions: 12x12
Dining room
- Level: Second
- Area: 150
- Dimensions: 15x10
Kitchen
- Level: Second
- Area: 187
- Dimensions: 11x17
Living room
- Level: Second
- Area: 210
- Dimensions: 15x14
Heating
- Natural Gas
Cooling
- Electric
Appliances
- Included: Disposal, Freestanding Oven, Gas Oven, Microwave, Free-Standing Range, Gas Range, Dishwasher
- Laundry: Electric Dryer Hookup, Gas Dryer Hookup, Washer Hookup
Features
- All Bedrooms Up
- Flooring: Laminate
- Windows: Window Coverings
Interior area
- Total structure area: 2,086
- Total interior livable area: 2,086 sqft
Property
Parking
- Total spaces: 2
- Parking features: Attached
- Attached garage spaces: 2
Features
- Stories: 2
- Patio & porch: Covered, Patio/Deck, Porch
- Exterior features: Balcony
- Fencing: Back Yard
Lot
- Size: 3,558 Square Feet
- Features: Back Yard, Subdivided, 0 Up To 1/4 Acre
Details
- Parcel number: 1394420030007
- Special conditions: Short Sale
Construction
Type & style
- Home type: SingleFamily
- Architectural style: Contemporary
- Property subtype: Single Family Residence
Materials
- Cement Siding, Wood Siding
- Foundation: Slab
- Roof: Composition
Condition
- New construction: No
- Year built: 2021
Utilities & green energy
- Sewer: Public Sewer
- Water: Public
Community & HOA
Community
- Subdivision: Matthews Village Estates #1
HOA
- Has HOA: Yes
- Amenities included: Controlled Access
- HOA fee: $150 monthly
Location
- Region: Houston
Financial & listing details
- Price per square foot: $156/sqft
- Tax assessed value: $359,665
- Annual tax amount: $8,230
- Date on market: 7/29/2026
- Listing terms: Cash,Conventional,FHA,Investor,VA Loan
- Exclusions: Refrigerator, Washer & Dryer
- Road surface type: Concrete
Estimated market value
$324,000
$308,000 - $340,000
$2,649/mo
Price history
| Date | Event | Price |
|---|---|---|
| 10/3/2026 | Price change | $324,788-6.7%$156/sqft |
Source:  HAR #30197671 Report a problem HAR #30197671 Report a problem | ||
| 9/11/2026 | Price change | $348,000+2.4%$167/sqft |
Source: HAR #30197671 Report a problem | ||
| 9/6/2026 | Price change | $339,788-2.6%$163/sqft |
Source: HAR #30197671 Report a problem | ||
| 8/20/2026 | Price change | $348,788-3.1%$167/sqft |
Source: HAR #30197671 Report a problem | ||
| 7/29/2026 | Listed for sale | $359,900-6.3%$173/sqft |
Source: HAR #30197671 Report a problem | ||
| 7/7/2026 | Listing removed | $2,495$1/sqft |
Source: Zillow Rentals Report a problem | ||
| 7/5/2026 | Price change | $2,495-4%$1/sqft |
Source: Zillow Rentals Report a problem | ||
| 5/22/2026 | Price change | $2,600-10.3%$1/sqft |
Source:  HAR #57854359 Report a problem HAR #57854359 Report a problem | ||
| 4/28/2026 | Listed for rent | $2,900$1/sqft |
Source: HAR #73893805 Report a problem | ||
| 2/9/2024 | Listing removed | -- |
Source: HAR #74052453 Report a problem | ||
| 1/17/2024 | Pending sale | $384,000$184/sqft |
Source: HAR #74052453 Report a problem | ||
| 1/13/2024 | Listed for sale | $384,000-0.2%$184/sqft |
Source: HAR #74052453 Report a problem | ||
| 1/7/2024 | Listing removed | -- |
Source: HAR #70711256 Report a problem | ||
| 1/5/2024 | Price change | $384,900-1.3%$185/sqft |
Source: HAR #70711256 Report a problem | ||
| 12/7/2023 | Price change | $389,900-2.5%$187/sqft |
Source: HAR #70711256 Report a problem | ||
| 11/25/2023 | Price change | $399,900-1.3%$192/sqft |
Source: HAR #70711256 Report a problem | ||
| 11/22/2023 | Listed for sale | $405,000$194/sqft |
Source: HAR #70711256 Report a problem | ||
| 10/14/2023 | Pending sale | $405,000$194/sqft |
Source: HAR #70711256 Report a problem | ||
| 9/29/2023 | Listed for sale | $405,000+16%$194/sqft |
Source: HAR #70711256 Report a problem | ||
| 3/23/2022 | Listing removed | -- |
Source: HAR #85202422 Report a problem | ||
| 12/31/2021 | Pending sale | $349,000$167/sqft |
Source: HAR #85202422 Report a problem | ||
| 12/31/2021 | Listed for sale | $349,000$167/sqft |
Source: HAR #85202422 Report a problem | ||
Public tax history
| Year | Property taxes | Tax assessment |
|---|---|---|
| 2025 | $4,511 +20.9% | $359,665 -3.5% |
| 2024 | $3,732 +13.5% | $372,755 +6.8% |
| 2023 | $3,289 +66.9% | $349,000 +108.4% |
| 2022 | $1,971 | $167,451 +1294.5% |
| 2021 | -- | $12,008 |
| 2020 | $153 -1.4% | $12,008 |
| 2019 | $155 | -- |
Find assessor info on the county website
Monthly payment
Est. payment
Payment breakdown
Explore the cost of this home by adjusting the details. Changes won't be saved.Climate risks
Neighborhood: Acres Home
Nearby schools
Schools provided by the listing agent
- Elementary: Harris Academy
- Middle: Hoffman Middle School
- High: Eisenhower High School
Source: HAR. This data may not be complete. We recommend contacting the local school district to confirm school assignments for this home.
Similar homes
- $315,0003 bd3 ba1.7k sqft1106 Paul Quinn St #H, Houston, TX 77091For Sale
 MLS ID #55257251, Courtney Lee, Keller Williams Signature. HAR
 - $355,0003 bd4 ba1.6k sqft1404 Mansfield St, Houston, TX 77091For Sale
 MLS ID #26629456, Daisy Ruiz, Compass RE Texas, LLC - Houston. HAR
 - $324,9003 bd3 ba1.6k sqft6128 Endeavor Heights Rd, Houston, TX 77091New Construction
 MLS ID #59674424, Kennedi Brunson, Texas Ally Real Estate Group, LLC. HAR
 - $359,0003 bd3 ba1.8k sqft305 Marcella St #D, Houston, TX 77091New Construction
 MLS ID #40307389, Eli Stephan, Compass RE Texas, LLC - The Heights. HAR
