**RARELY OFFERED!** Welcome to 591 Catleaf Row, featuring Mattamy Homes' highly sought-after PRISTINE CORNER MODEL, situated on a PREMIUM CORNER LOT in the desirable community of Orléans! Built in 2020 and proudly maintained by its ORIGINAL OWNER, this exceptional END-UNIT townhome offers 3 spacious bedrooms + DEN, 4 bathrooms, a FINISHED BASEMENT and parking for UP TO 3 VEHICLES with a single-car garage and extended driveway accommodating 2 small cars! One of Mattamy's most desirable layouts, this home delivers an exceptional combination of SPACE, STYLE & FUNCTIONALITY! Step inside to discover a bright, expansive OPEN-CONCEPT main level featuring oversized windows along multiple exposures, flooding the home with NATURAL LIGHT. POT LIGHTS THROUGHOUT enhance the modern appeal, while the beautifully finished kitchen showcases stainless steel appliances, ample cabinetry plus a pantry and an inviting layout ideal for everyday living and entertaining. Upstairs features 3 generously sized bedrooms, a dedicated STUDY AREA and convenient SECOND-FLOOR LAUNDRY. The spacious PRIMARY RETREAT offers a WALK-IN CLOSET and private 3-PIECE ENSUITE. The FINISHED LOWER LEVEL adds remarkable versatility with a DEN, OFFICE NOOK and newly renovated FULL 3-PIECE BATHROOM. A standout feature is the PARTIALLY COMPLETED SECOND KITCHEN/BAR, with cabinetry and ventilation rough-in already installed, requiring only countertops and appliances to complete! Perfect for creating an additional entertaining space or extended family living area. Combining a RARE CORNER DESIGN, premium lot positioning, thoughtful upgrades and exceptional flexibility across THREE LEVELS, this is an outstanding opportunity to own one of Mattamy's most sought-after townhome models. **A MUST SEE!**
For sale
C$649,900
591 Catleaf Row, Ottawa, ON K4A 5J4
3beds
4baths
Townhouse
Built in ----
2,897 Square Feet Lot
$-- Zestimate®
C$--/sqft
C$-- HOA
What's special
Premium corner lotEnd-unit townhomeFinished basementSingle-car garageNatural lightPot lights throughoutBeautifully finished kitchen
- 2 days
- 17
- 4
Zillow last checked:
Listing updated:
Listed by:
EXP REALTY
Source: TRREB,MLS®#: X14101074 Originating MLS®#: Ottawa Real Estate Board
Facts & features
Interior
Bedrooms & bathrooms
- Bedrooms: 3
- Bathrooms: 4
Primary bedroom
- Level: Second
- Dimensions: 4.67 x 3.35
Bedroom 2
- Level: Second
- Dimensions: 3.15 x 3.76
Bedroom 3
- Level: Second
- Dimensions: 3.43 x 2.9
Bathroom
- Level: Second
- Dimensions: 1.45 x 2.7
Bathroom
- Level: Second
- Dimensions: 1.53 x 3.6
Bathroom
- Level: Basement
- Dimensions: 1.4 x 2.75
Breakfast
- Level: Main
- Dimensions: 3.4 x 2.84
Den
- Level: Basement
- Dimensions: 2.6 x 3.2
Family room
- Level: Main
- Dimensions: 3.4 x 2.9
Foyer
- Level: Main
- Dimensions: 2.3 x 1.5
Kitchen
- Level: Main
- Dimensions: 3.25 x 2.84
Laundry
- Level: Second
- Dimensions: 1.45 x 2.1
Living room
- Level: Main
- Dimensions: 4.67 x 3.35
Office
- Level: Basement
- Dimensions: 1.6 x 1.6
Other
- Level: Main
- Dimensions: 1.5 x 2
Recreation
- Level: Basement
- Dimensions: 4.67 x 6.32
Study
- Level: Second
- Dimensions: 1.45 x 3.91
Utility room
- Level: Basement
- Dimensions: 2.5 x 3.3
Heating
- Forced Air, Gas
Cooling
- Central Air
Appliances
- Included: Instant Hot Water
Features
- Basement: Full,Finished
- Has fireplace: No
Interior area
- Living area range: 1500-2000 null
Property
Parking
- Total spaces: 3
- Parking features: Private Double, Garage Door Opener
- Has garage: Yes
Features
- Stories: 2
- Patio & porch: Porch
- Pool features: None
Lot
- Size: 2,897 Square Feet
- Features: Fenced Yard
Details
- Parcel number: 145633828
Construction
Type & style
- Home type: Townhouse
- Property subtype: Townhouse
Materials
- Brick, Vinyl Siding
- Foundation: Poured Concrete
- Roof: Asphalt Shingle
Utilities & green energy
- Sewer: Sewer
Community & HOA
Community
- Security: Smoke Detector(s)
Location
- Region: Ottawa
Financial & listing details
- Annual tax amount: C$4,479
- Date on market: 10/21/2026
Price history
Price history is unavailable.
Public tax history
Tax history is unavailable.
Climate risks
Neighborhood: Navan
Nearby schools
GreatSchools rating
No schools nearby
We couldn't find any schools near this home.

Similar homes
- C$619,0003 bd3 ba-- sqft669 Jerome Jodoin Dr, Ottawa, ON K4A 1G9For Sale
 MLS ID #X14104910, RE/MAX HALLMARK REALTY GROUP. TRREB
- C$585,0003 bd4 ba-- sqft244 Willow Aster Cir, Ottawa, ON K4A 1C7For Sale
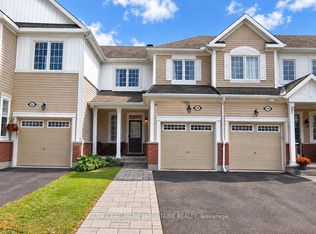 MLS ID #X14092236, RE/MAX HALLMARK LAFONTAINE REALTY. TRREB
- C$629,0003 bd3 ba-- sqft380 Goldenbrook Way, Ottawa, ON K4A 0K7For Sale
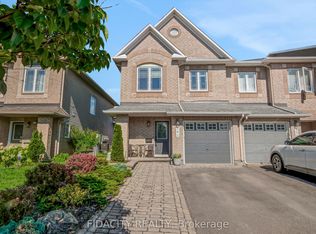 MLS ID #X13696060, FIDACITY REALTY. TRREB
- C$649,9003 bd3 ba-- sqft1007 Grapefern Ter, Ottawa, ON K4A 0L9For Sale
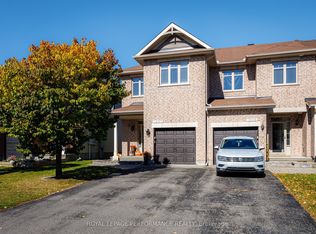 MLS ID #X13944362, ROYAL LEPAGE PERFORMANCE REALTY. TRREB
