Welcome to this picturesque 10 acre horse farm, where all your equestrian dreams will come true! Waiting for you at the end of the long, paved driveway you will find the centerpiece of this estate, a stately 5 bedroom home. With over 5,000 finished sq/ft of living space you will appreciate the large kitchen, formal dining room, living room, and a 33x22 family/entertainment room, which walks out to a nice deck overlooking the private, peaceful backyard. You will also find a spiral staircase, an in-home office, and a 3 1/2 car attached garage with an additional full apartment above it! Adjacent to the home, await 3 amazing barns! With over 2,000 sq/ft, the smaller barn behind the home, is the perfect maintenance barn for storage of equipment etc. Across the property you will find another barn with over 7,500 sq ft which is the insulated, heated indoor riding arena. The third barn was meticulously redone, and truly designed to cater to the needs of many horses and their caretakers! It is insulated, heated, has cement floors, and a full ventilation system! You will also find 22 perfectly finished horse stalls with rubber mats, a tack room with washer/dryer, a wash stall, full hay loft and a 3 ton grain bin. And if that isn't enough, you will appreciate the nicely finished office and another small apartment, perfect for a stablehand! From the 4.5 acre grazing pasture, to an outdoor arena & horse walker, there is nothing left to desire. This horse farm is not just an ordinary property, it's a sanctuary for both horses and humans alike, offering tranquility, functionality and the perfect setting for an equestrian lifestyle!
Active
$1,250,000
591 E 400 S, Kokomo, IN 46902
5beds
5,052sqft
Residential, Single Family Residence
Built in 1900
10.44 Acres Lot
$-- Zestimate®
$247/sqft
$-- HOA
What's special
Nicely finished officeHorse walkerFull hay loftPaved drivewayIn-home officeFormal dining roomWash stall
- 249 days
- 534
- 13
Zillow last checked:
Listing updated:
Listed by:
Paul Wyman 765-419-1021,
The Wyman Group
Source: MIBOR as distributed by MLS GRID,MLS#: 22078070
Facts & features
Interior
Bedrooms & bathrooms
- Bedrooms: 5
- Bathrooms: 3
- Full bathrooms: 2
- 1/2 bathrooms: 1
- Main level bathrooms: 1
Primary bedroom
- Level: Upper
- Area: 240 Square Feet
- Dimensions: 16x15
Bedroom 2
- Level: Upper
- Area: 228 Square Feet
- Dimensions: 19x12
Bedroom 3
- Level: Upper
- Area: 180 Square Feet
- Dimensions: 15x12
Bedroom 4
- Level: Upper
- Area: 140 Square Feet
- Dimensions: 14x10
Bedroom 5
- Level: Upper
- Area: 140 Square Feet
- Dimensions: 14x10
Breakfast room
- Level: Main
- Area: 72 Square Feet
- Dimensions: 9x8
Dining room
- Level: Main
- Area: 192 Square Feet
- Dimensions: 16x12
Family room
- Level: Main
- Area: 693 Square Feet
- Dimensions: 33x21
Kitchen
- Level: Main
- Area: 204 Square Feet
- Dimensions: 17x12
Library
- Level: Upper
- Area: 192 Square Feet
- Dimensions: 12x16
Living room
- Level: Main
- Area: 380 Square Feet
- Dimensions: 20x19
Heating
- Natural Gas, Forced Air
Cooling
- Central Air
Appliances
- Included: Dishwasher, Microwave, Refrigerator, Electric Oven
Features
- Eat-in Kitchen
- Has basement: Yes
- Number of fireplaces: 1
- Fireplace features: Wood Burning
Interior area
- Total structure area: 5,052
- Total interior livable area: 5,052 sqft
- Finished area below ground: 0
Property
Parking
- Total spaces: 3
- Parking features: Attached
- Attached garage spaces: 3
Features
- Levels: Two
- Stories: 2
Lot
- Size: 10.44 Acres
Details
- Parcel number: 341030200028000015
- Horse amenities: None
Construction
Type & style
- Home type: SingleFamily
- Architectural style: Farmhouse
- Property subtype: Residential, Single Family Residence
Materials
- Vinyl Siding
- Foundation: Other
Condition
- New construction: No
- Year built: 1900
Utilities & green energy
- Water: Public
Community & HOA
Community
- Subdivision: No Subdivision
HOA
- Has HOA: No
Location
- Region: Kokomo
Financial & listing details
- Price per square foot: $247/sqft
- Tax assessed value: $482,600
- Annual tax amount: $5,180
- Date on market: 12/30/2025
- Cumulative days on market: 218 days
Estimated market value
Not available
Estimated sales range
Not available
Not available
Price history
| Date | Event | Price |
|---|---|---|
| 12/12/2024 | Price change | $1,250,000-16.6% |
Source:  IRMLS #202422101 Report a problem IRMLS #202422101 Report a problem | ||
| 6/17/2024 | Listed for sale | $1,499,000 |
Source: IRMLS #202422101 Report a problem | ||
Public tax history
| Year | Property taxes | Tax assessment |
|---|---|---|
| 2025 | $5,180 +7.2% | $482,600 +3.6% |
| 2024 | $4,831 -23.9% | $465,900 +8.1% |
| 2023 | $6,350 +21.7% | $430,900 +8.6% |
| 2022 | $5,218 +3% | $396,600 +21% |
| 2021 | $5,064 -0.2% | $327,800 +5.5% |
| 2020 | $5,073 +4% | $310,800 -0.1% |
| 2019 | $4,879 +1.9% | $311,100 +6.7% |
| 2018 | $4,786 -3% | $291,700 +1.6% |
| 2017 | $4,933 +5.8% | $287,000 -1.7% |
| 2016 | $4,662 +0.3% | $291,900 +9% |
| 2014 | $4,649 | $267,900 |
Find assessor info on the county website
Monthly payment
Est. payment
Payment breakdown
Explore the cost of this home by adjusting the details. Changes won't be saved.Climate risks
Neighborhood: 46902
Similar homes
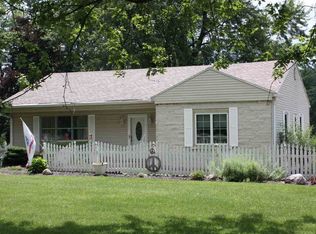
- $680,0005 bd4 ba4.4k sqft9691 W 0 Ns, Kokomo, IN 46901For Sale
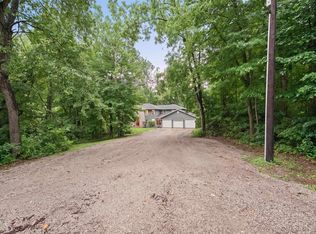 MLS ID #202633343, Amy True, True Realty. IRMLS
 - $724,9004 bd4 ba4.2k sqft12266 S County Road 1000 E, Galveston, IN 46932Active
 MLS ID #22121298, Tracy Leininger, D. Braun & Company. MIBOR as distributed by MLS GRID
 - $719,9004 bd5 ba4.7k sqft820 Silver Charm Dr, Kokomo, IN 46901For Sale
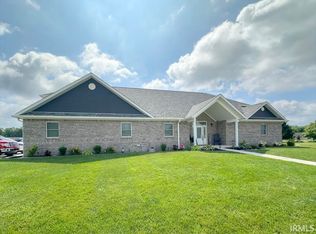 MLS ID #202622421, Gina Key, The Hardie Group. IRMLS
 - $670,0003 bd3 ba3.6k sqft9844 W 200 S, Russiaville, IN 46979For Sale
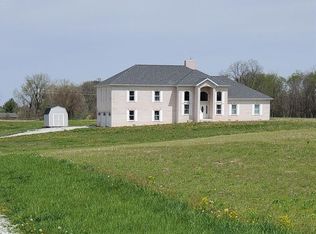 MLS ID #202413525, Steve Feller, RE/MAX Realty One. IRMLS
