Located in Smithtown School District w/Kings Park mailing address. This Beautiful 4 Bedroom , 3 Full Baths Hi Ranch as a flexible floor plan perfect for extended family or possible extra income. Lower
level has separate entrance w/Full bath, Bedroom, Den w/fireplace and Custom Built-In Shelves, Playroom, Laundry. Walk-In Storage closet and access to Garage. Main level includes updated Kitchen w/Granite Counter, New flooring, Dining w/slider to Spacious Deck overlooking rear yard, 3 Bedrooms 2 Full Baths. Primary Bedroom has new Full Bath. Additional features include CAC, 150 Amp. Service, Crown Moldings, Vaulted Ceilings, Ring and Nest thermostats, Hi-Hats, Pull down stairs with extra storage, Fenced Rear Property, Spacious Driveway on .50 Acre. This home is equipped with Audio & Video Devices.
Pending
$789,999
591 Meadow Road, Kings Park, NY 11754
4beds
2,038sqft
Single Family Residence, Residential
Built in 1976
0.5 Acres Lot
$-- Zestimate®
$388/sqft
$-- HOA
What's special
- 187 days
- 12
- 0
Zillow last checked:
Listing updated:
Listed by:
BH&G R E Realty Connect 631-881-5160,
Michele Phelps Vachier,
Sandi M. Bellucci 516-769-8289,
BH&G R E Realty Connect
Source: OneKey® MLS as distributed by MLS GRID,MLS#: 989141
Facts & features
Interior
Bedrooms & bathrooms
- Bedrooms: 4
- Bathrooms: 3
- Full bathrooms: 3
Heating
- Hot Air, Oil
Cooling
- Central Air
Appliances
- Included: Dishwasher, Dryer, ENERGY STAR Qualified Appliances, Range, Refrigerator, Stainless Steel Appliance(s), Washer
Features
- First Floor Full Bath, Built-in Features, Crown Molding, Eat-in Kitchen, Granite Counters, Primary Bathroom, Walk-In Closet(s)
- Attic: Pull Stairs
- Number of fireplaces: 1
- Fireplace features: Electric, Family Room
Interior area
- Total structure area: 2,038
- Total interior livable area: 2,038 sqft
Property
Parking
- Total spaces: 1
- Parking features: Driveway
- Garage spaces: 1
- Has uncovered spaces: Yes
Features
- Fencing: Fenced
Lot
- Size: 0.5 Acres
Details
- Parcel number: 0800047000300014000
- Special conditions: None
Construction
Type & style
- Home type: SingleFamily
- Architectural style: Hi Ranch
- Property subtype: Single Family Residence, Residential
Materials
- Frame
Condition
- Year built: 1976
Utilities & green energy
- Sewer: Cesspool
- Water: Public
- Utilities for property: Cable Connected, Electricity Connected
Community & HOA
HOA
- Has HOA: No
Location
- Region: Kings Park
Financial & listing details
- Price per square foot: $388/sqft
- Tax assessed value: $5,210
- Annual tax amount: $14,455
- Date on market: 4/22/2026
- Cumulative days on market: 187 days
- Listing agreement: Exclusive Right To Sell
- Electric utility on property: Yes
Estimated market value
Not available
Estimated sales range
Not available
Not available
Price history
| Date | Event | Price |
|---|---|---|
| 6/25/2026 | Pending sale | $789,999$388/sqft |
Source:  OneKey® MLS as distributed by MLS GRID #989141 Report a problem | ||
| 4/22/2026 | Listed for sale | $789,999+107.9%$388/sqft |
Source: OneKey® MLS as distributed by MLS GRID #989141 Report a problem | ||
| 5/3/2016 | Sold | $380,000-3.8%$186/sqft |
Source: Public Record Report a problem | ||
| 3/29/2011 | Sold | $395,000+79.5%$194/sqft |
Source: Public Record Report a problem | ||
| 8/12/2010 | Sold | $220,000-56.9%$108/sqft |
Source: Public Record Report a problem | ||
| 8/30/2007 | Sold | $510,000$250/sqft |
Source: Public Record Report a problem | ||
Public tax history
| Year | Property taxes | Tax assessment |
|---|---|---|
| 2025 | -- | $5,210 |
| 2024 | -- | $5,210 |
| 2023 | -- | $5,210 |
| 2022 | -- | $5,210 |
| 2021 | -- | $5,210 |
| 2020 | -- | $5,210 |
| 2019 | -- | $5,210 |
| 2018 | -- | $5,210 |
| 2017 | $10,975 | $5,210 -0.7% |
| 2016 | -- | $5,245 |
| 2015 | -- | $5,245 |
| 2014 | -- | $5,245 |
| 2013 | -- | $5,245 |
| 2012 | -- | $5,245 |
| 2011 | -- | $5,245 |
| 2010 | -- | $5,245 |
| 2009 | -- | $5,245 |
| 2008 | -- | $5,245 |
| 2007 | $10,256 +22.8% | $5,245 |
| 2005 | $8,350 +7.8% | $5,245 |
| 2004 | $7,744 +7.7% | $5,245 |
| 2003 | $7,192 +7.7% | $5,245 |
| 2002 | $6,675 | $5,245 |
| 2001 | -- | $5,245 |
| 2000 | $6,174 | $5,245 |
Find assessor info on the county website
Monthly payment
Climate risks
Neighborhood: 11754
Nearby schools
Schools provided by the listing agent
- Elementary: Accompsett Elementary School
- Middle: Accompsett Middle School
- High: Smithtown High School-West
Source: OneKey® MLS as distributed by MLS GRID. This data may not be complete. We recommend contacting the local school district to confirm school assignments for this home.

Similar homes
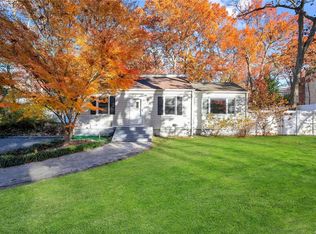
- $799,9993 bd2 ba1.7k sqft32 Ramsey Road, Commack, NY 11725For Sale
 MLS ID #1062375, Marylou Cella SRES, Listing by: Signature Premier Properties. OneKey® MLS as distributed by MLS GRID
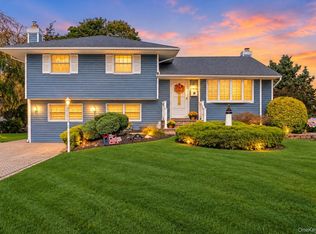
- $699,9993 bd1 ba1.4k sqft42 Pineacre Drive, Smithtown, NY 11787For Sale
 MLS ID #1030650, Lorraine Dee Donovan, Listing by: Signature Premier Properties. OneKey® MLS as distributed by MLS GRID
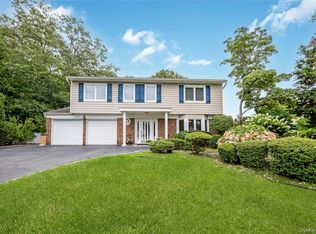
- $899,9994 bd3 ba2.4k sqft15 Melrose Lane, Commack, NY 11725For Sale
 MLS ID #1042052, Lorraine Dee Donovan, Listing by: Signature Premier Properties. OneKey® MLS as distributed by MLS GRID
- $799,0004 bd2 ba1.7k sqft29 Hy Place, Lake Grove, NY 11755For Sale
 MLS ID #1045805, Roberta A. Weinberg, Listing by: Compass Greater NY LLC. OneKey® MLS as distributed by MLS GRID
- $899,9994 bd2 ba2k sqft31 Sterling Lane, Smithtown, NY 11787For SaleMLS ID #1059410, Robert Scaccia, Listing by: Signature Premier Properties. OneKey® MLS as distributed by MLS GRID
- $889,0004 bd3 ba1.9k sqft23 Carpenter Lane, Hauppauge, NY 11788For SaleMLS ID #1020212, Rob J. Scarito, Listing by: Douglas Elliman Real Estate. OneKey® MLS as distributed by MLS GRID
- $719,0004 bd2 ba1.8k sqft12 17th Avenue, Ronkonkoma, NY 11779For SaleMLS ID #1064509, Anita Drouin, Listing by: BH&G R E Realty Connect. OneKey® MLS as distributed by MLS GRID
- $799,0003 bd3 ba2.7k sqft21 Sailer Street, Saint James, NY 11780For SaleMLS ID #1026187, Paige Aversano, Listing by: RE/MAX Best. OneKey® MLS as distributed by MLS GRID
- $899,0004 bd4 ba2.5k sqft511 Elwood Road, East Northport, NY 11731For SaleMLS ID #1056342, Arbi Asadourian, Listing by: R B Homes Inc. OneKey® MLS as distributed by MLS GRID
- $749,9004 bd3 ba2.3k sqft1 Lisa Lane, Port Jefferson Station, NY 11776For SaleMLS ID #1047527, Margaret Tsoukaris, Listing by: BH&G R E Realty Connect. OneKey® MLS as distributed by MLS GRID
- $879,0004 bd3 ba1.8k sqft15 Oakwood Street, Greenlawn, NY 11740For SaleMLS ID #1059807, Michele L. Gates, Listing by: Howard Hanna Coach. OneKey® MLS as distributed by MLS GRID
- $719,0004 bd3 ba2.2k sqft1 High Hill, East Setauket, NY 11733For SaleMLS ID #1059556, Jaclyn Zambito, Listing by: BH&G R E Realty Connect. OneKey® MLS as distributed by MLS GRID
- $749,0003 bd3 ba2k sqft31 Eastwood Drive, North Babylon, NY 11703For SaleMLS ID #1034598, Jamie C. Winkler, Listing by: Winkler Real Estate Inc. OneKey® MLS as distributed by MLS GRID
- $699,9003 bd2 ba1.7k sqft259 Burr Road, East Northport, NY 11731For SaleMLS ID #1023359, Aaron J. Bates, Listing by: Real Broker NY LLC. OneKey® MLS as distributed by MLS GRID
- $999,0004 bd2 ba1.7k sqft760-762 Old Dock Road, Kings Park, NY 11754For SaleMLS ID #998905, Rachel M. Morreale, Listing by: HomeSmart Premier Living Rlty. OneKey® MLS as distributed by MLS GRID
- $799,9993 bd3 ba2.4k sqft371 E Shore Road, Lindenhurst, NY 11757For SaleMLS ID #1064332, Donna L. Barilla, Listing by: Signature Premier Properties. OneKey® MLS as distributed by MLS GRID
- $850,0004 bd3 ba2.3k sqft469 Harrison Avenue, Miller Place, NY 11764For SaleMLS ID #1064261, Daniel Bourke, Listing by: Serhant East End LLC. OneKey® MLS as distributed by MLS GRID
- $725,0004 bd3 ba1.5k sqft41 Campus Drive, Farmingville, NY 11738For SaleMLS ID #1055665, Raymel Santiago, Listing by: Charles Rutenberg Realty Inc. OneKey® MLS as distributed by MLS GRID
- $719,0003 bd3 ba2.3k sqft23 Sunflower Ridge Road, South Setauket, NY 11720For SaleMLS ID #1063032, Carlos Salinas CBR, Listing by: Douglas Elliman Real Estate. OneKey® MLS as distributed by MLS GRID
- $799,9904 bd2 ba1.9k sqft13 Westwood Drive, North Babylon, NY 11703For SaleMLS ID #1041339, Mandy Marziliano, Listing by: Leading Edge R E Services. OneKey® MLS as distributed by MLS GRID
