Nestled in the heart of Champions, this stunning home boasts a serene backyard with a pond, waterfall, and mature trees. The first floor features wood and saltillo tile, a formal dining room with French doors to a screened-in patio, and a spacious great-room with a custom stone fireplace. The island kitchen is a chef's dream with granite counters, stainless appliances, and a double oven. The primary suite offers a cedar-lined sunroom and updated bathroom with granite counters and his/hers closets. Upstairs, you'll find three bedrooms, a full bathroom, and a game room. Don't miss the high-end double pane windows throughout.
Pending
$359,900
5911 Lookout Mountain Dr, Houston, TX 77069
4beds
2,939sqft
:
Get pre-qualified$2,893/mo
Single Family Residence
Built in 1976
0.3 Acres Lot
$354,600 Zestimate®
$122/sqft
$-- HOA
What's special
- 28 days |
- 1,308 |
- 139 |
Likely to sell faster than
Zillow last checked:
Listing updated:
Listed by:
Chad Anderson TREC #0738734 832-563-5181,
Better Homes and Gardens Real Estate Gary Greene - Champions
Source: HAR,MLS#: 83126715
Facts & features
Interior
Bedrooms & bathrooms
- Bedrooms: 4
- Bathrooms: 3
- Full bathrooms: 2
- 1/2 bathrooms: 1
Rooms
- Room types: Family Room, Utility Room
Primary bathroom
- Features: Primary Bath: Double Sinks, Primary Bath: Shower Only
Kitchen
- Features: Breakfast Bar, Island w/ Cooktop, Kitchen open to Family Room, Walk-in Pantry
Heating
- Natural Gas, Zoned
Cooling
- Electric, Zoned
Appliances
- Included: Disposal, Dryer, Refrigerator, Washer, Double Oven, Electric Oven, Gas Cooktop, Dishwasher
- Laundry: Electric Dryer Hookup, Gas Dryer Hookup, Washer Hookup
Features
- High Ceilings, 2 Bedrooms Down, Primary Bed - 1st Floor, Sitting Area, Walk-In Closet(s)
- Flooring: Carpet, Tile, Wood
- Windows: Insulated/Low-E windows
- Number of fireplaces: 1
- Fireplace features: Gas Log, Wood Burning
Interior area
- Total structure area: 2,939
- Total interior livable area: 2,939 sqft
Property
Parking
- Total spaces: 2
- Parking features: Attached
- Attached garage spaces: 2
Features
- Stories: 2
- Patio & porch: Covered, Screened
- Exterior features: Sprinkler System
- Fencing: Back Yard
Lot
- Size: 0.3 Acres
- Features: Cul-De-Sac, Near Golf Course, Subdivided, 1/2 Up to 1 Acre
Details
- Parcel number: 0981630000224
Construction
Type & style
- Home type: SingleFamily
- Architectural style: Traditional
- Property subtype: Single Family Residence
Materials
- Brick, Wood Siding
- Foundation: Slab
- Roof: Composition
Condition
- New construction: No
- Year built: 1976
Utilities & green energy
- Water: Water District
Green energy
- Energy efficient items: Exposure/Shade
Community & HOA
Community
- Subdivision: Champions East U/R & Prcl R/P
HOA
- Has HOA: Yes
- HOA fee: $546 bi-annually
Location
- Region: Houston
Financial & listing details
- Price per square foot: $122/sqft
- Tax assessed value: $307,457
- Annual tax amount: $6,964
- Date on market: 6/25/2026
- Listing terms: Cash,Conventional,FHA
- Exclusions: Potted Plants
- Ownership: Full Ownership
- Road surface type: Concrete, Curbs, Gutters
Estimated market value
$354,600
$337,000 - $372,000
$2,779/mo
Price history
| Date | Event | Price |
|---|---|---|
| 7/20/2026 | Pending sale | $359,900$122/sqft |
Source:  HAR #83126715 Report a problem HAR #83126715 Report a problem | ||
| 6/25/2026 | Listed for sale | $359,900+5.9%$122/sqft |
Source: HAR #83126715 Report a problem | ||
| 10/10/2021 | Sold | -- |
Source: Agent Provided Report a problem | ||
| 8/16/2021 | Pending sale | $340,000$116/sqft |
Source: HAR #47794953 Report a problem | ||
| 8/6/2021 | Listed for sale | $340,000$116/sqft |
Source: HAR #47794953 Report a problem | ||
Public tax history
| Year | Property taxes | Tax assessment |
|---|---|---|
| 2025 | $3,071 -3.5% | $307,457 -4.9% |
| 2024 | $3,182 +12.9% | $323,289 -3% |
| 2023 | $2,819 +9.1% | $333,238 +0.7% |
| 2022 | $2,584 | $330,843 +28.4% |
| 2021 | -- | $257,604 +11.4% |
| 2020 | $880 -10% | $231,230 +2.9% |
| 2019 | $977 -50.6% | $224,706 +6.1% |
| 2018 | $1,978 | $211,853 -4.7% |
| 2017 | $1,978 +6% | $222,221 +29.9% |
| 2016 | $1,866 +8.7% | $171,074 -8.2% |
| 2015 | $1,716 | $186,299 +2.6% |
| 2014 | $1,716 | $181,527 +11.8% |
| 2013 | -- | $162,329 |
| 2012 | -- | $162,329 |
| 2011 | -- | $162,329 |
| 2010 | -- | $162,329 |
| 2009 | -- | $162,329 -20.6% |
| 2008 | -- | $204,520 |
| 2007 | -- | $204,520 +1.3% |
| 2006 | -- | $201,888 +9.1% |
| 2005 | -- | $185,020 +10% |
| 2004 | -- | $168,200 +2% |
| 2003 | -- | $164,900 |
| 2002 | -- | $164,900 |
| 2001 | -- | $164,900 +14.3% |
| 2000 | -- | $144,300 |
Find assessor info on the county website
Monthly payment
Est. payment
Payment breakdown
Explore the cost of this home by adjusting the details. Changes won't be saved.Climate risks
Neighborhood: 77069
Nearby schools
GreatSchools rating
- 7/10Yeager Elementary SchoolGrades: PK-5Distance: 0.8 mi
- 5/10Bleyl Middle SchoolGrades: 6-8Distance: 3.9 mi
- 5/10Cypress Creek High SchoolGrades: 9-12Distance: 3 mi
Schools provided by the listing agent
- Elementary: Yeager Elementary School (Cypress-Fairbanks)
- Middle: Bleyl Middle School
- High: Cypress Creek High School
Source: HAR. This data may not be complete. We recommend contacting the local school district to confirm school assignments for this home.
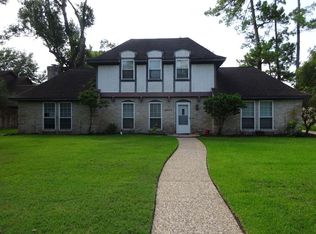
- $289,0003 bd3 ba2.3k sqft5907 Lookout Mountain Dr, Houston, TX 77069Off Market
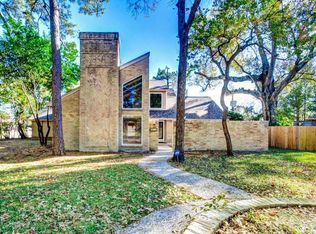
- $531,6005 bd3 ba3.8k sqft5915 Lookout Mountain Dr, Houston, TX 77069Off Market
- $279,7003 bd2 ba2.6k sqft5903 Lookout Mountain Dr, Houston, TX 77069Off Market
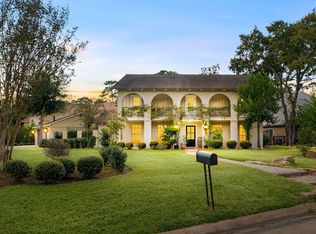
- $420,9003 bd2 ba2.5k sqft5910 Lookout Mountain Dr, Houston, TX 77069Off Market

- $423,5004 bd2 ba3.3k sqft5914 Lookout Mountain Dr, Houston, TX 77069Off Market
- $418,0004 bd2 ba3.2k sqft5906 Lookout Mountain Dr, Houston, TX 77069Off Market
- $379,2004 bd3 ba2.9k sqft5902 Lookout Mountain Dr, Houston, TX 77069Off Market
- $--2 bd2 ba1.2k sqft5959 Cypress Creek Pkwy #1032, Houston, TX 77069Off Market
A local agent can set up tours, give advice and negotiate with sellers.
A local lender can help you make sure your offer is ready when you are.
Similar homes
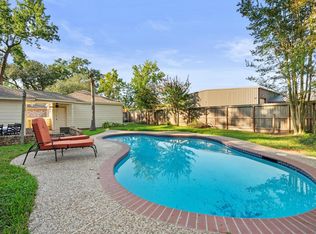
- $389,0004 bd3 ba2.5k sqft6010 Coral Ridge Rd, Houston, TX 77069For Sale
 MLS ID #9191513, Michael Sias, Redfin Corporation. HAR
 - $374,9004 bd3 ba2.8k sqft5602 Fountainbridge Ln, Houston, TX 77069For Sale
 MLS ID #55367662, Glay Posch, Scott Real Estate, INC. HAR
 - $355,0005 bd3 ba2.6k sqft13718 Balmore Cir, Houston, TX 77069For Sale
 MLS ID #78417372, Jesse Strickler, JLA Realty. HAR
 - $312,5004 bd3 ba2.2k sqft13710 Foxmoor Ln, Houston, TX 77069For Sale
 MLS ID #95729226, Pamela Hughes, Better Homes and Gardens Real Estate Gary Greene - Champions. HAR
 - $387,5004 bd3 ba3k sqft6614 Seinfeld Ct, Houston, TX 77069For SaleMLS ID #26132014, Jenna Bradburn, eXp Realty LLC. HAR
- $359,0004 bd3 ba3.2k sqft5210 Green Springs Dr, Houston, TX 77066For SaleMLS ID #19632151, Diana Mejia Larios, Step Real Estate. HAR
- $449,9004 bd4 ba3.7k sqft5103 Westerham Pl, Houston, TX 77069For SaleMLS ID #21636464, Pamela Post, Origin Realty Group. HAR
- $415,0004 bd4 ba3.1k sqft5702 Boyce Springs Dr, Houston, TX 77066For SaleMLS ID #13876129, Amy Savoie, eXp Realty LLC. HAR
- $415,0005 bd4 ba3.4k sqft5510 Court Of York, Houston, TX 77069For SaleMLS ID #26159980, Lisa Hudgens, RE/MAX Partners. HAR
- $348,0004 bd3 ba2.7k sqft15619 Pebble Bend Dr, Houston, TX 77068For SaleMLS ID #4874175, Somer Padilla, Compass RE Texas, LLC - The Woodlands. HAR
- $365,0005 bd3 ba3k sqft11706 Idlebrook Dr, Houston, TX 77070For SaleMLS ID #98740928, Alex Russell, Camelot Realty Group. HAR
- $360,0004 bd3 ba2.5k sqft6406 Singing Creek Ln, Spring, TX 77379For SaleMLS ID #96575221, Stacy Wahle, Keller Williams Realty The Woodlands. HAR
- $394,0003 bd3 ba2.8k sqft13615 Mansfield Point Ln, Houston, TX 77070For SaleMLS ID #74743186, Velvet Harris, Better Homes and Gardens Real Estate Gary Greene - Cypress. HAR
- $355,0004 bd4 ba3.2k sqft11810 Cypresswood Dr, Houston, TX 77070For SaleMLS ID #78376871, Ryan Kutter, Connect Realty.com. HAR
- $457,8704 bd4 ba3.3k sqft15111 Rose Cottage Dr, Houston, TX 77069Active
 MLS ID #3799673, Lisa Lyon, REALTY CAPITAL CITY. Unlock MLS
 - $380,0004 bd3 ba2.7k sqft17627 Forest Mist Dr, Spring, TX 77379For SaleMLS ID #10337231, Susan Cline, Better Homes and Gardens Real Estate Gary Greene - Champions. HAR
- $344,9004 bd3 ba2.5k sqft5327 Lacreek Ln, Spring, TX 77379For SaleMLS ID #71600798, Becky Bible, Baker Realty Solutions LLC. HAR
- $525,0004 bd3 ba3k sqft14107 Kiamesha Ct, Houston, TX 77069For SaleMLS ID #74644338, Renee Leslie Bollato, RE/MAX Elite Properties. HAR
- $420,0005 bd4 ba3.3k sqft8111 Morningbrook Ct, Spring, TX 77379For SaleMLS ID #42916220, Ryan Jockers, Better Homes and Gardens Real Estate Gary Greene - Champions. HAR
- $390,0004 bd4 ba3.1k sqft6623 Ampton Dr, Spring, TX 77379For SaleMLS ID #27119675, Von Cooper, Better Homes and Gardens Real Estate Gary Greene - Cypress. HAR
