Escape to the quiet charm of country living with this 2-bedroom, 1-bath ranch-style home on 3.1 acres in East Bernard. Featuring 1,776 square ft of living space, this property boasts original details, a covered carport, and wide-open views in every direction. Whether you're dreaming of a hobby farm, a large garden, or space to build a shop or second dwelling, the possibilities are endless. Mature trees offer privacy and shade, and there's plenty of room for future expansion. Located just minutes from town but worlds away from the hustle and bustle, this Texas ranch home is ready for your vision.
For sale
$349,900
5913 County Road 225, East Bernard, TX 77435
2beds
1,776sqft
Single Family Residence
Built in 1972
3.11 Acres Lot
$-- Zestimate®
$197/sqft
$-- HOA
What's special
- 309 days |
- 72 |
- 3 |
Zillow last checked:
Listing updated:
Listed by:
Amanda Wells TREC #0675026 832-795-8195,
NextHome Platinum Realty
Source: HAR,MLS#: 72359279
Facts & features
Interior
Bedrooms & bathrooms
- Bedrooms: 2
- Bathrooms: 1
- Full bathrooms: 1
Rooms
- Room types: Utility Room
Primary bathroom
- Features: Primary Bath: Shower Only, Vanity Area
Kitchen
- Features: Kitchen open to Family Room, Walk-in Pantry
Heating
- Electric
Cooling
- Electric
Features
- 2 Bedrooms Down
Interior area
- Total structure area: 1,776
- Total interior livable area: 1,776 sqft
Property
Parking
- Parking features: No Garage
Features
- Stories: 1
Lot
- Size: 3.11 Acres
- Features: Subdivided, Wooded, 2 Up to 5 Acres
Details
- Parcel number: R58835
Construction
Type & style
- Home type: SingleFamily
- Architectural style: Traditional
- Property subtype: Single Family Residence
Materials
- Brick
- Foundation: Slab
- Roof: Composition
Condition
- New construction: No
- Year built: 1972
Utilities & green energy
- Sewer: Septic Tank
Community & HOA
Community
- Subdivision: Wharton
Location
- Region: East Bernard
Financial & listing details
- Price per square foot: $197/sqft
- Tax assessed value: $274,876
- Annual tax amount: $3,282
- Date on market: 10/9/2025
- Listing terms: Cash,Conventional,FHA,USDA Loan
Estimated market value
Not available
Estimated sales range
Not available
$1,147/mo
Price history
| Date | Event | Price |
|---|---|---|
| 4/3/2026 | Price change | $349,900-4.1%$197/sqft |
Source:  HAR #72359279 Report a problem HAR #72359279 Report a problem | ||
| 10/9/2025 | Listed for sale | $365,000$206/sqft |
Source: HAR #72359279 Report a problem | ||
Public tax history
| Year | Property taxes | Tax assessment |
|---|---|---|
| 2025 | $1,107 +7.7% | $191,034 +7.4% |
| 2024 | $1,027 +2% | $177,836 +3.1% |
| 2023 | $1,007 -21% | $172,553 +8.9% |
| 2022 | $1,274 +3.2% | $158,399 +10% |
| 2021 | $1,234 +6.1% | $144,030 +11.1% |
| 2020 | $1,163 +5.3% | $129,609 +7.3% |
| 2019 | $1,104 | $120,839 |
| 2018 | -- | -- |
| 2017 | -- | -- |
| 2016 | -- | -- |
| 2015 | -- | -- |
| 2014 | -- | $102,494 +1.5% |
| 2012 | -- | $100,937 +31.2% |
| 2011 | -- | $76,915 -4.9% |
| 2010 | -- | $80,919 +14.1% |
| 2009 | -- | $70,937 +10.9% |
| 2008 | -- | $63,940 -7.3% |
| 2007 | -- | $68,940 |
Find assessor info on the county website
Monthly payment
Est. payment
Payment breakdown
Explore the cost of this home by adjusting the details. Changes won't be saved.Climate risks
Neighborhood: 77435
Nearby schools
GreatSchools rating
- 7/10Newgulf Elementary SchoolGrades: PK-5Distance: 12.3 mi
- 6/10Iago Junior High SchoolGrades: 6-8Distance: 8.7 mi
- 5/10Boling High SchoolGrades: 9-12Distance: 10.2 mi
Schools provided by the listing agent
- Elementary: Newgulf Elementary School
- Middle: Iago Junior High School
- High: Boling High School
Source: HAR. This data may not be complete. We recommend contacting the local school district to confirm school assignments for this home.
- $102,734-- bd-- ba-- sqft5927 County Road 225, East Bernard, TX 77435Off Market
- $201,2002 bd-- ba1.6k sqft5927 County Road 225, East Bernard, TX 77435Off Market
- $71,300-- bd-- ba672 sqft5915 County Road 225, Hungerford, TX 77448Off Market
- $330,400-- bd-- ba1.3k sqft6109 County Road 225, Hungerford, TX 77435Off Market
- $800,0006 bd6 ba2.9k sqft6121 County Road 225, Hungerford, TX 77448For Sale
- $200,000-- bd-- ba2.2k sqft6062 W Creek Rd, East Bernard, TX 77435Off Market
- $235,000-- bd2 ba1k sqft6201 County Road 225, East Bernard, TX 77435Off Market
- $390,100-- bd2 ba2.9k sqft6106 W Creek Rd, East Bernard, TX 77435Off Market
A local agent can set up tours, give advice and negotiate with sellers.
Similar homes
- $359,9003 bd2 ba2.1k sqft519 Dan St, East Bernard, TX 77435For Sale
 MLS ID #31889724, Nikki Jackson, eXp Realty LLC. HAR
 - $339,9003 bd2 ba1.7k sqft11302 Audrey Dr, Needville, TX 77461For Sale
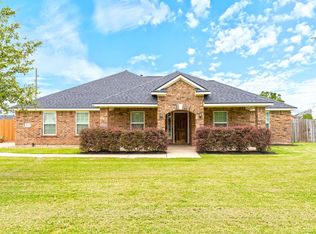 MLS ID #77524023, Vicki Miller, RE/MAX Opportunities. HAR
 - $450,0002 bd1 ba1.3k sqft15021 County Road 272, East Bernard, TX 77435For Sale
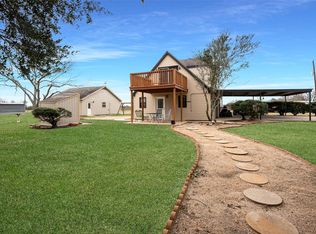 MLS ID #49917299, Sharon Lopez, C.R.Realty. HAR
 - $499,0003 bd2 ba1.8k sqft2103 Holly St, East Bernard, TX 77435For Sale
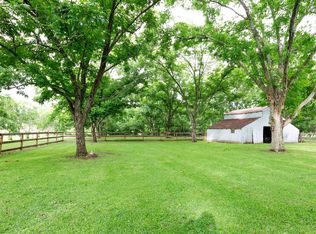 MLS ID #34810022, James Perryman, James Perryman, Broker. HAR
 - $335,0003 bd2 ba2k sqft12706 Fm 361 Rd, Richmond, TX 77469For SaleMLS ID #51946245, Angela Brenner, Kenyson Roane Realty. HAR
- $466,5004 bd3 ba2k sqft215 Lakeview Ln, El Campo, TX 77437For SaleMLS ID #60781305, Elizabeth Mader, Real Broker, LLC. HAR
- $449,0003 bd2 ba1.6k sqft17132 County Road 268, East Bernard, TX 77435For SaleMLS ID #87940, Penny Henske. REALSTACK
- $339,9904 bd2 ba2.2k sqft9501 Gene St, Needville, TX 77461For SaleMLS ID #27012928, Danielle Jones, Realty ONE Group Iconic. HAR
- $250,0003 bd2 ba2.5k sqft3427 County Road 117, Wharton, TX 77488For SaleMLS ID #77979078, Stacie Hoyt, Texas Southern Real Estate LLC. HAR
- $389,9003 bd2 ba1.9k sqft2114 Penny Lake Dr, Wallis, TX 77485For SaleMLS ID #76867612, Tarilyn Shelton, BHHS Penfed Realty. HAR
- $325,0002 bd1 ba1k sqft14309 Vrlla Rd, Guy, TX 77444For SaleMLS ID #83306053, Vicki Miller, RE/MAX Opportunities. HAR
- $299,0003 bd3 ba1.9k sqft845 Clubside Dr, East Bernard, TX 77435For SaleMLS ID #90880562, Nikki Jackson, eXp Realty LLC. HAR
- $355,0005 bd2 ba2.4k sqft3027 Poppy St, Needville, TX 77461For SaleMLS ID #20090565, Rachel Novosad, Kenyson Roane Realty. HAR
- $350,0003 bd2 ba1.7k sqft413 Mebane Ln, Rosenberg, TX 77471For SaleMLS ID #17273312, Cecilia Hernandez, Better Homes and Gardens Real Estate Gary Greene - Sugar Land. HAR
- $299,0003 bd2 ba2.3k sqft182 Lakeview 2 Rd, El Campo, TX 77437For SaleMLS ID #95536116, Nikki Jackson, eXp Realty LLC. HAR
- $375,0003 bd2 ba2.2k sqft11934 Fm 1994 Rd, Guy, TX 77444For SaleMLS ID #6713778, Amy Stasney, RE/MAX Opportunities. HAR
- $249,9003 bd2 ba1.9k sqft8017 Colorado St, Hungerford, TX 77448For SaleMLS ID #37681615, Roscoe Ford, The Sears Group. HAR
- $434,9993 bd2 ba2.1k sqft809 John Albert Dr, East Bernard, TX 77435For SaleMLS ID #39910460, John Kopycinski, K Realty. HAR
- $475,0003 bd2 ba1.7k sqft314 County Road 233, Wharton, TX 77488For SaleMLS ID #88247520, Tammie Crosby, RE/MAX Pointe. HAR
- $339,9004 bd2 ba2k sqft15510 Marek Ln, Guy, TX 77444For SaleMLS ID #36114453, Xavier Calhoun, Trust Real Estate. HAR
