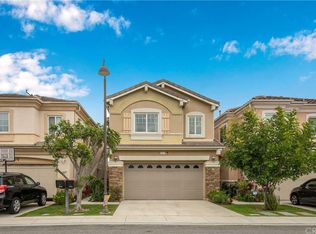
Tucked away on a quiet, private street, this beautiful home offers abundant living space, exceptional storage, and the rare benefit of incredibly low HOA dues. Would you like an oversized primary suite with 2 walk in closets and separate soaking tub and walk in shower?
The main level shines with fresh interior paint and elegant new flooring that extends up the stair treads. Enjoy year-round comfort with a brand-new central heating and air conditioning system. Step outside to discover your own private oasis—a backyard complete with a built-in deck entertaining space, perfect for hosting friends or enjoying a peaceful evening outdoors.
Filled with numerous thoughtful upgrades, this gorgeous home truly must be experienced in person to be fully appreciated. It’s ready for you to simply move in and enjoy. Contact us today for a complete list of features or to schedule a private tour.
For sale
Listed by: Keller Williams Coastal Prop. • Janet Darrow • Contact: 562-243-5317
$900,000
5913 Cypress Point Ave, Long Beach, CA 90808
3beds
1,812sqft
Townhouse
Built in 2005
3.8 Acres Lot
$890,300 Zestimate®
$497/sqft
$270/mo HOA
What's special
- 24 days
- 1,031
- 53
Likely to sell faster than
Zillow last checked:
Listing updated:
Listed by:
Janet Darrow DRE #01977602 562-243-5317,
Keller Williams Coastal Prop.
Source: CRMLS,MLS#: PW26195238 Originating MLS: California Regional MLS
Originating MLS: California Regional MLSFacts & features
Interior
Bedrooms & bathrooms
- Bedrooms: 3
- Bathrooms: 3
- Full bathrooms: 2
- 1/2 bathrooms: 1
- Main level bathrooms: 1
Rooms
- Room types: Bedroom, Living Room, Primary Bedroom, Dining Room
Primary bedroom
- Features: Primary Suite
Bedroom
- Features: All Bedrooms Up
Bathroom
- Features: Bathtub, Linen Closet, Remodeled, Soaking Tub, Tub Shower, Walk-In Shower
Heating
- Central
Cooling
- Central Air, Whole House Fan
Appliances
- Included: Gas Cooktop, Gas Oven, Microwave, Refrigerator
- Laundry: Inside, Laundry Closet, Upper Level
Features
- Breakfast Bar, Crown Molding, Separate/Formal Dining Room, Granite Counters, High Ceilings, Pantry, Recessed Lighting, All Bedrooms Up, Primary Suite
- Flooring: Carpet, Wood
- Doors: Mirrored Closet Door(s)
- Windows: Blinds
- Has fireplace: Yes
- Fireplace features: Gas, Living Room
- Common walls with other units/homes: 1 Common Wall
Interior area
- Total interior livable area: 1,812 sqft
Video & virtual tour
Property
Parking
- Total spaces: 4
- Parking features: Driveway, Garage Faces Front, Garage, Garage Door Opener
- Attached garage spaces: 2
- Uncovered spaces: 2
Features
- Levels: Two
- Stories: 2
- Entry location: 1
- Patio & porch: Concrete, Patio
- Pool features: None
- Spa features: None
- Fencing: Vinyl,Wood
- Has view: Yes
- View description: Neighborhood
Lot
- Size: 3.8 Acres
Details
- Parcel number: 7185019039
- Special conditions: Standard
Construction
Type & style
- Home type: Townhouse
- Architectural style: Contemporary
- Property subtype: Townhouse
- Attached to another structure: Yes
Materials
- Copper Plumbing
- Roof: Tile
Condition
- Turnkey
- New construction: No
- Year built: 2005
Details
- Builder name: Anastasi
Utilities & green energy
- Sewer: Public Sewer
- Water: Public
- Utilities for property: Electricity Connected, Natural Gas Connected, Sewer Connected, Water Connected
Community & HOA
Community
- Features: Biking, Curbs, Golf, Gutter(s), Park, Street Lights, Sidewalks
- Security: Smoke Detector(s)
- Subdivision: Carson Park/Long Beach (Clb)
HOA
- Has HOA: Yes
- Amenities included: Maintenance Grounds, Management, Pets Allowed
- HOA fee: $270 monthly
- HOA name: Cypress Point HOA
- HOA phone: 562-753-1584
Location
- Region: Long Beach
Financial & listing details
- Price per square foot: $497/sqft
- Tax assessed value: $750,771
- Date on market: 9/10/2026
- Cumulative days on market: 24 days
- Listing terms: Cash,Cash to New Loan,Conventional,1031 Exchange,Fannie Mae,Freddie Mac
- Inclusions: Appliances
- Exclusions: Washer and dryer, personal items, fridge in garage and non attached garage shelving.
Estimated market value
$890,300
$846,000 - $935,000
$4,077/mo
Price history
| Date | Event | Price |
|---|---|---|
| 9/10/2026 | Listed for sale | $900,000+32.4%$497/sqft |
Source:  CRMLS #PW26195238 Report a problem CRMLS #PW26195238 Report a problem | ||
| 10/14/2020 | Sold | $680,000+0.3%$375/sqft |
Source:  CRMLS #PW20177067 Report a problem CRMLS #PW20177067 Report a problem | ||
| 9/11/2020 | Pending sale | $678,000$374/sqft |
Source: Keller Williams Coastal Prop. #PW20177067 Report a problem | ||
| 9/3/2020 | Listed for sale | $678,000+7.6%$374/sqft |
Source: Keller Williams Coastal Prop. #PW20177067 Report a problem | ||
| 3/16/2006 | Sold | $630,000$348/sqft |
Source: Public Record Report a problem | ||
Public tax history
| Year | Property taxes | Tax assessment |
|---|---|---|
| 2026 | -- | $750,771 +2% |
| 2025 | $10,046 +5.9% | $736,051 +2% |
| 2024 | $9,490 +1.7% | $721,620 +2% |
| 2023 | $9,332 +6.5% | $707,471 +2% |
| 2022 | $8,763 +2% | $693,600 +2% |
| 2021 | $8,590 +1.4% | $680,000 +2.3% |
| 2020 | $8,468 | $665,000 |
| 2019 | $8,468 +7.9% | $665,000 +8% |
| 2018 | $7,849 | $616,000 +6% |
| 2017 | $7,849 +4.7% | $581,000 +10% |
| 2016 | $7,494 +15.4% | $528,000 +5.6% |
| 2015 | $6,491 +27.3% | $500,000 +20.8% |
| 2014 | $5,098 | $414,000 -7.2% |
| 2012 | -- | $446,000 |
| 2011 | -- | $446,000 |
| 2010 | -- | $446,000 -5.7% |
| 2009 | -- | $473,000 -23.2% |
| 2008 | -- | $616,100 -4.1% |
| 2007 | -- | $642,600 |
Find assessor info on the county website
Monthly payment
Est. payment
Payment breakdown
Explore the cost of this home by adjusting the details. Changes won't be saved.Climate risks
Neighborhood: The Plaza
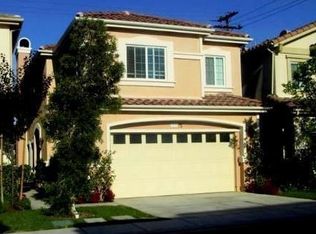
Similar homes
- $810,0003 bd4 ba1.5k sqft8061 Ackerman St, Buena Park, CA 90621For Sale
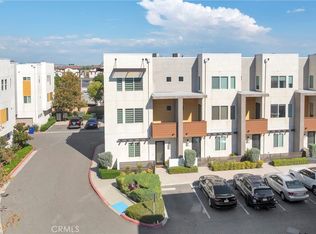 MLS ID #PW26193346, Kim Zander, ReMax Tiffany Real Estate. CRMLS
 - $645,0003 bd3 ba1.3k sqft15539 Woodruff Ave Unit 17, Bellflower, CA 90706For Sale
 MLS ID #SB26205496, Jaffar Ali Hazara, Team California Realty. CRMLS
 - $799,9003 bd2 ba1.4k sqft4228 Paseo De Oro, Cypress, CA 90630For Sale
 MLS ID #PW26198884, Kathy Zajac, The Real Estate Solution. CRMLS
 - $900,0003 bd3 ba1.7k sqft8708 Edmonton Pl, Inglewood, CA 90305For Sale
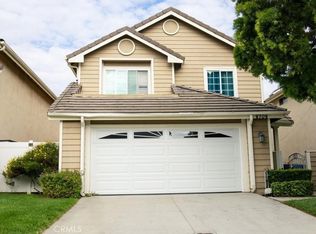 MLS ID #IN26096208, Samuel Williams, HOME TEAM REALTY. CRMLS
