Welcome to 5913 Painted Pony - your own private Southwestern Oasis backing to the petroglyphs offering a truly unique setting and a sense of privacy and tranquility. Inside this one level home you will find 3 bedrooms 2 bathrooms along with a 2 car attached garage. No carpet in this home. Recent upgrades include, refrigerated air (2026), Electrical upgrade (2026), Whole house water treatment (2025). Living area features soaring ceilings, the kitchen is both stylish and functional, featuring custom granite countertops, decorative tile work. Primary suite features a jacuzzi tub & separate custom tile shower. A large dining room and sun-filled atrium provide wonderful spaces for gatherings and everyday living.The expansive family room welcomes you with cathedral ceilings, clerestory windows, arched windows, a fireplace, and a wet bar- Abundant with natural light this room offers a warm and inviting atmosphere.The backyard is the centerpiece of this special property, featuring vibrant flower gardens, an upper-level natural cactus garden, a beautiful wood deck, and a covered patio.. Also an upstairs balcony overlooks the remarkable landscape. Incredible outdoor spaces, abundant natural light, and peaceful setting next to the Petroglyphs, this is truly a rare find. Privacy and beauty come together in this one-of-a-kind home.
For sale
$450,000
5913 Painted Pony Dr NW, Albuquerque, NM 87120
3beds
2,161sqft
Single Family Residence
Built in 1988
8,712 Square Feet Lot
$441,300 Zestimate®
$208/sqft
$-- HOA
What's special
Wet barVibrant flower gardensUpper-level natural cactus gardenSeparate custom tile showerCustom granite countertopsDecorative tile workIncredible outdoor spaces
- 20 days
- 864
- 62
Likely to sell faster than
Zillow last checked:
Listing updated:
Listed by:
Susan Storan Umurhan 505-358-2700,
Real Broker, LLC 505-557-4976
Source: SWMLS,MLS#: 1109574
Facts & features
Interior
Bedrooms & bathrooms
- Bedrooms: 3
- Bathrooms: 2
- Full bathrooms: 1
- 3/4 bathrooms: 1
Primary bedroom
- Level: Main
- Area: 260.82
- Dimensions: 16.1 x 16.2
Bedroom 2
- Level: Main
- Area: 146.4
- Dimensions: 12.2 x 12
Bedroom 3
- Level: Main
- Area: 146.4
- Dimensions: 12.2 x 12
Dining room
- Level: Main
- Area: 228.8
- Dimensions: 16 x 14.3
Kitchen
- Level: Main
- Area: 127
- Dimensions: 12.7 x 10
Living room
- Level: Main
- Area: 371.28
- Dimensions: 22.1 x 16.8
Heating
- Central, Natural Gas
Cooling
- Refrigerated
Appliances
- Included: Convection Oven, Cooktop, Dryer, Dishwasher, Microwave, Refrigerator, Wine Cooler, Washer
- Laundry: Washer Hookup, Electric Dryer Hookup, Gas Dryer Hookup
Features
- Wet Bar, Bookcases, Breakfast Area, Ceiling Fan(s), Cathedral Ceiling(s), Dual Sinks, Family/Dining Room, Great Room, Garden Tub/Roman Tub, High Ceilings, Living/Dining Room, Main Level Primary, Skylights, Separate Shower, Walk-In Closet(s)
- Flooring: Laminate, Tile
- Windows: Double Pane Windows, Insulated Windows, Vinyl, Skylight(s)
- Has basement: No
- Has fireplace: Yes
- Fireplace features: Glass Doors
Interior area
- Total structure area: 2,161
- Total interior livable area: 2,161 sqft
Video & virtual tour
Property
Parking
- Total spaces: 2
- Parking features: Attached, Garage, Garage Door Opener
- Attached garage spaces: 2
Features
- Levels: One
- Stories: 1
- Patio & porch: Covered, Deck, Patio
- Exterior features: Deck, Private Yard
- Fencing: Wall
Lot
- Size: 8,712 Square Feet
- Features: Landscaped, Few Trees
Details
- Parcel number: 101106305729620812
- Zoning description: R-1C*
Construction
Type & style
- Home type: SingleFamily
- Architectural style: Mediterranean
- Property subtype: Single Family Residence
Materials
- Frame, Stucco, Rock
- Foundation: Permanent, Slab
- Roof: Membrane,Rubber,Tile
Condition
- Resale
- New construction: No
- Year built: 1988
Utilities & green energy
- Sewer: Public Sewer
- Water: Public
- Utilities for property: Electricity Connected, Natural Gas Connected, Sewer Connected, Water Connected
Green energy
- Energy generation: None
Community & HOA
Location
- Region: Albuquerque
Financial & listing details
- Price per square foot: $208/sqft
- Tax assessed value: $381,700
- Annual tax amount: $5,291
- Date on market: 8/21/2026
- Cumulative days on market: 20 days
- Listing terms: Cash,Conventional,FHA,VA Loan
Estimated market value
$441,300
$419,000 - $463,000
$2,365/mo
Price history
| Date | Event | Price |
|---|---|---|
| 8/21/2026 | Listed for sale | $450,000+8.4%$208/sqft |
Source:  SWMLS #1109574 Report a problem SWMLS #1109574 Report a problem | ||
| 6/11/2024 | Sold | -- |
Source: SWMLS #1061736 Report a problem | ||
| 5/23/2024 | Pending sale | $415,000$192/sqft |
Source: SWMLS #1061736 Report a problem | ||
| 5/14/2024 | Price change | $415,000-3%$192/sqft |
Source: SWMLS #1061736 Report a problem | ||
| 5/6/2024 | Price change | $428,000-4.9%$198/sqft |
Source: SWMLS #1061736 Report a problem | ||
| 5/1/2024 | Listed for sale | $450,000$208/sqft |
Source: SWMLS #1061736 Report a problem | ||
Public tax history
| Year | Property taxes | Tax assessment |
|---|---|---|
| 2025 | $5,291 +69.6% | $127,221 +67.5% |
| 2024 | $3,120 +1.8% | $75,953 +3% |
| 2023 | $3,066 +107.1% | $73,742 +3% |
| 2022 | $1,480 -48.2% | $71,594 +3% |
| 2021 | $2,858 +1.8% | $69,509 +3% |
| 2020 | $2,809 | $67,484 +3% |
| 2019 | -- | $65,520 |
| 2018 | $2,463 -6.1% | $65,520 +3% |
| 2017 | $2,625 +6.4% | $63,612 +6.1% |
| 2016 | $2,466 -95.9% | $59,960 +0.3% |
| 2015 | $59,760 +2314.2% | $59,760 -0.9% |
| 2014 | $2,475 | $60,294 |
| 2013 | $2,475 | $60,294 +2.4% |
| 2012 | -- | $58,862 +3% |
| 2011 | -- | $57,148 +3% |
| 2010 | -- | $55,484 +3% |
| 2009 | -- | $53,868 +3% |
| 2008 | -- | $52,300 +3% |
| 2007 | -- | $50,777 +3% |
| 2006 | -- | $49,298 +3% |
| 2005 | -- | $47,862 |
| 2004 | -- | $47,862 +2.9% |
| 2003 | -- | $46,495 |
| 2002 | -- | $46,495 +1% |
| 2001 | -- | $46,028 -1.4% |
| 2000 | -- | $46,695 |
Find assessor info on the county website
Monthly payment
Est. payment
Payment breakdown
Explore the cost of this home by adjusting the details. Changes won't be saved.Climate risks
Neighborhood: Taylor Ranch
Nearby schools
Schools provided by the listing agent
- Elementary: Maria M Hughes
- Middle: Lyndon B Johnson
- High: Volcano Vista
Source: SWMLS. This data may not be complete. We recommend contacting the local school district to confirm school assignments for this home.
- $365,4004 bd2 ba1.5k sqft5917 Painted Pony Dr NW, Albuquerque, NM 87120Off Market
- $349,9004 bd2 ba1.5k sqft5909 Painted Pony Dr NW, Albuquerque, NM 87120Off Market
- $329,9003 bd1 ba1.4k sqft5905 Painted Pony Dr NW, Albuquerque, NM 87120Off Market
- $342,5003 bd2 ba1.3k sqft5921 Painted Pony Dr NW, Albuquerque, NM 87120Off Market
Similar homes
- $483,7004 bd3 ba2.3k sqft6116 Little Joe Pl NW, Albuquerque, NM 87120For Sale
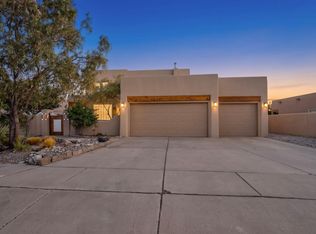 MLS ID #1110673, Madison N Cosio, Berkshire Hathaway NM Prop. SWMLS
 - $420,0003 bd3 ba1.8k sqft6516 Mesa Solana Pl NW, Albuquerque, NM 87120For Sale
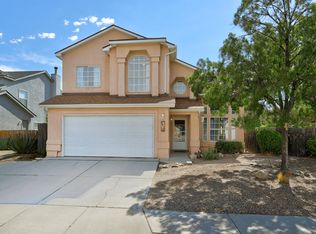 MLS ID #1110464, Tabitha Sanchez, EXP Realty LLC. SWMLS
 - $449,5994 bd3 ba2.4k sqft4721 Mesa Encantada Ct NW, Albuquerque, NM 87120For Sale
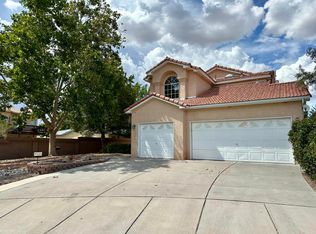 MLS ID #1108256, Chris J Cantrell, MORE Realty, Inc. SWMLS
 - $469,9004 bd2 ba2k sqft4951 Whisper Wind St NW, Albuquerque, NM 87120For Sale
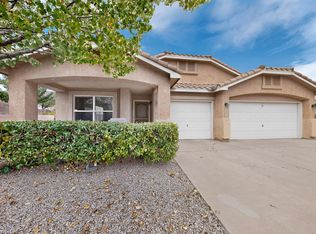 MLS ID #1110508, Leopoldo Martinez, Martinez Realty. SWMLS
