Welcome to 5914 Honeysuckle Lane in San Bernardino! This 4-bedroom, 2.5-bath home offers a functional floor plan with plenty of room for comfortable living and entertaining. The backyard is designed for relaxation and entertaining, featuring a sparkling pool, soothing spa, a large outdoor island with a refrigerator, and integrated stereo speakers throughout the backyard and pool area—creating the perfect setting for gatherings or quiet evenings at home, along with a large outdoor shed. Additional highlights include a 3-car attached garage, a 24-panel solar system, a dedicated electric vehicle charging station, low taxes, and no HOA. With its spacious layout and seamless indoor-outdoor living, this home offers a wonderful opportunity to add your own personal touches and make it truly your own. Don’t miss this exceptional opportunity to own a home featuring a pool, spa, solar, a dedicated electric vehicle charging station, low taxes, no HOA, and a large outdoor shed. (Some rooms offer an opportunity for cosmetic improvements)
For sale
Listed by: Exit Alliance Realty • Beatrice Manrique • Contact: 760-224-5600
$648,888
5914 Honeysuckle Ln, San Bernardino, CA 92407
4beds
2,374sqft
:
Get pre-qualified$4,333/mo
Single Family Residence
Built in 2001
8,500 Square Feet Lot
$647,600 Zestimate®
$273/sqft
$-- HOA
What's special
- 5 days |
- 811 |
- 85 |
Zillow last checked:
Listing updated:
Listed by:
Beatrice Manrique DRE #01953972 760-224-5600,
Exit Alliance Realty
Source: CRMLS,MLS#: SW26158211 Originating MLS: California Regional MLS
Originating MLS: California Regional MLSFacts & features
Interior
Bedrooms & bathrooms
- Bedrooms: 4
- Bathrooms: 3
- Full bathrooms: 2
- 1/2 bathrooms: 1
- Main level bathrooms: 1
Rooms
- Room types: Attic, Bedroom, Family Room, Kitchen, Laundry, Other
Bedroom
- Features: All Bedrooms Up
Bathroom
- Features: Closet, Dual Sinks, Solid Surface Counters, Separate Shower, Walk-In Shower
Kitchen
- Features: Kitchen Island, Tile Counters
Other
- Features: Walk-In Closet(s)
Heating
- Central, Natural Gas
Cooling
- Central Air, Electric
Appliances
- Included: Dishwasher, Disposal, Gas Oven, Gas Range, Gas Water Heater
- Laundry: Washer Hookup, Gas Dryer Hookup
Features
- Ceiling Fan(s), Eat-in Kitchen, Pull Down Attic Stairs, Recessed Lighting, Solid Surface Counters, Tile Counters, All Bedrooms Up, Attic, Walk-In Closet(s)
- Flooring: Carpet, Concrete, Tile
- Windows: Double Pane Windows, Drapes
- Has fireplace: Yes
- Fireplace features: Family Room
- Common walls with other units/homes: No Common Walls
Interior area
- Total interior livable area: 2,374 sqft
Property
Parking
- Total spaces: 3
- Parking features: Driveway Level, Driveway, Garage Faces Front, Garage, On Street
- Attached garage spaces: 3
Features
- Levels: Two
- Stories: 2
- Entry location: Front door
- Patio & porch: Covered, Patio
- Has private pool: Yes
- Pool features: Gas Heat, Heated, In Ground, Private
- Has spa: Yes
- Spa features: Heated, In Ground, Private
- Fencing: Fair Condition,Wood
- Has view: Yes
- View description: Mountain(s)
Lot
- Size: 8,500 Square Feet
- Features: 0-1 Unit/Acre, Back Yard, Front Yard, Sprinklers In Front, Lawn, Sprinkler System, Street Level
Details
- Additional structures: Shed(s)
- Parcel number: 0261241760000
- Special conditions: Standard
Construction
Type & style
- Home type: SingleFamily
- Architectural style: Traditional
- Property subtype: Single Family Residence
Materials
- Stucco
- Roof: Tile
Condition
- Repairs Cosmetic
- New construction: No
- Year built: 2001
Utilities & green energy
- Electric: Standard
- Sewer: Public Sewer
- Water: Public
- Utilities for property: Electricity Available, Electricity Connected, Natural Gas Available, Natural Gas Connected, Sewer Available, Sewer Connected, Water Available, Water Connected
Green energy
- Energy generation: Solar
Community & HOA
Community
- Features: Curbs, Storm Drain(s), Street Lights, Sidewalks
- Security: Prewired, Carbon Monoxide Detector(s), Smoke Detector(s)
Location
- Region: San Bernardino
Financial & listing details
- Price per square foot: $273/sqft
- Date on market: 7/28/2026
- Cumulative days on market: 5 days
- Listing terms: VA Loan
- Inclusions: inside refrigerator will stay / Outdoor shed
- Exclusions: All personal items in the home and garage / Garage refrigerator
- Road surface type: Paved
Estimated market value
$647,600
$615,000 - $680,000
$3,300/mo
Price history
| Date | Event | Price |
|---|---|---|
| 7/29/2026 | Listed for sale | $648,888$273/sqft |
Source:  CRMLS #SW26158211 Report a problem CRMLS #SW26158211 Report a problem | ||
Public tax history
Tax history is unavailable.
Monthly payment
Est. payment
Payment breakdown
Explore the cost of this home by adjusting the details. Changes won't be saved.Climate risks
Neighborhood: Verdemont
Nearby schools
GreatSchools rating
- 9/10North Verdemont Elementary SchoolGrades: K-6Distance: 1.5 mi
- 3/10Cesar E. Chavez Middle SchoolGrades: 6-8Distance: 1.3 mi
- 6/10Cajon High SchoolGrades: 9-12Distance: 2.5 mi
- $646,9004 bd3 ba2.3k sqft5914 N Honeysuckle Ln, San Bernardino, CA 92407Off Market
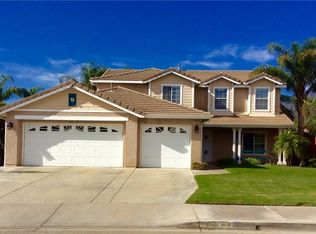
- $638,9003 bd3 ba2.1k sqft5922 N Honeysuckle Ln, San Bernardino, CA 92407Off Market
- $613,2003 bd2 ba2.1k sqft5906 N Honeysuckle Ln, San Bernardino, CA 92407Off Market
- $536,5004 bd2 ba1.7k sqft5965 Laura Ln, San Bernardino, CA 92407Off Market
- $614,7004 bd2 ba1.9k sqft5930 N Honeysuckle Ln, San Bernardino, CA 92407Off Market
- $489,0003 bd2 ba1.3k sqft5979 Laura Ln, San Bernardino, CA 92407Off Market
- $462,0002 bd2 ba1.1k sqft5949 Laura Ln, San Bernardino, CA 92407Off Market
- $618,3004 bd2 ba1.5k sqft5995 Laura Ln, San Bernardino, CA 92407Off Market
A local agent can set up tours, give advice and negotiate with sellers.
Similar homes
- $--4 bd4 ba2.4k sqft6650 Lynn Ct, San Bernardino, CA 92407Auction
 Auction.com 2
 - $599,0004 bd3 ba1.7k sqft6239 N Woodpine Ave, San Bernardino, CA 92407For Sale
 MLS ID #IV26160863, FIDEL DELGADILLO, Elevate Real Estate Agency. CRMLS
 - $679,0004 bd3 ba2.5k sqft3875 Taconite Rd, San Bernardino, CA 92407For Sale
 MLS ID #CV26165433, Alonzo Perez, PAK HOME REALTY. CRMLS
 - $567,0003 bd3 ba1.5k sqft6113 Shepherd Dr, San Bernardino, CA 92407For Sale
 MLS ID #IV26164215, LISA SOLTESZ, OPENDOOR BROKERAGE INC.. CRMLS
 - $619,9994 bd2 ba1.9k sqft2634 Sheridan Rd, San Bernardino, CA 92407For SaleMLS ID #IG26126922, Wendy Walker, eXp Realty of California Inc.. CRMLS
- $600,0003 bd3 ba1.5k sqft2404 Hyatt Rd, San Bernardino, CA 92407For SaleMLS ID #CV26161741, Shelli Canales, RE/MAX CHAMPIONS. CRMLS
- $655,0004 bd3 ba2.2k sqft3962 Quartzite Ln, San Bernardino, CA 92407For SaleMLS ID #IG26154559, TANYA GALLAGHER, Berkshire Hathaway Homeservices California Realty. CRMLS
- $615,0003 bd3 ba1.9k sqft3832 Taconite Rd, San Bernardino, CA 92407For SaleMLS ID #IG26163362, Oscar Gonzalez Jr, KW The Lakes. CRMLS
- $560,0004 bd2 ba1.4k sqft2420 W Christine St, San Bernardino, CA 92407For SaleMLS ID #IV26152066, KYLE MCCOULLUM, Prodigious Realty Group. CRMLS
- $529,0003 bd3 ba1.5k sqft2272 W College Ave, San Bernardino, CA 92407For SaleMLS ID #IV26161991, HENRY TRAN, RE/MAX TIME REALTY. CRMLS
- $--4 bd3 ba2.3k sqft3590 N Morning Glory Dr, Rialto, CA 92377AuctionAuction.com 2
- $634,9004 bd3 ba2.1k sqft3838 W Bodega Way, San Bernardino, CA 92407For SaleMLS ID #CV26059209, Kevin Watson, RE/MAX TIME REALTY. CRMLS
- $648,8884 bd3 ba2.3k sqft17582 Comfrey Dr, San Bernardino, CA 92407For SaleMLS ID #CV26162249, Francis Deguzman, HAUS OF REAL ESTATE. CRMLS
- $624,0004 bd3 ba1.7k sqft5543 N Magnolia Dr, San Bernardino, CA 92407For SaleMLS ID #TR26147250, Jonathan Minerick, Homecoin.com. CRMLS
- $538,8883 bd2 ba1.2k sqft4973 N Cambridge Ave, San Bernardino, CA 92407For SaleMLS ID #CV26163995, Yolanda Andrade, Cornerstone Realty Group. CRMLS
- $665,0003 bd3 ba1.5k sqft4304 Whitney Dr, San Bernardino, CA 92407For SaleMLS ID #IG26159903, Jose Ponce, PONCE & PONCE REALTY, INC. CRMLS
- $545,0003 bd2 ba1.3k sqft1539 Teton St, San Bernardino, CA 92407For SaleMLS ID #SW26164449, Tyler Bishop, Abundance Real Estate. CRMLS
- $674,9004 bd3 ba2.5k sqft3900 Obsidian Rd, San Bernardino, CA 92407For SaleMLS ID #CV26124565, Jason Khorramian, MAINSTREET REALTORS. CRMLS
- $655,0004 bd2 ba2.5k sqft5312 N Mountain View Ave, San Bernardino, CA 92407For SaleMLS ID #CV26118937, Katya Velasquez, RE/MAX TIME REALTY. CRMLS
- $629,9994 bd3 ba2.1k sqft5094 N Crescent St, San Bernardino, CA 92407For SaleMLS ID #CV26110506, Julian Gutierrez-Campos, STIGLER HOMES. CRMLS
Local buyer's agents are ready to help
