Welcome to 5914 W Oxford Street, a 3-bedroom, 1.5-bath rowhome located on a quiet, tree-lined block in Philadelphia. A short set of steps leads from the sidewalk to the front entrance. Inside, the enclosed front porch features hardwood flooring and provides a bright, welcoming entry. The space flows into the living room, which includes hardwood floors and a brick-surround fireplace, creating a comfortable setting for everyday living. The dining room continues the hardwood flooring and offers a dedicated space for meals and entertaining. The kitchen, located at the rear of the main level, features tile flooring and provides access to the rest of the home. Upstairs, the primary bedroom includes carpet flooring, while the full bathroom offers tile flooring, a tub and shower combination, and a single sink vanity. Two additional bedrooms, one with carpet and one with hardwood flooring, provide flexible space for family, guests, or a home office. The finished lower level expands the living space with a family room area, a laundry room, a powder room, and access to both the garage and backyard. Conveniently located near Lancaster Avenue, local shopping, grocery stores, restaurants, local public transit, and more, this home offers both comfort and accessibility. Don’t miss the opportunity to make 5914 W Oxford Street your new home.
Pending
$170,000
5914 W Oxford St, Philadelphia, PA 19151
3beds
1,142sqft
Townhouse
Built in 1927
1,783 Square Feet Lot
$-- Zestimate®
$149/sqft
$-- HOA
What's special
Laundry roomQuiet tree-lined blockEnclosed front porchBright welcoming entryHardwood flooringPowder room
- 149 days
- 25
- 0
Zillow last checked:
Listing updated:
Listed by:
Tom Toole III 610-692-6976,
RE/MAX Main Line-West Chester 6106922228,
Listing Team: Tom Toole Sales Group At Re/Max Main Line, Co-Listing Agent: Keith Trainor 267-800-9972,
RE/MAX Main Line-West Chester
Source: Bright MLS,MLS#: PAPH2606886
Facts & features
Interior
Bedrooms & bathrooms
- Bedrooms: 3
- Bathrooms: 2
- Full bathrooms: 1
- 1/2 bathrooms: 1
Rooms
- Room types: Living Room, Dining Room, Primary Bedroom, Bedroom 2, Bedroom 3, Kitchen, Den, Laundry, Full Bath, Half Bath
Primary bedroom
- Level: Upper
Bedroom 2
- Level: Upper
Bedroom 3
- Level: Upper
Den
- Level: Lower
Dining room
- Level: Main
Other
- Level: Upper
Half bath
- Level: Lower
Kitchen
- Features: Kitchen - Gas Cooking, Pantry
- Level: Main
Laundry
- Level: Lower
Living room
- Features: Fireplace - Wood Burning
- Level: Main
Heating
- Radiator, Natural Gas
Cooling
- None
Appliances
- Included: Oven/Range - Gas, Water Heater, Gas Water Heater
- Laundry: In Basement, Laundry Room
Features
- Pantry, Dining Area, Bathroom - Tub Shower, Ceiling Fan(s)
- Flooring: Ceramic Tile, Hardwood, Wood
- Basement: Partial,Finished
- Number of fireplaces: 1
- Fireplace features: Brick
Interior area
- Total structure area: 1,142
- Total interior livable area: 1,142 sqft
- Finished area above ground: 1,142
- Finished area below ground: 0
Property
Parking
- Total spaces: 2
- Parking features: Garage Faces Rear, Built In, On Street, Attached, Driveway
- Attached garage spaces: 1
- Uncovered spaces: 1
Accessibility
- Accessibility features: None
Features
- Levels: Two
- Stories: 2
- Patio & porch: Enclosed, Porch
- Exterior features: Sidewalks, Street Lights
- Pool features: None
Lot
- Size: 1,783 Square Feet
- Dimensions: 18.00 x 100.00
Details
- Additional structures: Above Grade, Below Grade
- Parcel number: 342087900
- Zoning: RSA5
- Special conditions: Standard
Construction
Type & style
- Home type: Townhouse
- Architectural style: Traditional
- Property subtype: Townhouse
Materials
- Brick
- Foundation: Stone, Concrete Perimeter
- Roof: Flat
Condition
- New construction: No
- Year built: 1927
Utilities & green energy
- Sewer: Public Sewer
- Water: Public
Community & HOA
Community
- Subdivision: Carroll Park
HOA
- Has HOA: No
Location
- Region: Philadelphia
- Municipality: PHILADELPHIA
Financial & listing details
- Price per square foot: $149/sqft
- Tax assessed value: $176,200
- Annual tax amount: $2,466
- Date on market: 5/8/2026
- Listing agreement: Exclusive Right To Sell
- Listing terms: Cash,Conventional
- Ownership: Fee Simple
Estimated market value
Not available
Estimated sales range
Not available
Not available
Price history
| Date | Event | Price |
|---|---|---|
| 7/6/2026 | Pending sale | $170,000$149/sqft |
Source:  Bright MLS #PAPH2606886 Report a problem Bright MLS #PAPH2606886 Report a problem | ||
| 6/26/2026 | Contingent | $170,000$149/sqft |
Source: Bright MLS #PAPH2606886 Report a problem | ||
| 6/19/2026 | Listed for sale | $170,000$149/sqft |
Source: Bright MLS #PAPH2606886 Report a problem | ||
| 6/12/2026 | Pending sale | $170,000$149/sqft |
Source: Bright MLS #PAPH2606886 Report a problem | ||
| 5/28/2026 | Contingent | $170,000$149/sqft |
Source: Bright MLS #PAPH2606886 Report a problem | ||
| 5/8/2026 | Listed for sale | $170,000$149/sqft |
Source: Bright MLS #PAPH2606886 Report a problem | ||
Public tax history
| Year | Property taxes | Tax assessment |
|---|---|---|
| 2025 | $2,466 +19.1% | $176,200 +19.1% |
| 2024 | $2,072 | $148,000 |
| 2023 | $2,072 +38.4% | $148,000 |
| 2022 | $1,496 | -- |
| 2021 | $1,496 +3.9% | -- |
| 2018 | $1,440 | -- |
| 2017 | $1,440 +4.3% | -- |
| 2016 | $1,382 | -- |
| 2015 | $1,382 | -- |
| 2014 | $1,382 +4.5% | $98,700 +895% |
| 2012 | $1,323 | $9,920 |
| 2011 | -- | $9,920 |
| 2010 | -- | $9,920 |
| 2009 | -- | $9,920 |
| 2008 | -- | $9,920 |
| 2007 | -- | $9,920 +7.6% |
| 2006 | -- | $9,216 |
| 2005 | -- | $9,216 |
| 2004 | -- | $9,216 |
| 2003 | -- | $9,216 -0.7% |
| 2002 | -- | $9,280 +6.2% |
| 2000 | -- | $8,736 |
| 1999 | -- | $8,736 |
Find assessor info on the county website
Monthly payment
Est. payment
Payment breakdown
Explore the cost of this home by adjusting the details. Changes won't be saved.Climate risks
Neighborhood: Overbrook
Nearby schools
Schools provided by the listing agent
- High: Overbrook
- District: Philadelphia City
Source: Bright MLS. This data may not be complete. We recommend contacting the local school district to confirm school assignments for this home.


Similar homes
- $160,0003 bd2 ba1k sqft335 N Edgewood St, Philadelphia, PA 19139For Sale

 MLS ID #PAPH2647138, Andrea Donofrio, New Age Realty Group Inc. Bright MLS
 - $175,0003 bd2 ba1.2k sqft5627 Sansom St, Philadelphia, PA 19139For Sale
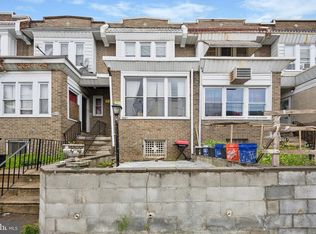 MLS ID #PAPH2578780, Masum Siddiquee, Keller Williams Main Line. Bright MLS
 - $170,0003 bd1 ba1.2k sqft1731 S 58th St, Philadelphia, PA 19143For Sale
 MLS ID #PAPH2650674, Marlon Belfon, Realty ONE Group Focus. Bright MLS
 - $164,9004 bd2 ba1.6k sqft5821 Springfield Ave, Philadelphia, PA 19143For Sale
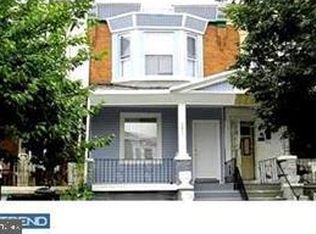 MLS ID #PAPH2658234, Heather Hannah, RE/MAX Select Group. Bright MLS
 - $150,0003 bd1 ba1.1k sqft1302 Wycombe Ave, Darby, PA 19023For SaleMLS ID #PADE2124344, Tom Toole III, RE/MAX Main Line-West Chester. Bright MLS
- $175,0003 bd1 ba1k sqft7134 Radbourne Rd, Upper Darby, PA 19082For SaleMLS ID #PADE2122378, Annie Smyth, Long & Foster Real Estate, Inc.. Bright MLS
- $249,9003 bd2 ba1.4k sqft6617 W Girard Ave, Philadelphia, PA 19151For SaleMLS ID #PAPH2668552, Mr. Michael A Giangiordano II, Century 21 Forrester Real Estate. Bright MLS
- $189,0003 bd2 ba1.1k sqft335 Margate Rd, Upper Darby, PA 19082For SaleMLS ID #PADE2114418, Brian Crow, BHHS Fox&Roach-Newtown Square. Bright MLS
- $169,0003 bd1 ba1.2k sqft5219 N 11th St, Philadelphia, PA 19141For SaleMLS ID #PAPH2660894, Dylan Collie, KW Empower. Bright MLS
- $140,0003 bd1 ba990 sqft232 S Cecil St, Philadelphia, PA 19139For SaleMLS ID #PAPH2641920, Mrs. Latoya Fowler, Fowler and Co. Bright MLS
- $175,0003 bd1 ba1.1k sqft217 E Greenwood Ave, Lansdowne, PA 19050For SaleMLS ID #PADE2108012, Amy Fizzano Krauter, Fizzano Family of Associates LLC. Bright MLS
- $150,0003 bd2 ba908 sqft2106 N Orianna St, Philadelphia, PA 19122For SaleMLS ID #PAPH2631432, Natalia Onendia, Opus Elite Real Estate of NJ, LLC. Bright MLS
- $179,9993 bd1 ba1k sqft4046 N Fairhill St, Philadelphia, PA 19140For SaleMLS ID #PAPH2655506, Aldo Torres, Homestarr Realty. Bright MLS
- $154,9993 bd1 ba1k sqft128 Whitely Ter, Darby, PA 19023For SaleMLS ID #PADE2112150, Annie Smyth, Long & Foster Real Estate, Inc.. Bright MLS
- $220,0003 bd2 ba1.2k sqft6144 Locust St, Philadelphia, PA 19139For SaleMLS ID #PAPH2637596, HASAN YASIN AMIN, RE/MAX Preferred - Malvern. Bright MLS
- $149,9003 bd1 ba1k sqft3833 Pennsgrove St, Philadelphia, PA 19104For SaleMLS ID #PAPH2589688, Michael Cohen, KW Empower. Bright MLS
- $219,9003 bd2 ba1.3k sqft5308 Ludlow St, Philadelphia, PA 19139For SaleMLS ID #PAPH2652782, Tariq Morris, HomeSmart Realty Advisors. Bright MLS
- $164,9003 bd1 ba1k sqft1913 S Beechwood St, Philadelphia, PA 19145For SaleMLS ID #PAPH2641352, Kevin McGillicuddy, BHHS Fox & Roach-Center City Walnut. Bright MLS
- $185,0003 bd1 ba1k sqft1723 Sigel St, Philadelphia, PA 19145For SaleMLS ID #PAPH2646822, Darwin Laureano, OCF Realty LLC - Philadelphia. Bright MLS
- $200,0002 bd2 ba1.1k sqft7277 Saybrook Ave, Philadelphia, PA 19142For SaleMLS ID #PAPH2638764, Daniel Shaifer, RE/MAX Ready. Bright MLS
