Meticulously maintained 3/2 on a full basement zoned to Concord Elementary! Walk in and you’ll see tons of natural light, fresh paint and flooring, and a great layout. The den is spacious and open, perfect for entertaining or relaxing. The kitchen is a DREAM with double ovens, solid surface countertops, tons of cabinetry, and a gas cooktop. The bedrooms are spacious with great closets. The two full bathrooms are also well-sized with updated fixtures and finishes. The basement is INCREDIBLE with a PROFESSIONAL ABOVE-GROUND STORM SHELTER. It is great for storage and has unlimited possibilities to make it your own. The yard is flat and private with new landscaping and plenty of room to play and entertain. Don’t miss this amazing opportunity!!!
Contingent
$229,900
5914 Watters Dr, Bessemer, AL 35023
3beds
1,608sqft
Single Family Residence
Built in 1978
0.42 Acres Lot
$-- Zestimate®
$143/sqft
$-- HOA
What's special
Updated fixtures and finishesFull basementSolid surface countertopsNew landscapingDouble ovensGas cooktopTons of cabinetry
- 24 days
- 619
- 68
Likely to sell faster than
Zillow last checked:
Listing updated:
Listed by:
Allison Burleson CELL:2054472456,
Keller Williams Realty Hoover
Source: GALMLS,MLS#: 21466155
Facts & features
Interior
Bedrooms & bathrooms
- Bedrooms: 3
- Bathrooms: 2
- Full bathrooms: 2
Rooms
- Room types: Bedroom, Den/Family (ROOM), Dining Room, Kitchen, Master Bathroom, Master Bedroom
Primary bedroom
- Level: First
Bedroom 1
- Level: First
Bedroom 2
- Level: First
Primary bathroom
- Level: First
Dining room
- Level: First
Family room
- Level: First
Kitchen
- Features: Eat-in Kitchen, Pantry
- Level: First
Basement
- Area: 1512
Heating
- Natural Gas
Cooling
- Central Air
Appliances
- Included: Convection Oven, Gas Cooktop, Dishwasher, Microwave, Gas Oven, Self Cleaning Oven, Double Oven, Plumbed for Gas in Kit, Stainless Steel Appliance(s), Gas Water Heater
- Laundry: Electric Dryer Hookup, Washer Hookup, Main Level, Laundry Room, Laundry (ROOM), Yes
Features
- Crown Molding, Smooth Ceilings, Linen Closet, Shared Bath, Tub/Shower Combo
- Flooring: Carpet, Hardwood, Tile
- Basement: Full,Unfinished,Block
- Attic: Pull Down Stairs,Yes
- Has fireplace: No
Interior area
- Total interior livable area: 1,608 sqft
- Finished area above ground: 1,608
- Finished area below ground: 0
Video & virtual tour
Property
Parking
- Total spaces: 2
- Parking features: Basement, Driveway, Lower Level, Parking (MLVL), Garage Faces Side
- Attached garage spaces: 2
- Has uncovered spaces: Yes
Features
- Levels: One
- Stories: 1
- Patio & porch: Open (PATIO), Porch Screened, Open (DECK), Deck
- Pool features: None
- View description: None
- Waterfront features: No
Lot
- Size: 0.42 Acres
Details
- Parcel number: 3100143002033.000
- Special conditions: N/A
Construction
Type & style
- Home type: SingleFamily
- Property subtype: Single Family Residence
Materials
- Brick, Vinyl Siding
- Foundation: Basement
Condition
- Year built: 1978
Utilities & green energy
- Sewer: Septic Tank
- Water: Public
Community & HOA
Community
- Features: Street Lights
- Security: Safe Room/Storm Cellar
- Subdivision: Concord
Location
- Region: Bessemer
Financial & listing details
- Price per square foot: $143/sqft
- Tax assessed value: $173,200
- Price range: $229.9K - $229.9K
- Date on market: 9/26/2026
Estimated market value
Not available
Estimated sales range
Not available
Not available
Price history
| Date | Event | Price |
|---|---|---|
| 10/10/2026 | Contingent | $229,900$143/sqft |
Source:  GALMLS #21466155 Report a problem | ||
| 9/26/2026 | Listed for sale | $229,900+253.7%$143/sqft |
Source: GALMLS #21466155 Report a problem | ||
| 5/2/2006 | Sold | $65,000$40/sqft |
Source: Agent Provided Report a problem | ||
Public tax history
| Year | Property taxes | Tax assessment |
|---|---|---|
| 2025 | -- | $15,700 |
| 2024 | -- | $15,700 |
| 2023 | $658 -10.4% | $15,700 |
| 2022 | $734 +29.3% | $15,700 +26.8% |
| 2021 | $567 +5.6% | $12,380 +5.1% |
| 2020 | $537 -5.3% | $11,780 -4.8% |
| 2019 | $567 +18.2% | $12,380 +16.4% |
| 2018 | $480 | $10,640 |
| 2017 | $480 +6% | $10,640 +5.3% |
| 2016 | $453 | $10,100 |
| 2015 | $453 -9% | $10,100 +5.6% |
| 2014 | $498 | $9,560 |
| 2013 | $498 | $9,560 -3.8% |
| 2012 | $498 -1.5% | $9,940 -1.5% |
| 2011 | $506 | $10,090 |
| 2010 | $506 | $10,090 |
| 2009 | $506 -2.1% | $10,090 -2.1% |
| 2008 | $517 +10.8% | $10,310 +10.9% |
| 2007 | $466 +3.2% | $9,300 +3.2% |
| 2006 | $452 -0.6% | $9,010 -0.6% |
| 2005 | $454 +8.2% | $9,060 -45.9% |
| 2004 | $420 +4.4% | $16,740 +4.4% |
| 2003 | $402 +18.4% | $16,040 +136.6% |
| 2002 | $340 | $6,780 |
| 2001 | $340 | $6,780 |
| 2000 | $340 | $6,780 |
Find assessor info on the county website
Monthly payment
Est. payment
Payment breakdown
Explore the cost of this home by adjusting the details. Changes won't be saved.Climate risks
Neighborhood: 35023
Nearby schools
Schools provided by the listing agent
- Elementary: Concord
- Middle: Hueytown
- High: Hueytown
Source: GALMLS. This data may not be complete. We recommend contacting the local school district to confirm school assignments for this home.
Similar homes
- $220,0003 bd2 ba1.3k sqft6049 Gwin Cir, Bessemer, AL 35023For Sale
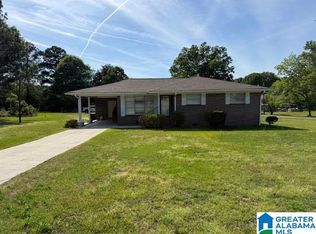
 MLS ID #21449955, Christa Rainey, Five Star Real Estate, LLC. GALMLS
- $199,9003 bd2 ba1.4k sqft1400 Golden Dr, Bessemer, AL 35023For Sale
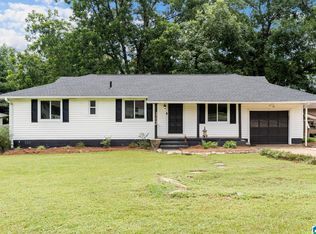 MLS ID #21466440, Maegan Reeves, Five Star Real Estate, LLC. GALMLS
- $229,9003 bd2 ba2k sqftCable, Bessemer, AL 35023For Sale
 MLS ID #21449022, Wade Cole, Five Star Real Estate, LLC. GALMLS
- $--3 bd2 ba1.5k sqft613 Coalfire Ave, Bessemer, AL 35023Auction
 Auction.com 2
- $201,0002 bd2 ba1.3k sqft1007 Normandale Dr, Bessemer, AL 35023For SaleMLS ID #21459329, Nakia Walker, Opendoor Brokerage LLC. GALMLS
- $224,9003 bd3 ba1.9k sqftAt&t, Hueytown, AL 35023For SaleMLS ID #21467377, Janice Eddings, ARC Realty Pelham Branch. GALMLS
- $200,0003 bd3 ba1.2k sqft130 Forest Rd, Hueytown, AL 35023For SaleMLS ID #21467984, Brittany Colston, Keller Williams Metro North. GALMLS
- $240,0004 bd2 ba1.5k sqft3232 Virginia Dr, Bessemer, AL 35023For SaleMLS ID #21455884, Tina Marie Harris, Real Broker LLC. GALMLS
- $269,9003 bd2 ba1.5k sqft1066 Sunny Dell Ln, Bessemer, AL 35023For SaleMLS ID #21466034, TJ Westmoreland-Mahan, Keller Williams Metro South. GALMLS
- $209,0003 bd3 ba1.9k sqft2048 White Post Rd, Bessemer, AL 35023For SaleMLS ID #21455634, Joy Groce, eXp Realty, LLC Central. GALMLS
- $259,9004 bd2 ba1.9k sqft531 Tinker St, Bessemer, AL 35023For SaleMLS ID #21466661, Dorothy Crim, Sun Real Estate, Inc.-- Birmingham. GALMLS
- $250,0003 bd2 ba1.9k sqft3229 Edenburg Dr, Bessemer, AL 35023For SaleMLS ID #21449710, TJ Westmoreland-Mahan, Keller Williams Metro South. GALMLS
- $264,9003 bd3 ba1.7k sqftSpectrum, Bessemer, AL 35023For SaleMLS ID #21463296, Randy Allen, ARC Realty Vestavia. GALMLS
- $149,5003 bd2 ba1.4k sqft5931 Watters Dr, Bessemer, AL 35023For SaleMLS ID #21452678, Dawn Penfield, Keller Williams-Jasper. GALMLS
- $199,9993 bd2 ba2.1k sqft204 Mabelon Ct, Bessemer, AL 35023For SaleMLS ID #21466491, Dawn Penfield, Keller Williams-Jasper. GALMLS
- $209,0003 bd2 ba1.7k sqftAt&t, Bessemer, AL 35023For SaleMLS ID #21437901, Lola Bonner, Kelly Right Real Estate of Ala. GALMLS
- $249,9003 bd2 ba2.2k sqft3319 Crescent Dr, Bessemer, AL 35023For SaleMLS ID #21459300, Danielle Matthews, Matthews and Associates LLC. GALMLS
- $249,0004 bd2 ba1.7k sqft103 Pinecrest Rd, Bessemer, AL 35023For SaleMLS ID #21452750, Thomas Allen, SeBro Realty. GALMLS
