Zero yard work, a screened porch you'll live in, and a desirable SouthPark address - welcome to 5915 Quail Hollow Road, Unit A. This three-bedroom condo tucked into the interior of the Quail Hill community is quieter and more private than most. Fresh paint and new flooring throughout make it genuinely move-in ready.
The living area is spacious with beautiful built-ins and an office nook. Upstairs all bedrooms are generously sized with brand-new carpet. Outside, the screened-in porch works as a true second living space most of the year, and it opens to a patio - two separate outdoor areas for morning coffee, company, or doing nothing at all. There is ample storage throughout the interior and an exterior storage area for any overflow!
The HOA covers water, sewer, trash, lawn care, and the community pool and clubhouse -- true lock-and-go living. You're directly across from the Harris YMCA and next to Beverly Woods Elementary, with sidewalks leading straight to the shops and restaurants at SouthPark Mall with Uptown and Ballantyne just minutes away.
Under contract-show
$289,000
5915 Quail Hollow Rd APT A, Charlotte, NC 28210
3beds
1,525sqft
Condominium
Built in 1968
-- sqft lot
$283,500 Zestimate®
$190/sqft
$354/mo HOA
What's special
Office nookExterior storage areaBeautiful built-insBrand-new carpet
- 28 days
- 437
- 35
Zillow last checked:
Listing updated:
Listed by:
Sarah Singletary sarah.singletary@compass.com,
COMPASS
Source: Canopy MLS as distributed by MLS GRID,MLS#: 4429141
Facts & features
Interior
Bedrooms & bathrooms
- Bedrooms: 3
- Bathrooms: 3
- Full bathrooms: 2
- 1/2 bathrooms: 1
Primary bedroom
- Level: Upper
Bedroom s
- Level: Upper
Bedroom s
- Level: Upper
Bathroom half
- Level: Main
Bathroom full
- Level: Upper
Dining room
- Level: Main
Kitchen
- Level: Main
Laundry
- Level: Main
Living room
- Level: Main
Heating
- Central, Heat Pump
Cooling
- Central Air
Appliances
- Included: Dishwasher, Dryer, Microwave, Oven, Refrigerator, Washer
- Laundry: In Hall, Utility Room, Main Level
Features
- Flooring: Carpet, Vinyl
- Has basement: No
Interior area
- Total structure area: 1,525
- Total interior livable area: 1,525 sqft
- Finished area above ground: 1,525
- Finished area below ground: 0
Property
Parking
- Parking features: Assigned, Parking Lot
- Details: Unit has 2 assigned parking spaces located directly in front of the unit.
Features
- Levels: Two
- Stories: 2
- Entry location: Main
- Patio & porch: Covered, Enclosed, Rear Porch
- Exterior features: Storage
- Pool features: Community
Lot
- Features: Level
Details
- Parcel number: 20909240
- Zoning: R12MF
- Special conditions: Standard
- Horse amenities: None
Construction
Type & style
- Home type: Condo
- Property subtype: Condominium
Materials
- Brick Partial, Vinyl
- Foundation: Slab
Condition
- New construction: No
- Year built: 1968
Utilities & green energy
- Sewer: Public Sewer
- Water: City
Community & HOA
Community
- Features: Clubhouse
- Subdivision: Quail Hill
HOA
- Has HOA: Yes
- HOA fee: $354 monthly
- HOA name: Cusick Community Management
Location
- Region: Charlotte
Financial & listing details
- Price per square foot: $190/sqft
- Tax assessed value: $285,836
- Annual tax amount: $2,367
- Date on market: 10/2/2026
- Cumulative days on market: 28 days
- Listing terms: Cash,Conventional
- Road surface type: Paved
Estimated market value
$283,500
$269,000 - $298,000
$2,033/mo
Price history
| Date | Event | Price |
|---|---|---|
| 10/2/2026 | Listed for sale | $289,000+23.8%$190/sqft |
Source:  Canopy MLS as distributed by MLS GRID #4429141 Report a problem | ||
| 1/8/2021 | Sold | $233,500+1.5%$153/sqft |
Source: Canopy MLS as distributed by MLS GRID #3687678 Report a problem | ||
| 1/6/2021 | Contingent | $230,000$151/sqft |
Source: Canopy MLS as distributed by MLS GRID #3687678 Report a problem | ||
| 12/6/2020 | Pending sale | $230,000$151/sqft |
Source: Rinehart Realty Corporation #3687678 Report a problem | ||
| 12/4/2020 | Listed for sale | $230,000+155.6%$151/sqft |
Source: Rinehart Realty Corporation #3687678 Report a problem | ||
| 7/16/1999 | Sold | $90,000$59/sqft |
Source: Public Record Report a problem | ||
Public tax history
| Year | Property taxes | Tax assessment |
|---|---|---|
| 2025 | $2,367 +2.1% | $285,836 |
| 2024 | $2,318 +3.7% | $285,836 |
| 2023 | $2,236 +36% | $285,836 +81.6% |
| 2022 | $1,644 +0.7% | $157,400 |
| 2021 | $1,633 | $157,400 |
| 2020 | -- | $157,400 |
| 2019 | $1,610 -3.3% | $157,400 +29.8% |
| 2018 | $1,665 +2.5% | $121,300 |
| 2017 | $1,624 | $121,300 |
| 2016 | $1,624 | $121,300 |
| 2015 | $1,624 +1.7% | $121,300 |
| 2014 | $1,597 | $121,300 |
| 2013 | -- | $121,300 |
| 2012 | -- | $121,300 |
| 2011 | -- | $121,300 +21.7% |
| 2010 | -- | $99,700 |
| 2009 | -- | $99,700 |
| 2008 | -- | $99,700 |
| 2007 | -- | $99,700 |
| 2006 | -- | $99,700 |
| 2005 | -- | $99,700 |
| 2004 | -- | $99,700 |
| 2003 | -- | $99,700 +11.7% |
| 2002 | -- | $89,280 |
| 2001 | -- | $89,280 |
| 2000 | -- | $89,280 |
Find assessor info on the county website
Monthly payment
Est. payment
Payment breakdown
Explore the cost of this home by adjusting the details. Changes won't be saved.Climate risks
Neighborhood: Beverly Woods East
Nearby schools
Schools provided by the listing agent
- Elementary: Beverly Woods
- Middle: Carmel
- High: South Mecklenburg
Source: Canopy MLS as distributed by MLS GRID. This data may not be complete. We recommend contacting the local school district to confirm school assignments for this home.
- $317,0003 bd2 ba1.5k sqft5901 Quail Hollow Rd APT A, Charlotte, NC 28210Sold
- $224,0003 bd3 ba1.5k sqft5901 Quail Hollow Rd APT B, Charlotte, NC 28210Sold

- $272,1003 bd2 ba1.5k sqft5901 Quail Hollow Rd APT C, Charlotte, NC 28210Off Market
- $286,0003 bd2 ba1.5k sqft5901 Quail Hollow Rd APT D, Charlotte, NC 28210Off Market
Similar homes
- $264,0003 bd3 ba1.3k sqft3272 Heathstead Pl, Charlotte, NC 28210For Sale
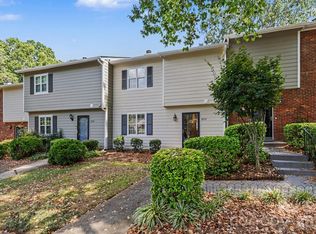
 MLS ID #4427398, Lee Northcutt, Keller Williams South Park. Canopy MLS as distributed by MLS GRID
- $260,0002 bd3 ba1.2k sqftQuail Hill, Charlotte, NC 28210For Sale
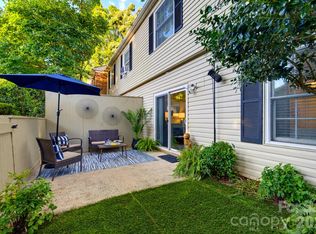 MLS ID #4430297, Shirley Ghorshi, Keller Williams Ballantyne Area. Canopy MLS as distributed by MLS GRID
- $312,5002 bd3 ba1.2k sqftThe Gates at Quail Hollow, Charlotte, NC 28210For Sale
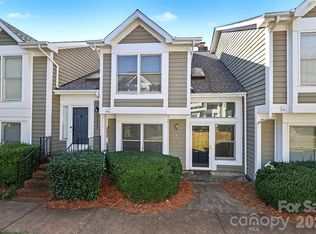 MLS ID #4438370, Anne Stuart Mitchener, Dickens Mitchener & Associates Inc. Canopy MLS as distributed by MLS GRID
- $310,0002 bd2 ba1.1k sqftChalcombe Court, Charlotte, NC 28210For Sale
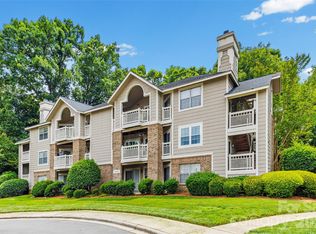 MLS ID #4393757, Amy Peterson, Howard Hanna Allen Tate SouthPark. Canopy MLS as distributed by MLS GRID
- $292,0002 bd2 ba1.1k sqft2559 Stockbridge Dr APT B, Charlotte, NC 28210For SaleMLS ID #4436117, Scott Wheeler, Heritage Home Realty, LLC. Canopy MLS as distributed by MLS GRID
- $240,0003 bd3 ba1.3k sqft8355 Knights Bridge Rd, Charlotte, NC 28210For SaleMLS ID #4438032, Thomas Shoupe, Opendoor Brokerage LLC. Canopy MLS as distributed by MLS GRID
- $375,0003 bd2 ba1.3k sqft6730 Brookcrest Dr, Charlotte, NC 28210For SaleMLS ID #4439275, Mike Anderson, Keller Williams South Park. Canopy MLS as distributed by MLS GRID
- $246,0002 bd2 ba946 sqft2519 Stockbridge Dr APT C, Charlotte, NC 28210For SaleMLS ID #4438008, Brian English, Realty One Group Revolution. Canopy MLS as distributed by MLS GRID
- $320,0002 bd3 ba1.1k sqftThe Gates at Quail Hollow, Charlotte, NC 28210For SaleMLS ID #4431358, Christy Howey, Corcoran HM Properties. Canopy MLS as distributed by MLS GRID
- $262,0003 bd3 ba1.7k sqft1810 Sabrina Ct, Charlotte, NC 28210For SaleMLS ID #4434248, Lisa McGill, Opendoor Brokerage LLC. Canopy MLS as distributed by MLS GRID
- $309,9002 bd2 ba1k sqft4620 Piedmont Row Dr Unit 508, Charlotte, NC 28210For SaleMLS ID #4431297, Steph Kronen, COMPASS. Canopy MLS as distributed by MLS GRID
- $279,0003 bd3 ba1.5k sqft8069 Regent Park Ln, Charlotte, NC 28210For SaleMLS ID #4415481, Diego Guevara, Keller Williams Ballantyne Area. Canopy MLS as distributed by MLS GRID
- $225,0002 bd2 ba1k sqft3284 Heathstead Pl APT I, Charlotte, NC 28210For SaleMLS ID #4426696, Adam Jupiter, Keller Williams South Park. Canopy MLS as distributed by MLS GRID
- $418,0002 bd3 ba1.7k sqft5803 Sharon Rd APT E, Charlotte, NC 28210For SaleMLS ID #4428792, Lisa Wohlford, Wohlford & Associates Inc. Canopy MLS as distributed by MLS GRID
- $350,0003 bd2 ba1.3k sqftSouthpark Corners, Charlotte, NC 28210For SaleMLS ID #4434445, Dana Sellers, Helen Adams Realty. Canopy MLS as distributed by MLS GRID
- $325,0002 bd2 ba1.1k sqft5009 Sharon Rd Unit I, Charlotte, NC 28210For SaleMLS ID #4417626, Bonnie Tcherkezian, Dickens Mitchener & Associates Inc. Canopy MLS as distributed by MLS GRID
- $219,9002 bd2 ba1k sqft5925 Quail Hollow Rd APT C, Charlotte, NC 28210For SaleMLS ID #4412805, Catherine Finocchio, Howard Hanna Allen Tate Charlotte South. Canopy MLS as distributed by MLS GRID
- $279,9993 bd3 ba1.5k sqft8333 Knights Bridge Rd, Charlotte, NC 28210For SaleMLS ID #4387477, Michael Klyn, COMPASS. Canopy MLS as distributed by MLS GRID
- $308,0002 bd3 ba1.2k sqftThe Gates at Quail Hollow, Charlotte, NC 28210For SaleMLS ID #4397513, Chloe Faucher, Helen Adams Realty. Canopy MLS as distributed by MLS GRID
- $325,0002 bd2 ba987 sqftChalcombe Court, Charlotte, NC 28210For SaleMLS ID #4419195, Mary Helen Tomlinson Davis, Helen Adams Realty. Canopy MLS as distributed by MLS GRID
