Situated on 1.7 wooded acres in Paducah, Kentucky, this 3-bedroom, 2-bath home offers privacy, flexible living space, and room to enjoy the outdoors. With 2,016 square feet of finished space across two levels, the home features a functional layout with the primary bedroom and bathroom on the main level, along with a spacious kitchen, separate dining area, and dedicated office. The kitchen offers white cabinetry, generous counter space, and access to the rear deck, while the dining area provides plenty of room for gatherings. The finished walk-out basement adds two additional bedrooms, a full bathroom, a comfortable living area, and a bonus room, creating a versatile setup for guests, extended family, or everyday living. With its separate exterior entrance and in-law-style floor plan, the lower level offers additional flexibility. Outside, mature trees surround the property, providing a peaceful setting with space to relax, entertain, or explore. Enjoy the rear deck, covered parking for two vehicles, and a storage shed for outdoor equipment. Additional features include central air, forced-air heating, and public water. Located in McCracken County within the Lone Oak Elementary, Lone Oak Middle, and McCracken County High School districts, this property combines acreage, privacy, and a spacious floor plan in a convenient Paducah location.
For sale
$284,900
5917 Old Mayfield Rd, Paducah, KY 42003
3beds
2,016sqft
Single Family Residence
Built in 1994
1.7 Acres Lot
$236,400 Zestimate®
$141/sqft
$-- HOA
What's special
In-law-style floor planFinished walk-out basementCentral airSeparate exterior entranceForced-air heatingSpacious kitchenFunctional layout
- 6 hours
- 380
- 66
Zillow last checked:
Listing updated:
Listed by:
Austin Mourad 270-210-9040,
Housman Partners Real Estate
Source: Imagine MLS,MLS#: 26029753
Facts & features
Interior
Bedrooms & bathrooms
- Bedrooms: 3
- Bathrooms: 2
- Full bathrooms: 2
Primary bedroom
- Level: First
- Area: 167.91 Square Feet
- Dimensions: 11.9 x 14.11
Bedroom 1
- Level: Lower
- Area: 112.48 Square Feet
- Dimensions: 7.6 x 14.8
Bedroom 2
- Level: Lower
- Area: 154.44 Square Feet
- Dimensions: 10.8 x 14.3
Primary bathroom
- Level: First
- Area: 87.78 Square Feet
- Dimensions: 11.4 x 7.7
Bathroom 1
- Level: Lower
- Area: 41.1 Square Feet
- Dimensions: 4.11 x 10
Bonus room
- Description: Utilities in closet
- Level: Lower
- Area: 132 Square Feet
- Dimensions: 10 x 13.2
Dining room
- Level: First
- Area: 158.62 Square Feet
- Dimensions: 15.4 x 10.3
Kitchen
- Level: First
- Area: 198.73 Square Feet
- Dimensions: 16.7 x 11.9
Living room
- Level: Lower
- Area: 262.08 Square Feet
- Dimensions: 16.8 x 15.6
Office
- Level: First
- Area: 158.62 Square Feet
- Dimensions: 15.4 x 10.3
Heating
- Forced Air, Natural Gas
Cooling
- Central Air
Appliances
- Included: Dishwasher, Microwave, Refrigerator, Range
- Laundry: Electric Dryer Hookup, Washer Hookup
Features
- In-Law Floorplan, Ceiling Fan(s)
- Flooring: Carpet, Laminate, Tile
- Basement: Exterior Entry,Finished,Walk-Out Access
- Has fireplace: No
Interior area
- Total structure area: 2,016
- Total interior livable area: 2,016 sqft
- Finished area above ground: 1,008
- Finished area below ground: 1,008
Property
Parking
- Total spaces: 2
- Parking features: Attached Carport
- Carport spaces: 2
Features
- Levels: Two
- Exterior features: Other
- Fencing: Partial
Lot
- Size: 1.7 Acres
- Features: Many Trees
Details
- Additional structures: Shed(s)
- Parcel number: 1072000003.02
Construction
Type & style
- Home type: SingleFamily
- Property subtype: Single Family Residence
Materials
- Vinyl Siding, Brick
- Foundation: Other
- Roof: Composition,Shingle
Condition
- Year built: 1994
Utilities & green energy
- Sewer: Septic Tank
- Water: Public
- Utilities for property: Cable Available, Natural Gas Available, Sewer Available
Community & HOA
Community
- Subdivision: None
HOA
- Has HOA: No
Location
- Region: Paducah
Financial & listing details
- Price per square foot: $141/sqft
- Tax assessed value: $211,000
- Annual tax amount: $2,083
- Date on market: 10/28/2026
Estimated market value
$236,400
$225,000 - $251,000
$1,390/mo
Price history
| Date | Event | Price |
|---|---|---|
| 10/28/2026 | Listed for sale | $284,900+35%$141/sqft |
Source:  Imagine MLS #26029753 Report a problem | ||
| 9/12/2024 | Sold | $211,000+2.9%$105/sqft |
Source: Imagine MLS #W128086 Report a problem | ||
| 8/4/2024 | Listed for sale | $205,000+32.3%$102/sqft |
Source: WKRMLS #128086 Report a problem | ||
| 3/10/2013 | Listing removed | $155,000$77/sqft |
Source: CENTURY 21 Service Realty #67636 Report a problem | ||
| 2/9/2013 | Price change | $155,000-6.1%$77/sqft |
Source: CENTURY 21 Service Realty #67636 Report a problem | ||
| 8/14/2012 | Listed for sale | $165,000+29.9%$82/sqft |
Source: C21 Service Realty #67636 Report a problem | ||
| 11/19/2003 | Sold | $127,000$63/sqft |
Source: Agent Provided Report a problem | ||
Public tax history
| Year | Property taxes | Tax assessment |
|---|---|---|
| 2025 | $2,083 +255.6% | $211,000 +107.3% |
| 2024 | $586 +8% | $101,800 |
| 2023 | $543 -11% | $101,800 +66.1% |
| 2022 | $610 +0.1% | $61,300 |
| 2021 | $609 -2% | $61,300 -1.9% |
| 2020 | $621 | $62,500 -28.7% |
| 2019 | $621 -28.8% | $87,700 -1.9% |
| 2018 | $873 | $89,400 -29.6% |
| 2017 | $873 +3.4% | $127,000 |
| 2016 | $844 | $127,000 |
| 2015 | $844 | $127,000 |
| 2013 | $844 | $127,000 |
| 2012 | $844 | $127,000 |
| 2011 | -- | $127,000 |
| 2010 | -- | $127,000 |
Find assessor info on the county website
Monthly payment
Est. payment
Payment breakdown
Explore the cost of this home by adjusting the details. Changes won't be saved.Climate risks
Neighborhood: 42003
Nearby schools
Schools provided by the listing agent
- Elementary: Lone Oak
- Middle: Lone Oak
- High: McCracken Co
Source: Imagine MLS. This data may not be complete. We recommend contacting the local school district to confirm school assignments for this home.

Similar homes
- $250,0003 bd2 ba1.4k sqft5910 Majestic Oak Dr, Paducah, KY 42003For Sale By Owner
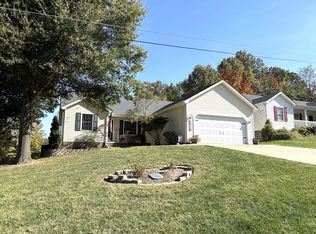
- $288,0003 bd2 ba1.8k sqft1875 Creekview Dr, Paducah, KY 42003For Sale

 MLS ID #26024170, Roy Wikoff, Advantage Realty KY. Imagine MLS
- $344,7503 bd3 ba2k sqft3944 Old Us Highway 45 S, Paducah, KY 42003For Sale
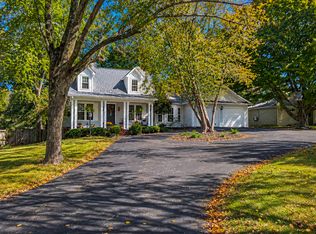 MLS ID #26029411, Jessica Housman, Housman Partners Real Estate. Imagine MLS
- $267,0004 bd3 ba1.7k sqft775 Krebs Station Rd, Paducah, KY 42003For Sale
 MLS ID #26028221, Carrie Armstrong, Keller Williams Experience - Murray. Imagine MLS
- $299,9003 bd2 ba2.2k sqft150 Maple Ct, Paducah, KY 42003For SaleMLS ID #26027026, Ron Hughes, RE/MAX Realty Group. Imagine MLS
- $234,0003 bd2 ba2k sqft2221 Natchez Ln, Paducah, KY 42001For SaleMLS ID #26029724, Sarah Riley, HRE Advisors. Imagine MLS
- $240,0003 bd2 ba1.5k sqft1730 Evelyn Dr, Paducah, KY 42003For SaleMLS ID #26029250, Shea McGuire, Century 21 Service Realty. Imagine MLS
- $259,5003 bd2 ba1.1k sqft2631 Husband Rd, Paducah, KY 42003For SaleMLS ID #26019398, Misty Freeman, RE/MAX Realty Group. Imagine MLS
- $289,9004 bd3 ba2k sqft420 Oakland Cir, Paducah, KY 42003For SaleMLS ID #26027658, Annette Evans-Harper, The Jeter Group. Imagine MLS
- $259,9003 bd2 ba2.2k sqft3200 Bement St, Paducah, KY 42003For SaleMLS ID #26017270, Dannie Cain Hill, eXp Realty, LLC. Imagine MLS
- $239,9003 bd2 ba1.3k sqft321 Chadwick Dr, Paducah, KY 42003For SaleMLS ID #26028381, Christin Fakhoorian, EXIT Realty Key Group. Imagine MLS
- $262,5003 bd2 ba1.4k sqft739 Eden Dr, Paducah, KY 42003For SaleMLS ID #26026760, Sally Moser, EXIT Realty Key Group. Imagine MLS
- $225,0003 bd2 ba1.3k sqft2054 Champ Dr, Paducah, KY 42003For SaleMLS ID #26028923, Megan Koch, RE/MAX Realty Group. Imagine MLS
- $250,0004 bd2 ba1.5k sqft5100 Benton Rd, Paducah, KY 42003For SaleMLS ID #26027813, Cynthia Akins, Re/Max Real Estate Associates. Imagine MLS
- $325,0004 bd3 ba2.1k sqft592 Woodland Dr, Paducah, KY 42001For Sale
 MLS ID #3624455, Daniel Beirne. RealTracs MLS as distributed by MLS GRID
- $264,9004 bd3 ba2.1k sqft5830 Merrydale Dr, Paducah, KY 42003For SaleMLS ID #26018553, Barry Pritchard, Keller Williams Experience - Murray. Imagine MLS
- $280,0003 bd3 ba2.3k sqft110 Highland Church Rd, Paducah, KY 42001For SaleMLS ID #26024307, Amy Brock, Keller Williams Experience - Paducah. Imagine MLS
- $315,0004 bd2 ba2.2k sqft119 Nickell Heights Rd, Paducah, KY 42003For SaleMLS ID #26015987, Teaven Meredith, RE/MAX Realty Group. Imagine MLS
