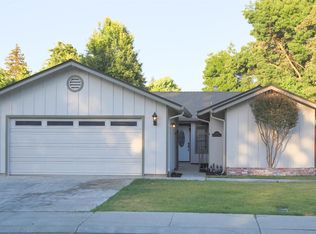
Stop scrolling! This move-in-ready Stockton charmer delivers comfort, convenience, and an incredible park-front location for just $399,000! Featuring 3 bedrooms, 2 bathrooms, and 1,188 square feet of bright, inviting living space, this single-story home is the perfect place to settle in and start making memories. The home also features a built-in MicroPure MX4 ionic oxidation air-purification system integrated directly into the HVAC system, an impressive upgrade designed to help improve indoor air quality. Step outside to a spacious backyard offering plenty of room to relax, entertain, garden, or play. Even better, Fritz Grupe Park is right across the street, with an expansive grassy area, basketball and tennis courts, and a playground just steps from your front door. Conveniently located near restaurants, shopping, and commuter routes, this super-cute home brings together location, lifestyle, and value. At $399,000, 5918 Land View Drive is one you’ll want to see before it’s gone!
Pending
$399,999
5918 Land View Dr, Stockton, CA 95219
3beds
1,188sqft
Single Family Residence
Built in 1985
5,227 Square Feet Lot
$407,200 Zestimate®
$337/sqft
$-- HOA
What's special
- 15 days
- 1,410
- 154
Zillow last checked:
Listing updated:
Listed by:
Tao Sabella DRE #02003787 925-234-3832,
Realty One Group Elite
Source: bridgeMLS/CCAR/Bay East AOR,MLS#: 41147726
Facts & features
Interior
Bedrooms & bathrooms
- Bedrooms: 3
- Bathrooms: 2
- Full bathrooms: 2
Rooms
- Room types: No Additional Rooms
Kitchen
- Features: Breakfast Bar, Breakfast Nook, Tile Counters, Dishwasher, Eat-in Kitchen, Range/Oven Free Standing
Heating
- Central
Cooling
- Central Air
Appliances
- Included: Dishwasher, Free-Standing Range, Gas Water Heater
- Laundry: Hookups Only, Laundry Closet
Features
- Breakfast Bar, Breakfast Nook
- Flooring: Wood
- Windows: Window Coverings
- Number of fireplaces: 1
- Fireplace features: Brick, Family Room, Insert
Interior area
- Total structure area: 1,188
- Total interior livable area: 1,188 sqft
Video & virtual tour
Property
Parking
- Total spaces: 2
- Parking features: Attached, Garage Door Opener
- Garage spaces: 2
Features
- Levels: One Story
- Stories: 1
- Exterior features: Back Yard, Dog Run, Front Yard, Garden/Play, Side Yard, Entry Gate, Garden, Landscape Back, Landscape Front
- Pool features: None
- Fencing: Fenced
Lot
- Size: 5,227 Square Feet
- Features: Premium Lot, Landscaped
Details
- Parcel number: 100330080000
- Special conditions: Standard
Construction
Type & style
- Home type: SingleFamily
- Architectural style: Contemporary
- Property subtype: Single Family Residence
Materials
- Brick, Wood Siding, Siding - Stucco
- Roof: Shingle
Condition
- Existing
- New construction: No
- Year built: 1985
Utilities & green energy
- Electric: No Solar
- Sewer: Public Sewer
- Water: Public
Community & HOA
HOA
- Has HOA: No
Location
- Region: Stockton
Financial & listing details
- Price per square foot: $337/sqft
- Tax assessed value: $228,809
- Date on market: 9/9/2026
- Listing terms: CalHFA,Cash,Conventional,1031 Exchange,FHA,VA Loan
Estimated market value
$407,200
$387,000 - $428,000
$2,607/mo
Price history
| Date | Event | Price |
|---|---|---|
| 9/15/2026 | Pending sale | $399,999$337/sqft |
Source:  bridgeMLS/CCAR/Bay East AOR #41147726 Report a problem bridgeMLS/CCAR/Bay East AOR #41147726 Report a problem | ||
| 9/10/2026 | Listed for sale | $399,999-3.6%$337/sqft |
Source: bridgeMLS/CCAR/Bay East AOR #41147726 Report a problem | ||
| 8/14/2023 | Sold | $415,000+15.6%$349/sqft |
Source:  Bay East AOR #41032404 Report a problem Bay East AOR #41032404 Report a problem | ||
| 7/22/2023 | Pending sale | $359,000$302/sqft |
Source: bridgeMLS/CCAR/Bay East AOR #41032404 Report a problem | ||
| 7/19/2023 | Listed for sale | $359,000+84.1%$302/sqft |
Source: bridgeMLS/CCAR/Bay East AOR #41032404 Report a problem | ||
| 10/31/2002 | Sold | $195,000$164/sqft |
Source: MetroList Services of CA #132213997 Report a problem | ||
Public tax history
| Year | Property taxes | Tax assessment |
|---|---|---|
| 2026 | -- | $228,809 +2% |
| 2025 | $2,874 +2.7% | $224,323 +2% |
| 2024 | $2,799 +4.5% | $219,926 +2% |
| 2023 | $2,678 +8.5% | $215,615 +2% |
| 2022 | $2,467 +1.4% | $211,388 +2% |
| 2021 | $2,434 +0% | $207,244 +1% |
| 2020 | $2,433 +1.6% | $205,120 +2% |
| 2019 | $2,395 +1.8% | $201,099 +2% |
| 2018 | $2,353 +2.1% | $197,157 +2% |
| 2017 | $2,305 +1.1% | $193,292 +2% |
| 2016 | $2,281 +2.4% | $189,502 +1.5% |
| 2015 | $2,227 | $186,656 +2% |
| 2014 | $2,227 | $183,000 +27.1% |
| 2013 | -- | $144,000 +9.9% |
| 2012 | -- | $131,000 |
| 2011 | -- | $131,000 -20.1% |
| 2010 | -- | $164,000 -11.8% |
| 2009 | -- | $186,000 -13.5% |
| 2008 | -- | $215,013 +2% |
| 2007 | -- | $210,797 +2% |
| 2006 | -- | $206,665 +2% |
| 2005 | -- | $202,613 +2% |
| 2004 | -- | $198,640 +1.9% |
| 2003 | -- | $195,000 +46.2% |
| 2002 | -- | $133,347 |
| 2001 | -- | $133,347 |
Find assessor info on the county website
Monthly payment
Est. payment
Payment breakdown
Explore the cost of this home by adjusting the details. Changes won't be saved.Climate risks
Neighborhood: Lincoln Village West
Similar homes
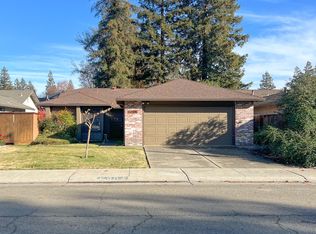
- $400,0003 bd2 ba1.4k sqft317 Goya Dr, Stockton, CA 95207For Sale
 MLS ID #226119627, Lisa Soltesz. MetroList Services of CA
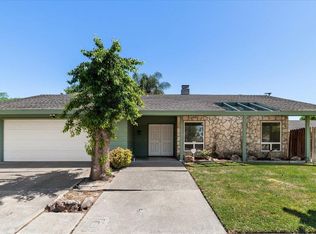
 - $499,0003 bd2 ba1.7k sqft6116 Herndon Pl, Stockton, CA 95219For Sale
 MLS ID #226111496, Renee Becker. MetroList Services of CA
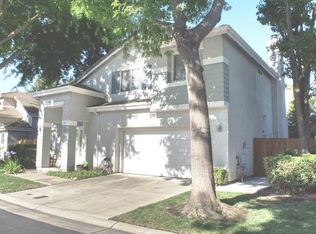
 - $436,9503 bd3 ba1.4k sqft3683 Whispering Creek Cir, Stockton, CA 95219For Sale
 MLS ID #226088712, Paul Takhar. MetroList Services of CA
 - $409,0003 bd2 ba1.4k sqft104 McKelvey Ave, Stockton, CA 95210For Sale
 MLS ID #226116567, Sanja Finister. MetroList Services of CA
Local buyer's agents are ready to help
