592 Vance Drive | Fernley, NV Absolutely beautiful and ready to welcome you home! From the moment you step inside, you'll appreciate the charm, comfort, and inviting feel of this lovely 3-bedroom, 2-bathroom home. Featuring a NEWER ROOF and BRAND-NEW CARPET, this home offers wonderful updates that make it even more appealing! But just wait until you see the views! Step outside and take in the amazing views from the backyard, creating the perfect setting to relax, unwind, and enjoy Nevada's beautiful scenery. Whether you're enjoying a quiet morning or entertaining friends and family, this home offers a wonderful place to make lasting memories. Beautiful inside and out, with incredible views to match! Don't miss your opportunity to see 592 Vance Drive. Schedule your private showing today!
Active under contract-show
$364,900
592 Vance Dr, Fernley, NV 89408
3beds
1,212sqft
Single Family Residence
Built in 2002
6,969 Square Feet Lot
$354,300 Zestimate®
$301/sqft
$-- HOA
What's special
- 1 hour
- 2
- 0
Zillow last checked:
Listing updated:
Listed by:
Katherine Gillespie BS.146653 775-636-0964,
eXp Realty,
Steven Foster S.199452 775-217-5177,
eXp Realty
Source: NNRMLS,MLS#: 260013784
Facts & features
Interior
Bedrooms & bathrooms
- Bedrooms: 3
- Bathrooms: 2
- Full bathrooms: 2
Heating
- Electric, Natural Gas
Cooling
- Central Air, Electric
Appliances
- Included: Dishwasher, Disposal
- Laundry: In Hall, Laundry Room
Features
- Ceiling Fan(s), High Ceilings, Smart Thermostat, Walk-In Closet(s)
- Flooring: Carpet, Ceramic Tile
- Windows: Blinds, Double Pane Windows, Drapes
- Has fireplace: No
- Common walls with other units/homes: No Common Walls
Interior area
- Total structure area: 1,212
- Total interior livable area: 1,212 sqft
Property
Parking
- Total spaces: 2
- Parking features: Attached, Garage, RV Access/Parking
- Attached garage spaces: 2
Features
- Stories: 1
- Patio & porch: Covered, Patio
- Exterior features: RV Hookup
- Spa features: None
- Fencing: Back Yard
- Has view: Yes
- View description: Mountain(s)
Lot
- Size: 6,969 Square Feet
- Features: Level
Details
- Additional structures: Shed(s)
- Parcel number: 02071222
- Zoning: NR1
Construction
Type & style
- Home type: SingleFamily
- Property subtype: Single Family Residence
Materials
- Foundation: Crawl Space
- Roof: Composition,Shingle
Condition
- New construction: No
- Year built: 2002
Utilities & green energy
- Sewer: Public Sewer
- Water: Public
- Utilities for property: Electricity Available, Natural Gas Available, Phone Available, Sewer Available, Water Available, Water Meter Installed
Community & HOA
Community
- Security: Carbon Monoxide Detector(s), Smoke Detector(s)
- Subdivision: Countryside 3 Ph 5
HOA
- Has HOA: No
Location
- Region: Fernley
Financial & listing details
- Price per square foot: $301/sqft
- Tax assessed value: $278,957
- Annual tax amount: $1,932
- Date on market: 11/2/2026
- Listing terms: 1031 Exchange,Cash,Conventional,FHA,VA Loan
Estimated market value
$354,300
$337,000 - $372,000
$2,153/mo
Price history
| Date | Event | Price |
|---|---|---|
| 11/3/2026 | Contingent | $364,900+220.1%$301/sqft |
Source: eXp Realty #260013784 Report a problem | ||
| 5/23/2014 | Sold | $114,000-0.8%$94/sqft |
Source: Public Record Report a problem | ||
| 4/19/2014 | Listed for sale | $114,900$95/sqft |
Source: Coldwell Banker Select Real Estate #140002959 Report a problem | ||
| 3/11/2014 | Listing removed | $114,900$95/sqft |
Source: Coldwell Banker Select Real Estate #140002959 Report a problem | ||
| 3/9/2014 | Listed for sale | $114,900$95/sqft |
Source: Coldwell Banker Select Real Estate #140002959 Report a problem | ||
Public tax history
| Year | Property taxes | Tax assessment |
|---|---|---|
| 2025 | $2,068 +4.9% | $97,635 -0.4% |
| 2024 | $1,972 +8.8% | $98,042 +3.3% |
| 2023 | $1,812 +4.5% | $94,921 +3.9% |
| 2022 | $1,734 | $91,359 +5.2% |
| 2021 | -- | $86,839 +25.1% |
| 2020 | $1,633 | $69,405 +2.1% |
| 2019 | $1,633 +3.8% | $67,998 +10% |
| 2018 | $1,574 +3.3% | $61,838 +12.7% |
| 2017 | $1,523 +0.7% | $54,857 +30.5% |
| 2016 | $1,512 +10.8% | $42,035 +30.5% |
| 2015 | $1,364 +2.3% | $32,223 +15.3% |
| 2014 | $1,334 | $27,957 -0.7% |
| 2013 | -- | $28,155 |
| 2012 | -- | $28,155 -3.4% |
| 2011 | -- | $29,151 +9.9% |
| 2010 | -- | $26,533 -40.7% |
| 2009 | -- | $44,741 -16.4% |
| 2008 | -- | $53,530 +1.4% |
| 2007 | -- | $52,796 +21.4% |
| 2006 | -- | $43,476 +17.6% |
| 2004 | -- | $36,982 |
Find assessor info on the county website
Monthly payment
Est. payment
Payment breakdown
Explore the cost of this home by adjusting the details. Changes won't be saved.Climate risks
Neighborhood: 89408
Nearby schools
Schools provided by the listing agent
- Elementary: Cottonwood
- Middle: Fernley
- High: Fernley
Source: NNRMLS. This data may not be complete. We recommend contacting the local school district to confirm school assignments for this home.
Similar homes
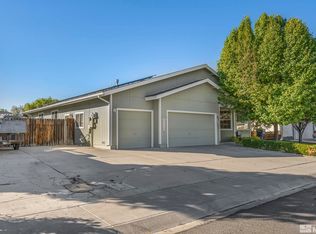
- $379,0003 bd2 ba1.4k sqft409 Suzanne Ct, Fernley, NV 89408Active
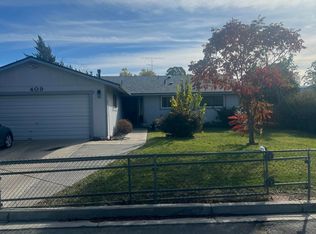
 MLS ID #260013777, Kellie Flodman, Cardin Realty Pros. NNRMLS
- $289,9003 bd2 ba1.3k sqft385 Randon Ct, Fernley, NV 89408Active
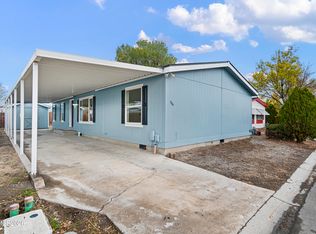 MLS ID #260013765, Steve O'Brien, RE/MAX Professionals-Reno. NNRMLS
- $315,0002 bd1 ba836 sqft600 Miller Ln, Fernley, NV 89408Active
 MLS ID #260013747, Eric Stanger, RE/MAX Traditions. NNRMLS
- $380,0003 bd2 ba1.4k sqft409 Sierra St, Fernley, NV 89408Active
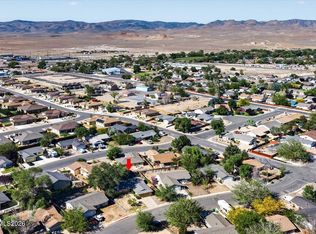 MLS ID #260006919, Stephen Williams, eXp Realty, LLC. NNRMLS
- $400,0003 bd2 ba1.5k sqft898 Julia Ln, Fernley, NV 89408ActiveMLS ID #260013754, Michelle Barney, Century 21 Prime Nevada Prime Real Estate LLC. NNRMLS
- $385,0003 bd2 ba1.2k sqft45 Arrow St, Fernley, NV 89408ActiveMLS ID #260011564, Kristi Maxwell, Realty One Group Eminence. NNRMLS
- $394,9004 bd2 ba1.4k sqft128 Relief Springs Rd, Fernley, NV 89408ActiveMLS ID #260007953, Christopher Stapleton, Benchmark Realty. NNRMLS
- $415,0003 bd3 ba1.7k sqft122 Desert Springs Ln, Fernley, NV 89408ActiveMLS ID #260013582, Leslie Henderson, Call It Closed International Realty. NNRMLS
- $315,0003 bd2 ba1.4k sqft350 Vine St, Fernley, NV 89408ActiveMLS ID #260011950, Ellen Lan, All Star Realty. NNRMLS
- $349,0003 bd2 ba1.6k sqft770 Scott Dr, Fernley, NV 89408ActiveMLS ID #260012718, Marilou Rotor, eXp Realty. NNRMLS
- $449,9003 bd2 ba1.6k sqft1623 Summerwind Dr, Fernley, NV 89408ActiveMLS ID #260013661, Daniel McCreary, RE/MAX Traditions. NNRMLS
- $404,9003 bd2 ba1.5k sqft1450 Truckee Ln, Fernley, NV 89408ActiveMLS ID #260011193, Steven Foster, eXp Realty. NNRMLS
- $495,0003 bd2 ba1.2k sqft1006 Opal Way, Fernley, NV 89408ActiveMLS ID #260012439, Jake Kellames, Chase International-Damonte. NNRMLS
- $425,0003 bd2 ba1.6k sqft505 Wedge Ln, Fernley, NV 89408ActiveMLS ID #260013556, Claire Mulder, Coldwell Banker Select Fernley. NNRMLS
- $335,0004 bd2 ba1.2k sqft841 Scott Dr, Fernley, NV 89408ActiveMLS ID #260012045, Joe Reisenauer, Coldwell Banker Select Fernley. NNRMLS
- $427,0003 bd2 ba1.6k sqft1737 Autumn Glen St, Fernley, NV 89408ActiveMLS ID #260009915, Bryan Shipley, Fathom Realty. NNRMLS
- $279,9002 bd1 ba975 sqft356 Appaloosa Way, Fernley, NV 89408ActiveMLS ID #260011503, Daniel McCreary, RE/MAX Traditions. NNRMLS
- $489,0003 bd2 ba1.4k sqft1475 Green River Ln, Fernley, NV 89408ActiveMLS ID #260013517, Kinney and Renwick, Chase International-Damonte. NNRMLS
- $365,0003 bd2 ba1.4k sqft5130 Pueblo Dr, Stagecoach, NV 89429ActiveMLS ID #260013731, Randita Mendez-Parra, Real Broker LLC. NNRMLS
- $225,0003 bd2 ba1.2k sqft370 Randon Ct, Fernley, NV 89408ActiveMLS ID #260013166, Jeanne Hill, LPT Realty, LLC. NNRMLS
