Welcome home to this beautifully maintained 1998 brick home, offering timeless charm and thoughtful updates throughout. Enjoy peace of mind with a furnace under five years old, 2025 roof shingles and gutters, fresh interior and exterior paint, new vinyl and carpet flooring, new patio doors and more. The cozy fireplace creates a warm and inviting gathering space, while the flexible two-story layout provides room to live, work, and grow. Don't miss the opportunity to make this charming home yours-schedule your private showing today!
Active
$355,000
5920 Lafayette St, Clayton, IN 46118
4beds
2,205sqft
Residential, Single Family Residence
Built in 1998
0.39 Acres Lot
$-- Zestimate®
$161/sqft
$-- HOA
What's special
Cozy fireplaceNew patio doorsFlexible two-story layout
- 20 days
- 735
- 37
Likely to sell faster than
Zillow last checked:
Listing updated:
Listed by:
Shelbi Underwood shelbi.underwood@talktotucker.com,
F.C. Tucker Company
Source: MIBOR as distributed by MLS GRID,MLS#: 22131713
Facts & features
Interior
Bedrooms & bathrooms
- Bedrooms: 4
- Bathrooms: 2
- Full bathrooms: 2
- Main level bathrooms: 2
- Main level bedrooms: 3
Primary bedroom
- Level: Main
- Dimensions: 14’x12’
Bedroom 2
- Level: Main
- Dimensions: 10’x11’
Bedroom 3
- Level: Main
- Dimensions: 10’x11’
Bedroom 4
- Level: Upper
- Dimensions: 11’x24’
Bonus room
- Level: Upper
- Area: 336 Square Feet
- Dimensions: 24x14
Dining room
- Level: Main
- Dimensions: 11’x12’
Kitchen
- Level: Main
- Dimensions: 17’x12’
Laundry
- Level: Main
- Dimensions: 6’x7’
Living room
- Level: Main
- Dimensions: 21’x16’
Heating
- Propane
Cooling
- Central Air
Appliances
- Included: Dishwasher, Disposal, Microwave, Water Heater, Water Softener Owned
Features
- Attic Access, Cathedral Ceiling(s), Eat-in Kitchen, Walk-In Closet(s)
- Has basement: No
- Attic: Access Only
- Number of fireplaces: 1
- Fireplace features: Living Room
Interior area
- Total structure area: 2,205
- Total interior livable area: 2,205 sqft
Property
Parking
- Total spaces: 2
- Parking features: Attached
- Attached garage spaces: 2
Features
- Levels: Two
- Stories: 2
Lot
- Size: 0.39 Acres
Details
- Parcel number: 321402495004000013
- Horse amenities: None
Construction
Type & style
- Home type: SingleFamily
- Architectural style: Ranch
- Property subtype: Residential, Single Family Residence
Materials
- Brick
- Foundation: Crawl Space
Condition
- New construction: No
- Year built: 1998
Utilities & green energy
- Water: Private
Community & HOA
Community
- Subdivision: Town Of Belleville
HOA
- Has HOA: No
Location
- Region: Clayton
Financial & listing details
- Price per square foot: $161/sqft
- Tax assessed value: $203,900
- Annual tax amount: $2,580
- Date on market: 10/15/2026
- Cumulative days on market: 24 days
Estimated market value
Not available
Estimated sales range
Not available
Not available
Price history
| Date | Event | Price |
|---|---|---|
| 10/15/2026 | Listed for sale | $355,000+141.7%$161/sqft |
Source:  MIBOR as distributed by MLS GRID #22131713 Report a problem | ||
| 6/10/2005 | Sold | $146,900$67/sqft |
Source: MIBOR as distributed by MLS GRID #2515802 Report a problem | ||
Public tax history
| Year | Property taxes | Tax assessment |
|---|---|---|
| 2025 | $2,891 +1.2% | $203,900 -5.7% |
| 2024 | $2,857 +8.5% | $216,300 +2.6% |
| 2023 | $2,632 +5.3% | $210,900 +4.7% |
| 2022 | $2,499 +18.7% | $201,500 +10.8% |
| 2021 | $2,105 +1.9% | $181,800 +5.6% |
| 2020 | $2,067 -11.9% | $172,200 +3.1% |
| 2019 | $2,347 +2.6% | $167,000 +0.4% |
| 2018 | $2,287 +4.2% | $166,300 +0.7% |
| 2017 | $2,194 -1.2% | $165,200 +1.8% |
| 2016 | $2,221 +10.2% | $162,200 +5.4% |
| 2014 | $2,015 -8.7% | $153,900 -2.5% |
| 2013 | $2,207 -6.2% | $157,900 -5% |
| 2011 | $2,352 -4.3% | $166,200 |
| 2010 | $2,456 +5.6% | $166,200 -1.7% |
| 2009 | $2,327 +4.8% | $169,100 +6.6% |
| 2007 | $2,220 -0.4% | $158,630 -0.1% |
| 2006 | $2,228 | $158,800 +16.6% |
| 2005 | -- | $136,200 |
Find assessor info on the county website
Monthly payment
Est. payment
Payment breakdown
Explore the cost of this home by adjusting the details. Changes won't be saved.Climate risks
Neighborhood: Belleville
Nearby schools
Schools provided by the listing agent
- Elementary: Mill Creek East Elementary
- Middle: Cascade Middle School
- High: Cascade Senior High School
Source: MIBOR as distributed by MLS GRID. This data may not be complete. We recommend contacting the local school district to confirm school assignments for this home.

Similar homes
- $289,0003 bd2 ba2.2k sqft7046 S County Road 275 E, Clayton, IN 46118For Sale
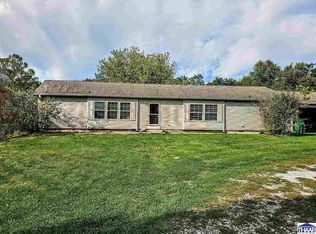
 MLS ID #110728, MY GILLEY, VAUGHN REALTY GROUP. THAAR
- $349,9003 bd2 ba1.4k sqft6955 S County Road 200 W, Clayton, IN 46118Active
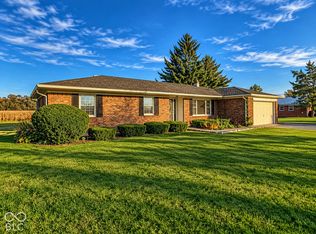 MLS ID #22133051, Chris Harcourt, Harcourt Real Estate Team. MIBOR as distributed by MLS GRID
- $370,0003 bd2 ba1.7k sqft71 W County Road 500 S, Clayton, IN 46118Active
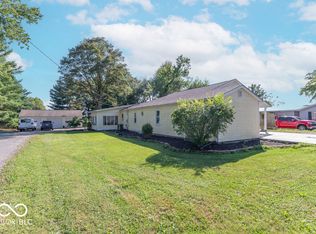 MLS ID #22129328, Jamie Shurig, BluPrint Real Estate Group. MIBOR as distributed by MLS GRID
- $469,9003 bd2 ba1.8k sqft2347 E County Road 800 S, Clayton, IN 46118Active
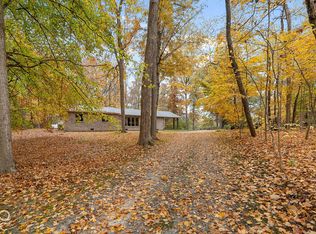 MLS ID #22134416, Corina Jones, Your Home Team. MIBOR as distributed by MLS GRID
