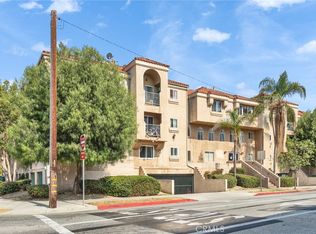
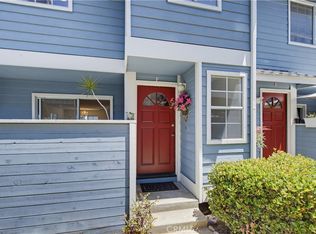
Welcome to this beautifully updated 3-bedroom, 2-bathroom condo that feels like a townhome, featuring 1,204 sq. ft. of comfortable living space, in the heart of Huntington Park! This featured home’s interior has been thoughtfully renovated, including a modern kitchen with updated cabinetry, sleek quartz countertops, and recessed lighting. It also displays a spacious living area, with a cozy fireplace, a dedicated dining space, and a stylish bathroom! Upstairs, you’ll find all three bedrooms and a second full bathroom. The main bedroom boasts vaulted ceiling, a spacious closet, private access to the outside deck and direct bathroom access. The additional 2 bedrooms have been updated with new flooring, paint, base boards and lighting fixtures. This home also features a private front patio area, as well as a 2-car garage, in which a laundry area and direct access to the home are included for your comfort and convenience! Residents of this private community may enjoy full access to its conveniently located and inviting pool and spa! By combining comfort, convenience and location, this home presents the excellent opportunity to own in Huntington Park! Hurry! This won’t last!
Pending
Listed by: Jorge Granados, Broker • Jorge Granados • Contact: 562-587-4435
Price cut: $13K (6/3)
$577,000
5921 Templeton St Unit G, Huntington Park, CA 90255
3beds
1,204sqft
:
Get pre-qualified$4,314/mo
Condominium
Built in 1983
-- sqft lot
$575,600 Zestimate®
$479/sqft
$300/mo HOA
What's special
Cozy fireplaceDirect bathroom accessStylish bathroomPrivate front patio areaSleek quartz countertopsDedicated dining spaceRecessed lighting
- 164 days |
- 592 |
- 30 |
Zillow last checked:
Listing updated:
Listed by:
Jorge Granados DRE #01323782 562-587-4435,
Jorge Granados, Broker
Source: CRMLS,MLS#: PW26025292 Originating MLS: California Regional MLS
Originating MLS: California Regional MLSFacts & features
Interior
Bedrooms & bathrooms
- Bedrooms: 3
- Bathrooms: 2
- Full bathrooms: 2
- Main level bathrooms: 1
Rooms
- Room types: Bedroom, Kitchen, Primary Bathroom, Primary Bedroom
Bedroom
- Features: All Bedrooms Up
Bathroom
- Features: Bathroom Exhaust Fan, Bathtub, Dual Sinks, Low Flow Plumbing Fixtures, Quartz Counters, Remodeled, Separate Shower, Tub Shower, Walk-In Shower
Kitchen
- Features: Quartz Counters, Remodeled, Updated Kitchen
Heating
- Central, Forced Air, Fireplace(s), Natural Gas
Cooling
- Central Air
Appliances
- Included: Dishwasher, Gas Range, Gas Water Heater, Microwave, Water To Refrigerator, Water Heater
- Laundry: Washer Hookup, Gas Dryer Hookup, In Garage
Features
- Breakfast Bar, Ceiling Fan(s), Quartz Counters, Recessed Lighting, Unfurnished, All Bedrooms Up
- Has fireplace: Yes
- Fireplace features: Gas, Living Room
- Common walls with other units/homes: 1 Common Wall,End Unit
Interior area
- Total interior livable area: 1,204 sqft
Video & virtual tour
Property
Parking
- Total spaces: 2
- Parking features: Direct Access, Door-Single, Garage, Garage Door Opener
- Attached garage spaces: 2
Accessibility
- Accessibility features: None
Features
- Levels: Two
- Stories: 2
- Entry location: Ground Floor
- Patio & porch: Deck, Patio
- Pool features: In Ground, Association
- Has spa: Yes
- Spa features: Association, In Ground
- Has view: Yes
- View description: None
Lot
- Size: 0.42 Acres
Details
- Parcel number: 6320007060
- Special conditions: Standard,Trust
Construction
Type & style
- Home type: Condo
- Property subtype: Condominium
- Attached to another structure: Yes
Materials
- Roof: Composition
Condition
- Updated/Remodeled,Turnkey
- New construction: No
- Year built: 1983
Utilities & green energy
- Sewer: Public Sewer
- Water: Public
- Utilities for property: Electricity Connected, Natural Gas Connected, Sewer Connected, Water Connected
Community & HOA
Community
- Features: Street Lights, Sidewalks, Urban
- Security: Carbon Monoxide Detector(s), Smoke Detector(s)
HOA
- Has HOA: Yes
- Amenities included: Pool, Spa/Hot Tub
- HOA fee: $300 monthly
- HOA name: Taurus IV
- HOA phone: 562-531-1955
Location
- Region: Huntington Park
Financial & listing details
- Price per square foot: $479/sqft
- Tax assessed value: $530,400
- Annual tax amount: $7,986
- Date on market: 2/11/2026
- Cumulative days on market: 164 days
- Listing terms: Cash,Conventional,FHA
- Road surface type: Paved
Estimated market value
$575,600
$547,000 - $604,000
$2,965/mo
Price history
| Date | Event | Price |
|---|---|---|
| 7/27/2026 | Pending sale | $577,000$479/sqft |
Source:  CRMLS #PW26025292 Report a problem CRMLS #PW26025292 Report a problem | ||
| 6/3/2026 | Price change | $577,000-2.2%$479/sqft |
Source: CRMLS #PW26025292 Report a problem | ||
| 4/7/2026 | Price change | $590,000-1.7%$490/sqft |
Source: CRMLS #PW26025292 Report a problem | ||
| 2/11/2026 | Listed for sale | $600,000$498/sqft |
Source: CRMLS #PW26025292 Report a problem | ||
Public tax history
| Year | Property taxes | Tax assessment |
|---|---|---|
| 2025 | $7,986 +150.4% | $530,400 +180.1% |
| 2024 | $3,189 +1.8% | $189,335 +2% |
| 2023 | $3,133 +4.5% | $185,623 +2% |
| 2022 | $2,998 +1.5% | $181,984 +2% |
| 2021 | $2,953 -0.3% | $178,416 +1% |
| 2020 | $2,961 | $176,588 +2% |
| 2019 | $2,961 +5.9% | $173,126 +2% |
| 2018 | $2,796 | $169,732 +2% |
| 2017 | $2,796 +2.2% | $166,405 +2% |
| 2016 | $2,736 +2.8% | $163,144 +1.5% |
| 2015 | $2,661 +1.9% | $160,695 +2% |
| 2014 | $2,611 | $157,549 +2.5% |
| 2012 | -- | $153,764 +2% |
| 2011 | -- | $150,750 +0.8% |
| 2010 | -- | $149,624 -0.2% |
| 2009 | -- | $149,980 +2% |
| 2008 | -- | $147,040 +2% |
| 2007 | -- | $144,157 +2% |
| 2006 | -- | $141,332 |
| 2005 | -- | $141,332 +4% |
| 2004 | -- | $135,846 +1.9% |
| 2003 | -- | $133,357 +2% |
| 2002 | -- | $130,743 +4% |
| 2000 | -- | $125,668 |
Find assessor info on the county website
Monthly payment
Est. payment
Payment breakdown
Explore the cost of this home by adjusting the details. Changes won't be saved.Climate risks
Neighborhood: 90255
Nearby schools
GreatSchools rating
- 4/10Pacific Boulevard SchoolGrades: K-5Distance: 0.2 mi
- 3/10Henry T. Gage Middle SchoolGrades: 6-8Distance: 0.6 mi
- 4/10Huntington Park Senior High SchoolGrades: 9-12Distance: 0.2 mi
- $456,6003 bd2 ba1.2k sqft5921 Templeton St #1, Huntington Park, CA 90255Off Market
- $518,5003 bd2 ba1.2k sqft5921 Templeton St UNIT A, Huntington Park, CA 90255Off Market

- $477,9003 bd2 ba1.2k sqft5921 Templeton St UNIT B, Huntington Park, CA 90255Off Market
- $470,9003 bd2 ba1.2k sqft5921 Templeton St UNIT C, Huntington Park, CA 90255Off Market
- $501,1003 bd2 ba1.2k sqft5921 Templeton St UNIT D, Huntington Park, CA 90255Off Market
- $474,5003 bd2 ba1.1k sqft5921 Templeton St UNIT E, Huntington Park, CA 90255Off Market
- $---- bd-- ba-- sqft2780 E Slauson Ave, Huntington Park, CA 90255Off Market
- $471,1001 bd1 ba658 sqft2780 E Slauson, Huntington Park, CA 90255Off Market
A local agent can set up tours, give advice and negotiate with sellers.
Similar homes
- $450,0002 bd2 ba952 sqft6100 Rugby Ave Unit 211, Huntington Park, CA 90255For Sale
 MLS ID #CV26149374, Kehan Shih, RE/MAX 2000 REALTY. CRMLS
 - $599,9003 bd2 ba1k sqft313 E Hyde Park Blvd APT 5, Inglewood, CA 90302For Sale
 MLS ID #OC26126822, Chip McAllister, First Team Real Estate. CRMLS
 - $559,0003 bd2 ba1k sqft5835 Gotham St APT D, Bell Gardens, CA 90201For Sale
 MLS ID #DW26151593, Sergio Paz, Excellence RE Real Estate. CRMLS
 - $570,0003 bd3 ba1k sqft26119 Frampton Ave APT F, Harbor City, CA 90710For Sale
 MLS ID #SB26144218, Joseph Royds, Redfin Corporation. CRMLS
 - $599,9992 bd3 ba1.3k sqft1540 Potomac, West Covina, CA 91791For SaleMLS ID #TR26167144, Danny Hsu, Exp Realty of California Inc. CRMLS
- $499,0002 bd2 ba957 sqft720 W 4th St Unit 318, Long Beach, CA 90802For SaleMLS ID #OC26168701, Lance Nassau, Think Boutiq Real Estate. CRMLS
- $580,0002 bd2 ba1k sqft12200 Montecito Rd APT D110, Seal Beach, CA 90740For SaleMLS ID #PW26165182, Melissa McCrone, The RECollective. CRMLS
- $519,0002 bd2 ba1.2k sqft400 S La Fayette Park Pl APT 315, Los Angeles, CA 90057For SaleMLS ID #SR26089408, Thelma Wacasey, eXp Realty of Greater Los Angeles, Inc.. CRMLS
- $599,0002 bd2 ba1k sqft21313 Norwalk Blvd APT 133, Hawaiian Gardens, CA 90716For SaleMLS ID #OC26154410, Krystle Bevins, Realty One Group West. CRMLS
- $635,0002 bd2 ba1.1k sqft12105 Foster Rd Unit 2, Norwalk, CA 90650For SaleMLS ID #PW26158095, Nancy Huang, Coldwell Banker Envision. CRMLS
- $590,0002 bd2 ba1.1k sqft4345 W 154th St APT 10, Lawndale, CA 90260For SaleMLS ID #SB26165540, Terri Harkins, Vista Sotheby's International Realty. CRMLS
- $679,0003 bd3 ba1.2k sqft1022 S Marengo Ave Unit 5, Alhambra, CA 91803For SaleMLS ID #PW26131839, Giovanni Masia, Terra Realty & Mortgage Inc.. CRMLS
- $630,0002 bd2 ba905 sqft618 N Howard St Unit 128, Glendale, CA 91206For SaleMLS ID #SR26165499, Maryuri Vilche-Arciga, Fair Realty. CRMLS
- $635,0003 bd3 ba1.4k sqft1637 Bridgeport, West Covina, CA 91791For SaleMLS ID #AR26166226, Leong Yik Siu, Moon Realty. CRMLS
- $589,0002 bd2 ba1.1k sqft7890 E Spring St Unit 23H, Long Beach, CA 90815For SaleMLS ID #PW26126741, Nicole Byers, Keller Williams Coastal Prop.. CRMLS
- $500,0002 bd2 ba1k sqft3523 W Greentree Cir Unit A, Anaheim, CA 92804For SaleMLS ID #OC26147920, Traci Leigh Joseph, Realty One Group West. CRMLS
- $629,9993 bd3 ba1.2k sqft5577 Pioneer Blvd APT 9, Whittier, CA 90601For SaleMLS ID #PW26129926, Pablo Salcedo, First Team Real Estate. CRMLS
- $497,0002 bd2 ba1k sqft5905 Rosemead Blvd, Pico Rivera, CA 90660For SaleMLS ID #DW26165620, Robert May, The Real Estate Store Inc.. CRMLS
- $600,0002 bd1 ba1.1k sqft5475 Twin Lakes Dr, Cypress, CA 90630For SaleMLS ID #PW26139264, Joseph Choi, Nexteam Real Estate. CRMLS
- $539,9882 bd2 ba979 sqft7306 Quill Dr APT 170, Downey, CA 90242For SaleMLS ID #IV26154304, ALEX JUAREZ, WERE REAL ESTATE. CRMLS
Local buyer's agents are ready to help
