Sought after mid-key cottage home with DEEDED BEACH ACCESS on the barrier island of Longboat Key. Entering the home, you are greeted by terrazzo floors, wood beam ceilings and a tile accented gas fireplace in the large living room. An additional room overlooking screened in pool can be used as an office, exercise room or extra space for guests. Newly renovated kitchen with wood cabinets, quartz countertops, new sink and fixtures. Bathrooms have been completely renovated with beautiful walk-in tiled showers. A built-in bookcase in the living room adds charm with plantation shutters, accent lighting and ceiling fans throughout. Completely restored home by licensed general contractor and professionally mitigated after hurricane Helene flood damage. The house shares a driveway and deeded beach access with 5920 Gulf of Mexico Drive making it a perfect guest house or family compound when purchased together. Another possibility is to use one as as a rental for an ongoing revenue stream. The property is being sold As-Is (use FAR-BAR-ASIS-7.
For sale
$849,500
5924 GULF OF MEXICO DRIVE, LONGBOAT KEY, FL 34228
2beds
1,359sqft
:
Get pre-qualified$5,404/mo
Single Family Residence
Built in 1955
10,794 Square Feet Lot
$-- Zestimate®
$625/sqft
$-- HOA
What's special
Tile accented gas fireplaceDeeded beach accessNewly renovated kitchenQuartz countertopsScreened in poolCeiling fansWood beam ceilings
- 441 days |
- 561 |
- 47 |
Zillow last checked:
Listing updated:
Listed by:
John Donato 941-504-4987,
JOHN DONATO REAL ESTATE INC 941-504-4987
Source: Stellar MLS,MLS#: A4651805 Originating MLS: Sarasota - Manatee
Originating MLS: Sarasota - Manatee
Facts & features
Interior
Bedrooms & bathrooms
- Bedrooms: 2
- Bathrooms: 2
- Full bathrooms: 2
Primary bedroom
- Features: Ceiling Fan(s), Built-in Closet
- Level: First
Bedroom 2
- Features: Ceiling Fan(s), Built-in Closet
- Level: First
Primary bathroom
- Features: Shower No Tub, Single Vanity
- Level: First
Bathroom 2
- Features: Exhaust Fan, Shower No Tub, Single Vanity
- Level: First
Balcony porch lanai
- Level: First
Family room
- Features: Ceiling Fan(s), Built-in Closet
- Level: First
Kitchen
- Features: Pantry, Stone Counters, Storage Closet
- Level: First
Living room
- Features: Built-In Shelving, Ceiling Fan(s), No Closet
- Level: First
Heating
- Electric
Cooling
- Central Air, Wall/Window Unit(s)
Appliances
- Included: Gas Water Heater, Microwave
- Laundry: Gas Dryer Hookup, In Garage, Washer Hookup
Features
- Ceiling Fan(s), Primary Bedroom Main Floor, Solid Surface Counters, Solid Wood Cabinets, Thermostat
- Flooring: Terrazzo, Tile
- Doors: Sliding Doors
- Has fireplace: Yes
- Fireplace features: Gas
Interior area
- Total structure area: 2,286
- Total interior livable area: 1,359 sqft
Video & virtual tour
Property
Parking
- Total spaces: 2
- Parking features: Garage - Attached, Carport
- Attached garage spaces: 1
- Carport spaces: 1
- Covered spaces: 2
Features
- Levels: One
- Stories: 1
- Exterior features: Rain Gutters, Storage
- Has private pool: Yes
- Pool features: Gunite, Heated
- Waterfront features: Freshwater Canal Access
Lot
- Size: 10,794 Square Feet
- Dimensions: 76 x 142
- Features: Flood Insurance Required, FloodZone
Details
- Parcel number: 7901700000
- Zoning: R3SF
- Special conditions: None
Construction
Type & style
- Home type: SingleFamily
- Property subtype: Single Family Residence
Materials
- Block
- Foundation: Slab
- Roof: Shingle
Condition
- New construction: No
- Year built: 1955
Utilities & green energy
- Sewer: Public Sewer
- Water: Public
- Utilities for property: BB/HS Internet Available, Cable Available, Electricity Connected, Natural Gas Connected, Public, Sewer Connected, Street Lights, Underground Utilities, Water Connected
Community & HOA
Community
- Security: Smoke Detector(s)
- Pet fee: $0 monthly
- Subdivision: FRACTIONAL SUB
HOA
- Has HOA: No
Location
- Region: Longboat Key
Financial & listing details
- Price per square foot: $625/sqft
- Tax assessed value: $890,041
- Annual tax amount: $11,763
- Date on market: 5/14/2025
- Cumulative days on market: 442 days
- Listing terms: Cash,Conventional
- Ownership: Fee Simple
- Total actual rent: 0
- Electric utility on property: Yes
- Road surface type: Paved
Estimated market value
Not available
Estimated sales range
Not available
Not available
Price history
| Date | Event | Price |
|---|---|---|
| 4/3/2026 | Price change | $849,500-5.6%$625/sqft |
Source:  Stellar MLS #A4651805 Report a problem Stellar MLS #A4651805 Report a problem | ||
| 2/3/2026 | Price change | $899,500-3.2%$662/sqft |
Source: Stellar MLS #A4651805 Report a problem | ||
| 1/15/2026 | Price change | $929,000-2.1%$684/sqft |
Source: Stellar MLS #A4651805 Report a problem | ||
| 5/14/2025 | Listed for sale | $949,000$698/sqft |
Source: Stellar MLS #A4651805 Report a problem | ||
Public tax history
| Year | Property taxes | Tax assessment |
|---|---|---|
| 2025 | $11,812 +0.4% | $636,134 +10% |
| 2024 | $11,764 +2.2% | $578,304 +10% |
| 2023 | $11,510 +30.4% | $525,731 +10% |
| 2022 | $8,828 +13.4% | $477,937 +10% |
| 2021 | $7,784 +117.8% | $434,488 +105.1% |
| 2020 | $3,574 +1.7% | $211,849 +2.3% |
| 2019 | $3,515 | $207,086 +1.9% |
| 2018 | $3,515 +0.9% | $203,225 +2.1% |
| 2017 | $3,485 +36.1% | $199,045 +2.1% |
| 2016 | $2,561 | $194,951 +0.7% |
| 2015 | $2,561 | $193,596 +0.8% |
| 2014 | $2,561 +2.3% | $192,060 +1.5% |
| 2013 | $2,504 +250307% | $189,222 +1.7% |
| 2012 | $1 | $186,059 +3% |
| 2011 | $1 | $180,640 +1.5% |
| 2010 | -- | $177,970 +2.7% |
| 2009 | $2,217 -10.4% | $173,291 +0.1% |
| 2008 | $2,475 +5.7% | $173,118 +3% |
| 2007 | $2,342 -3.6% | $168,076 +2.5% |
| 2006 | $2,430 -0.1% | $163,977 +3% |
| 2005 | $2,432 +1.6% | $159,201 +3% |
| 2004 | $2,395 -1.2% | $154,564 +1.9% |
| 2003 | $2,423 +1.1% | $151,682 +2.4% |
| 2002 | $2,397 +1.5% | $148,127 +1.6% |
| 2001 | $2,361 +1.6% | $145,794 +3% |
| 2000 | $2,324 | $141,548 |
Find assessor info on the county website
Monthly payment
Est. payment
Payment breakdown
Explore the cost of this home by adjusting the details. Changes won't be saved.Climate risks
Neighborhood: 34228
Nearby schools
GreatSchools rating
- 9/10Anna Maria Elementary SchoolGrades: PK-5Distance: 6.4 mi
- 2/10Bayshore High SchoolGrades: 8-12Distance: 4.8 mi
- 4/10Martha B. King Middle SchoolGrades: 6-8Distance: 6.1 mi
Schools provided by the listing agent
- Elementary: Anna Maria Elementary
- Middle: Martha B. King Middle
- High: Bayshore High
Source: Stellar MLS. This data may not be complete. We recommend contacting the local school district to confirm school assignments for this home.
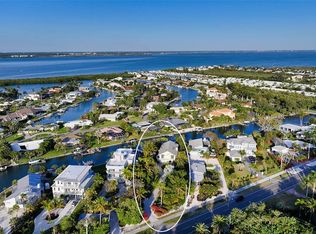
- $2,100,0003 bd2 ba2.5k sqft5930 Gulf Of Mexico Dr, Longboat Key, FL 34228Sold
- $5,840,2005 bd5 ba7.7k sqft5940 Gulf Of Mexico Dr, Longboat Key, FL 34228Off Market
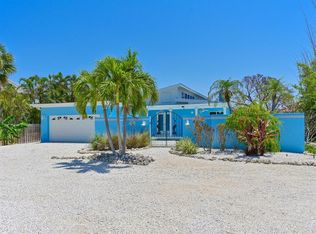
- $1,749,5002 bd3 ba2.8k sqft5920 Gulf Of Mexico Dr, Longboat Key, FL 34228For Sale
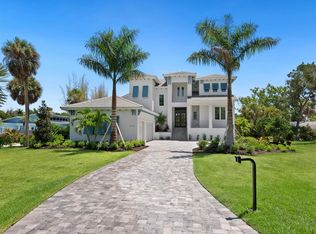
- $4,900,0005 bd6 ba4.2k sqft5910 Gulf Of Mexico Dr, Longboat Key, FL 34228Sold
- $2,783,9003 bd4 ba3.4k sqft5950 Gulf Of Mexico Dr, Longboat Key, FL 34228Off Market
- $1,798,1004 bd4 ba2.3k sqft5870 Gulf Of Mexico Dr, Longboat Key, FL 34228Off Market
- $3,050,0004 bd2 ba2.6k sqft5960 Gulf Of Mexico Dr, Longboat Key, FL 34228Sold
- $2,199,1004 bd3 ba2.6k sqft5971 Emerald Harbor Dr, Longboat Key, FL 34228Off Market
A local agent can set up tours, give advice and negotiate with sellers.
Similar homes
- $899,0002 bd2 ba1.6k sqft580 LINLEY STREET, LONGBOAT KEY, FL 34228For Sale

 MLS ID #A4699520, Sharon Hightower, RE/MAX ALLIANCE GROUP. Stellar MLS
 - $499,0002 bd2 ba1.2k sqft546 SPANISH DRIVE S, LONGBOAT KEY, FL 34228For Sale
 MLS ID #A4694824, Jackie Griese, MICHAEL SAUNDERS & COMPANY. Stellar MLS
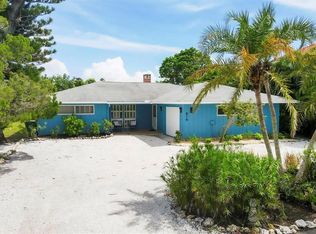
 - $1,175,0002 bd3 ba1.7k sqft616 LYONS LANE, LONGBOAT KEY, FL 34228For Sale
 MLS ID #TB8490318, Steve Barthelemy, ROOST REALTY INC.. Stellar MLS
 - $779,0002 bd2 ba1.4k sqft5007 BIMINI DRIVE, BRADENTON, FL 34210For Sale
 MLS ID #A4689960, Victoria Bouziane, SATO REAL ESTATE INC.. Stellar MLS
 - $834,0002 bd2 ba1.1k sqft6907 9TH AVENUE NW, BRADENTON, FL 34209For SaleMLS ID #A4688466, Carla Lesar, CENTURY 21 BEGGINS ENTERPRISES. Stellar MLS
- $479,0002 bd2 ba1k sqft4340 FALMOUTH DRIVE #D-204, LONGBOAT KEY, FL 34228For SaleMLS ID #A4698081, Jonna Humphries, WAGNER REALTY. Stellar MLS
- $850,0002 bd2 ba1.5k sqft2747 JEFFERSON CIRCLE, SARASOTA, FL 34239For SaleMLS ID #A4692671, Worth Fiers III, COMPASS FLORIDA LLC. Stellar MLS
- $789,0004 bd2 ba1.9k sqft1133 MONTEZUMA DRIVE, BRADENTON, FL 34209For SaleMLS ID #A4689347, Stephanie Bell, FRAN MAXON REAL ESTATE. Stellar MLS
- $825,0004 bd4 ba1.9k sqft332 SHORE DRIVE, ELLENTON, FL 34222For SaleMLS ID #A4696752, Ariel Sarmiento, LLC, COLDWELL BANKER REALTY. Stellar MLS
- $902,0003 bd2 ba1.5k sqft617 CALLE DE PERU, SARASOTA, FL 34242For SaleMLS ID #A4696360, Beverly Perez, FINE PROPERTIES. Stellar MLS
- $875,0004 bd3 ba1.9k sqft2547 BAHIA VISTA STREET, SARASOTA, FL 34239For SaleMLS ID #A4696476, Scott Fader, JOSEPH WALTER REALTY LLC. Stellar MLS
- $900,0002 bd2 ba1.9k sqft2014 RIVERSIDE DRIVE E, BRADENTON, FL 34208For SaleMLS ID #A4672794, Kimberly Dowling, EXP REALTY LLC. Stellar MLS
- $895,0003 bd3 ba1.8k sqft2410 RIVERSIDE DRIVE E, BRADENTON, FL 34208For SaleMLS ID #A4699450, Jeff Jordan, RE/MAX ALLIANCE GROUP. Stellar MLS
- $570,0002 bd2 ba1.3k sqft138 PEARL AVENUE, SARASOTA, FL 34243For SaleMLS ID #A4691706, Jeremy Egglefield, PREFERRED SHORE LLC. Stellar MLS
- $580,0002 bd2 ba1.1k sqft4234 GULF OF MEXICO DRIVE #E2, LONGBOAT KEY, FL 34228For SaleMLS ID #A4667654, Lenore Treiman, MICHAEL SAUNDERS & COMPANY. Stellar MLS
- $749,9003 bd2 ba1.8k sqft630 CORWOOD DRIVE, SARASOTA, FL 34234For SaleMLS ID #A4690643, Oscar Betancourt, CCI REALTY. Stellar MLS
- $899,0003 bd2 ba1.4k sqft5910 BELLA ROAD, PARRISH, FL 34219For SaleMLS ID #A4689211, Wendy Marriner, NAVIGATION 4 REALTY. Stellar MLS
- $429,5002 bd2 ba1.2k sqft4603 103RD STREET W, BRADENTON, FL 34210For SaleMLS ID #A4667151, Erin Fleming, FINE PROPERTIES. Stellar MLS
- $429,0003 bd2 ba1.4k sqft6412 2ND AVENUE W, BRADENTON, FL 34209For SaleMLS ID #A4700630, Warren McGregor, LUXE COASTAL PROPERTIES. Stellar MLS
- $675,0002 bd2 ba1.6k sqft4412 DOLPHIN LANE, PALMETTO, FL 34221For SaleMLS ID #A4667535, Lori Skaggs, LPT REALTY, LLC. Stellar MLS
