Welcome to Walloon Meadows, where comfort, convenience, and Northern Michigan living come together. Ideally located just minutes from Petoskey, Bay Harbor, Charlevoix, and Boyne City, this beautifully designed two-story home also offers easy access to Walloon Lake, with a public boat launch just down the road. Offering over 3,300 square feet, this 4-bedroom, 3.5-bath home provides exceptional space for everyday living and entertaining. The inviting kitchen and hearth room feature granite countertops, stainless steel appliances, a walk-in pantry, generous dining space, and a cozy wood-burning fireplace that naturally brings family and friends together. Just beyond, the spacious living room offers the perfect place to relax or entertain. The primary suite is a peaceful retreat with vaulted ceilings and a beautifully appointed en-suite bath featuring an oversized tiled walk-in shower. Downstairs, the finished walkout lower level provides additional living space with direct access to the backyard fire pit—perfect for gathering on warm summer evenings or crisp fall nights. Unwind in the hot tub on the upper deck overlooking dedicated open space and mature hardwoods, creating a private and peaceful backdrop. An attached two-car garage and a quiet, walkable neighborhood complete the package. Whether you're enjoying a day on Walloon Lake, dining in Bay Harbor, or exploring the charm of Petoskey, Boyne City, and Charlevoix, you'll appreciate having Northern Michigan's premier destinations just minutes from home.
For sale
$550,000
5924 Walloon Meadows Cir, Petoskey, MI 49770
4beds
3,300sqft
SingleFamily
Built in 2004
-- sqft lot
$551,300 Zestimate®
$167/sqft
$83/mo HOA
What's special
Beautifully designed two-story homeFinished walkout lower levelPrimary suiteBeautifully appointed en-suite bathVaulted ceilingsGranite countertopsOversized tiled walk-in shower
- 12 days |
- 1,089 |
- 108 |
Likely to sell faster than
Zillow last checked:
Listing updated:
Listed by:
Ashton Clark,
Ashton Property Group
Source: Northern Michigan MLS,MLS#: 479957
Loading...
Facts & features
Interior
Bedrooms & bathrooms
- Bedrooms: 4
- Bathrooms: 4
- Full bathrooms: 3
- 1/2 bathrooms: 1
Primary bedroom
- Area: 260.81
- Dimensions: 19.08 x 13.67
Bedroom
- Area: 166.49
- Dimensions: 11.42 x 14.58
Bedroom 1
- Area: 136.67
- Dimensions: 10 x 13.67
Bedroom 2
- Area: 143.99
- Dimensions: 12.08 x 11.92
Dining room
- Area: 116.66
- Dimensions: 13.08 x 8.92
Family room
- Area: 427.05
- Dimensions: 20.42 x 20.92
Kitchen
- Area: 158.09
- Dimensions: 13.08 x 12.08
Living room
- Area: 191.89
- Dimensions: 13.08 x 14.67
Heating
- Forced Air, Electric
Cooling
- Ceiling Fan(s), Central Air
Appliances
- Included: Built-in Microwave, Dishwasher, Refrigerator, Washer, Dryer, Range
Features
- Flooring: Wood
- Basement: Full
- Has fireplace: Yes
- Fireplace features: Wood Burning
Interior area
- Total interior livable area: 3,300 sqft
Property
Parking
- Parking features: Attached Garage
- Has attached garage: Yes
- Covered spaces: 2
Construction
Type & style
- Home type: SingleFamily
Materials
- Wood Frame/Site Built
Condition
- Year built: 2004
Utilities & green energy
- Sewer: Septic Tank
- Water: Well
- Utilities for property: Cable Connected
Community & HOA
HOA
- Has HOA: Yes
- HOA fee: $1,000 annually
- HOA name: Walloon Meadows of Petoskey
Location
- Region: Petoskey
Financial & listing details
- Price per square foot: $167/sqft
- Date on market: 6/30/2026
- Road surface type: Paved
Estimated market value
$551,300
$524,000 - $579,000
$4,731/mo
Price history
| Date | Event | Price |
|---|---|---|
| 6/30/2026 | Listed for sale | $550,000$167/sqft |
Source:  Northern Michigan MLS #479957 Report a problem Northern Michigan MLS #479957 Report a problem | ||
Public tax history
Tax history is unavailable.
Monthly payment
Est. payment$--/mo
Payment breakdown
Explore the cost of this home by adjusting the details. Changes won't be saved.All calculations are estimates and provided by Zillow, Inc. for informational purposes only. Actual amounts may vary.
HOA fees may include property taxes on listings classified as Co-Ops. Contact the listing agent and/or owner for fee details.
Mortgage interest rates are dependent on a number of factors, including credit score, down payment, and repayment length. Interest rate data provided by Zillow Group Marketplace, Inc. as of 1/1/1970 from various mortgage lenders with which we have lead or other similar arrangements; the Estimated Payment is an average of those rates.
See how much you could borrow to make a competitive offer.
Climate risks
Neighborhood: 49770
Nearby schools
GreatSchools rating
- 10/10Lincoln SchoolGrades: K-5Distance: 4.8 mi
- 9/10Petoskey Middle SchoolGrades: 6-8Distance: 6.5 mi
- 7/10Petoskey High SchoolGrades: 9-12Distance: 6.3 mi
Schools provided by the listing agent
- District: Petoskey
Source: Northern Michigan MLS. This data may not be complete. We recommend contacting the local school district to confirm school assignments for this home.
- $460,0004 bd4 ba3.3k sqft5924 Walloon Meadow Cir, Petoskey, MI 49770Sold
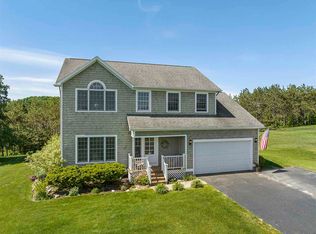
- $454,9003 bd3 ba2.3k sqft5910 Walloon Meadows Cir, Petoskey, MI 49770Sold
- $548,8005 bd3 ba2.6k sqft5894 Walloon Meadow Cir, Petoskey, MI 49770Off Market
- $501,0003 bd3 ba1.9k sqft5931 Walloon Meadow Cir, Petoskey, MI 49770Off Market
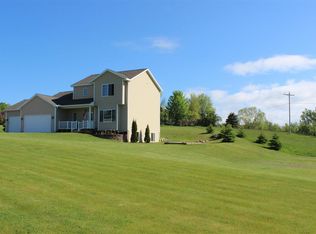
- $564,3004 bd4 ba2.5k sqft5940 Walloon Meadow Cir, Petoskey, MI 49770Off Market
- $582,4004 bd4 ba3.9k sqft5946 Walloon Meadows Cir, Petoskey, MI 49770Off Market
- $478,6004 bd3 ba2.5k sqft5915 Walloon Meadow Cir, Petoskey, MI 49770Off Market
- $556,4004 bd3 ba3.1k sqft5976 Walloon Meadows Cir, Petoskey, MI 49770Off Market
A local agent can set up tours, give advice and negotiate with sellers.
Similar homes
- $550,0003 bd3 ba2.8k sqft1321 Kieran Ct, Petoskey, MI 49770For Sale
 MLS ID #480095, Katie Connolly. Northern Michigan MLS
 - $540,0004 bd2 ba2.3k sqft2525 Hemlock Ln, Petoskey, MI 49770For Sale
 MLS ID #479974, Amanda Conklin. Northern Michigan MLS
 - $525,0004 bd2 ba2k sqft3255 Cemetery Rd, Petoskey, MI 49770For Sale
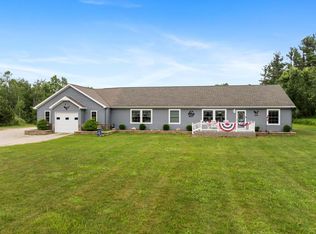 MLS ID #480003, Patrick Leavy. Northern Michigan MLS
 - $639,0003 bd2 ba1.8k sqft8715 Curtis Ln, Petoskey, MI 49770For Sale
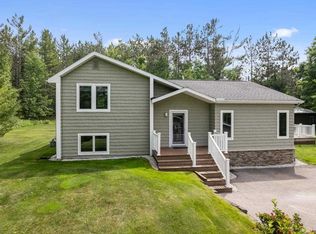 MLS ID #480019, Patrick Leavy. Northern Michigan MLS
 - $530,0005 bd2 ba3k sqft2523 Howard Rd, Petoskey, MI 49770For SaleMLS ID #479985, Kendra Manning. Northern Michigan MLS
- $575,0004 bd3 ba1.9k sqft4331 Concorde Rd, Boyne City, MI 49712For SaleMLS ID #480079, James Evans. Northern Michigan MLS
- $559,9003 bd3 ba1.9k sqft786 Greg Rd, Petoskey, MI 49770For SaleMLS ID #479070, Esther Carlson. Northern Michigan MLS
- $699,0004 bd3 ba3.1k sqft3162 Greenfield Dr, Petoskey, MI 49770For Sale
 MLS ID #26031970, Brian David Klingel, Coldwell Banker Woodland Schmidt Grand Haven. MichRIC
 - $399,0004 bd2 ba2.2k sqft4855 Church Rd, Petoskey, MI 49770For SaleMLS ID #479469, Nancy Lynne Tannehill. Northern Michigan MLS
- $489,0003 bd2 ba2.1k sqft1041 Woods Ct #10, Petoskey, MI 49770For SaleMLS ID #480100, Douglas Nowels. Northern Michigan MLS
- $449,9004 bd2 ba1.8k sqft338 Boyer Rd, Petoskey, MI 49770For SaleMLS ID #479415, Carrie M Frisbie. Northern Michigan MLS
- $500,0005 bd4 ba3k sqft312 Williams St, Petoskey, MI 49770For SaleMLS ID #479612, Kim Mettler. Northern Michigan MLS
- $749,0003 bd4 ba3k sqft5822 Resort Pike, Petoskey, MI 49770For SaleMLS ID #479890, Jeff Patton. Northern Michigan MLS
- $559,9004 bd3 ba2.3k sqft415 Liberty St, Petoskey, MI 49770For SaleMLS ID #478857, Carol R Sullivan. Northern Michigan MLS
- $765,0004 bd2 ba3.1k sqft2035 W Sheridan St, Petoskey, MI 49770For SaleMLS ID #1944967, Amber Crane. NGLRMLS
- $469,0003 bd3 ba2.3k sqft1670 Click Rd, Petoskey, MI 49770For SaleMLS ID #479259, Patrick Leavy. Northern Michigan MLS
- $450,0003 bd2 ba2.3k sqft1025 Atkins Rd, Petoskey, MI 49770For SaleMLS ID #480046, Pete Platte. Northern Michigan MLS
- $519,0003 bd3 ba2.8k sqft1180 Winnell Ct, Petoskey, MI 49770For SaleMLS ID #478834, Craig Lively. Northern Michigan MLS
- $574,5006 bd3 ba2.1k sqft1101 Kalamazoo Ave, Petoskey, MI 49770For SaleMLS ID #479029, Beth Flynn. Northern Michigan MLS
- $524,5004 bd2 ba2.4k sqft749 Bren Del Dr, Petoskey, MI 49770For SaleMLS ID #479049, Danielle Boyd. Northern Michigan MLS
- Michigan
- Emmet County
- Petoskey
- 49770
- 5924 Walloon Meadows Cir
Nearby cities
Nearby neighborhoods
Nearby zip codes
Other Petoskey Topics
