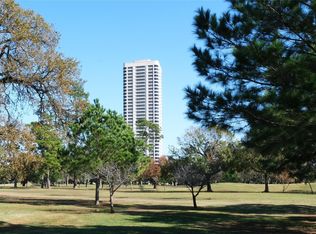
Experience elevated living at the prestigious Mosaic on Hermann Park from this stunning 22nd-floor corner residence offering 2 bedrooms, 2.5 baths, and breathtaking views. Floor-to-ceiling windows and 10-foot ceilings fill the home with natural light; tile flooring throughout, an open-concept layout, and a gourmet kitchen with marble countertops and stainless-steel appliances create a sophisticated living space. The spacious primary suite offers a spa-inspired bath and generous closet space. Enjoy resort-style amenities including 24-hour concierge and valet, a 6,500-square-foot fitness center, sauna, infinity-edge pool and spa, private cabanas, resident lounges, outdoor grilling areas, an on-site restaurant and bar, and a complimentary shuttle to the Texas Medical Center. Ideally located across from Hermann Park with golf, trails, museums, METRORail, Downtown, Rice University, and the Museum District just minutes away. Experience luxury high-rise living at its finest.
Pending
$419,999
5925 Almeda Rd Unit 12202, Houston, TX 77004
2beds
1,209sqft
Condominium
Built in 2006
-- sqft lot
$409,700 Zestimate®
$347/sqft
$750/mo HOA
What's special
Stainless-steel appliancesFloor-to-ceiling windowsTile flooring throughoutOutdoor grilling areasBreathtaking viewsPrivate cabanasGenerous closet space
- 68 days
- 16
- 0
Zillow last checked:
Listing updated:
Listed by:
Albert Cantu TREC #0515679 281-221-2990,
Compass RE Texas, LLC - Houston
Source: HAR,MLS#: 6839537
Facts & features
Interior
Bedrooms & bathrooms
- Bedrooms: 2
- Bathrooms: 3
- Full bathrooms: 2
- 1/2 bathrooms: 1
Primary bedroom
- Level: First
- Area: 234
- Dimensions: 18x13
Bedroom
- Level: First
- Area: 156
- Dimensions: 12x13
Other
- Level: First
- Area: 36
- Dimensions: 6x6
Other
- Level: First
- Area: 80
- Dimensions: 10x8
Dining room
- Level: First
- Area: 132
- Dimensions: 12x11
Kitchen
- Level: First
- Area: 170
- Dimensions: 17x10
Living room
- Level: First
- Area: 156
- Dimensions: 13x12
Primary bath
- Level: First
- Area: 84
- Dimensions: 7x12
Heating
- Electric
Cooling
- Ceiling Fan(s), Electric
Appliances
- Included: Disposal, Refrigerator, Electric Oven, Microwave, Electric Range, Dryer, Washer, Dishwasher
Features
- En-Suite Bath, Split Plan, Walk-In Closet(s), Sauna
- Flooring: Tile
- Windows: Insulated/Low-E windows, Window Coverings
- Fireplace features: Fire Pit, Outside
Interior area
- Total structure area: 1,209
- Total interior livable area: 1,209 sqft
Property
Parking
- Parking features: Additional Parking, Assigned, Secured, Electric Vehicle Charging Station(s), Valet
Features
- Levels: 9 or More Story
- Patio & porch: Deck
- Exterior features: Balcony/Terrace, Dry Sauna, Exercise Room, Trash Pick Up, Dog Run, Pet Washing Station
Lot
- Features: Near Golf Course
Details
- Additional structures: Steam Room
- Parcel number: 1301020010270
Construction
Type & style
- Home type: Condo
- Property subtype: Condominium
Condition
- New construction: No
- Year built: 2006
Details
- Builder name: Phillips Development
Utilities & green energy
Green energy
- Energy efficient items: Thermostat
Community & HOA
Community
- Features: Party Room
- Subdivision: Mosaic Residential North Condo
HOA
- Amenities included: Clubhouse, Controlled Access, Dog Park, Fitness Center, Party Room, Pool
- HOA fee: $750 monthly
Location
- Region: Houston
Financial & listing details
- Price per square foot: $347/sqft
- Tax assessed value: $426,514
- Annual tax amount: $9,555
- Date on market: 7/6/2026
- Listing terms: Cash,Conventional,FHA,VA Loan
- Ownership: Full Ownership
Estimated market value
$409,700
$389,000 - $430,000
$2,930/mo
Price history
| Date | Event | Price |
|---|---|---|
| 7/24/2026 | Pending sale | $419,999$347/sqft |
Source:  HAR #6839537 Report a problem HAR #6839537 Report a problem | ||
| 7/6/2026 | Listed for sale | $419,999+20.3%$347/sqft |
Source: HAR #6839537 Report a problem | ||
| 8/29/2019 | Listing removed | $2,200$2/sqft |
Source: Owner Report a problem | ||
| 7/21/2019 | Price change | $2,200-4.3%$2/sqft |
Source: Peek Realty & Property Mgmt #80785365 Report a problem | ||
| 5/30/2019 | Listed for rent | $2,300$2/sqft |
Source: Peek Realty & Property Mgmt #80785365 Report a problem | ||
| 4/30/2015 | Listing removed | $349,000$289/sqft |
Source: Greenwood King Properties #40052405 Report a problem | ||
| 4/20/2015 | Pending sale | $349,000$289/sqft |
Source: Greenwood King Properties #40052405 Report a problem | ||
| 3/19/2015 | Listed for sale | $349,000$289/sqft |
Source: Greenwood King Properties #40052405 Report a problem | ||
| 3/7/2015 | Pending sale | $349,000$289/sqft |
Source: Greenwood King Properties #40052405 Report a problem | ||
| 2/14/2015 | Listed for sale | $349,000+16.4%$289/sqft |
Source: Greenwood King Properties #40052405 Report a problem | ||
| 1/31/2014 | Listing removed | $299,900$248/sqft |
Source: The Marketing Directors Georgi North Tower Sales C #11118278 Report a problem | ||
| 12/5/2013 | Listed for sale | $299,900+1%$248/sqft |
Source: The Marketing Directors Georgi North Tower Sales C #11118278 Report a problem | ||
| 1/1/2011 | Listing removed | $296,900$246/sqft |
Source: Condo.com Report a problem | ||
| 10/28/2010 | Listed for sale | $296,900$246/sqft |
Source: Condo.com Report a problem | ||
Public tax history
| Year | Property taxes | Tax assessment |
|---|---|---|
| 2025 | $9,064 +6.1% | $426,514 +3.9% |
| 2024 | $8,546 +84.7% | $410,414 +20.6% |
| 2023 | $4,627 -17.8% | $340,353 -0.5% |
| 2022 | $5,630 | $342,212 +3.2% |
| 2021 | -- | $331,605 +6% |
| 2020 | $5,735 -0.9% | $312,707 |
| 2019 | $5,789 -6.9% | $312,707 -2.6% |
| 2018 | $6,217 | $320,960 |
| 2017 | $6,217 -29.8% | $320,960 -8.4% |
| 2016 | $8,862 +11.9% | $350,466 |
| 2015 | $7,916 | $350,466 +13.8% |
| 2014 | $7,916 | $307,956 +20.3% |
| 2013 | -- | $256,027 +101% |
| 2012 | -- | $127,400 -27.5% |
| 2011 | -- | $175,817 -10% |
| 2010 | -- | $195,352 |
| 2009 | -- | -- |
| 2008 | -- | -- |
Find assessor info on the county website
Monthly payment
Est. payment
Payment breakdown
Explore the cost of this home by adjusting the details. Changes won't be saved.Climate risks
Neighborhood: Macgregor
Nearby schools
Schools provided by the listing agent
- Elementary: Poe Elementary School
- Middle: Cullen Middle School (Houston)
- High: Lamar High School (Houston)
Source: HAR. This data may not be complete. We recommend contacting the local school district to confirm school assignments for this home.
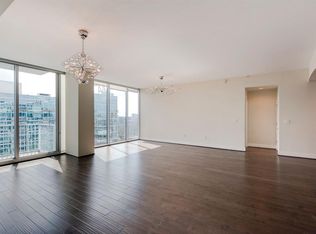
- $541,6002 bd2 ba1.7k sqft5925 Almeda Rd UNIT 12804, Houston, TX 77004Off Market
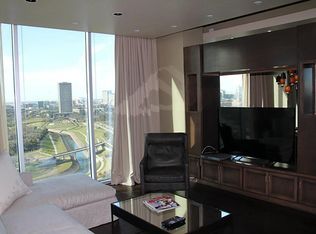
- $564,4002 bd2 ba1.4k sqft5925 Almeda Rd UNIT 12018, Houston, TX 77004Off Market
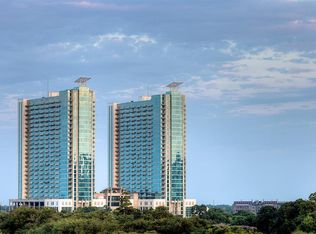
- $440,1002 bd2 ba1.1k sqft5925 Almeda Rd UNIT 11905, Houston, TX 77004Off Market

- $--1 bd1 ba882 sqft5925 Almeda Rd UNIT 10704, Houston, TX 77004Sold
Similar homes
- $489,0002 bd3 ba1.2k sqft5925 Almeda Rd Unit 10902, Houston, TX 77004For Sale
 MLS ID #79661744, Casey Mckay, Peek Realty & Property Mgmt. HAR
 - $499,9002 bd2 ba1.1k sqft1701 Hermann Dr #17D, Houston, TX 77004For Sale
 MLS ID #29156429, Jade Luney, Compass RE Texas, LLC - Houston. HAR
 - $439,0002 bd2 ba1.2k sqft5000 Montrose Blvd Unit 15C, Houston, TX 77006For Sale
 MLS ID #72810884, Karen Sisler, Keller Williams Realty Metropolitan. HAR
 - $298,0001 bd1 ba757 sqft5925 Almeda Rd Unit 11812, Houston, TX 77004For Sale
 MLS ID #21289864, Alan Adams, Ai Group Realty. HAR
