Situated on the 17th green of Sleepy Hollow Golf Course, this spacious Salt Box Colonial offers an exceptional combination of charm, comfortable living spaces & a flexible floor plan. Tucked into a quiet neighborhood, this is a home designed for everyday living, from the charming front porch to the relaxing back deck & every spacious room in between.
The HEART OF THE HOME is the beautifully appointed kitchen, featuring quality maple cabinetry, exquisite granite countertops, a generous center island & a spacious eat in dining area. A sliding door opens to the Trex & Vinyl deck, where a gazebo creates the perfect spot for outdoor dining. Step down to the stamped concrete patio to discover a fabulous HOT TUB ROOM w/ 8-person hot tub…a private retreat for year round relaxation.
The backyard continues to impress with an INSULATED, SHEET ROCKED SHED w/ overhead door & a wood stove. Workshop, art studio, home business, or even a “She Shed".. this versatile space can become whatever you need it to be.
Inside, the main level offers a comfortable mix of cozy & spacious rooms w a living room, sitting room, ½ bath, laundry, pantry space & a formal dining room currently serving as a cozy den/office.
Upstairs, the SPACIOUS PRIMARY SUITE is a TRUE RETREAT w a HUGE WALK IN CLOSET/dressing room & spacious walk in shower.
The FINISHED BASEMENT is an ENTERTAINER’S DREAM deserving of its own spotlight. The main space is wrapped in custom red oak panels, creating a classic pub vibe, featuring an extraordinary wet bar crafted w a white oak bar top, maple bar rail, copper-plated footrest, kegerator & 2 coolers. An additional finished room is perfect for private guest quarters, a home gym, craft room, playroom, etc.
IMPORTANT UPDATES: Roof (2022), High Efficiency Boiler (2021) & TWO Central A/C units (2021).. One for the main level & one for the 2nd fl, allowing for EFFICIENT, INDIVIDUALIZED COMFORT.
The lifestyle is hard to beat with the unique ability to hop in your golf cart right from home, enjoy a round or two & stop at the club for lunch. Add LOW LEE TAXES & public water, and this is a rare opportunity to enjoy spacious, distinctive living in a peaceful setting.
Active
Price cut: $5.1K (10/6)
$529,900
5926 Fairway Ln, Rome, NY 13440
4beds
2,700sqft
Single Family Residence
Built in 1997
0.46 Acres Lot
$-- Zestimate®
$196/sqft
$-- HOA
What's special
Finished basementRelaxing back deckSpacious primary suiteGenerous center islandSpacious walk in showerFormal dining roomCustom red oak panels
- 16 days
- 891
- 55
Zillow last checked:
Listing updated:
Listed by:
Coldwell Banker Faith Properties R 315-339-2222,
Lori A. Frieden 315-225-9958
Source: NYSAMLSs,MLS#: S1716344 Originating MLS: Mohawk Valley
Originating MLS: Mohawk ValleyFacts & features
Interior
Bedrooms & bathrooms
- Bedrooms: 4
- Bathrooms: 3
- Full bathrooms: 2
- 1/2 bathrooms: 1
- Main level bathrooms: 1
Heating
- Gas, Zoned, Baseboard, Forced Air, Hot Water
Cooling
- Zoned, Central Air
Appliances
- Included: Dishwasher, Electric Oven, Electric Range, Disposal, Gas Water Heater, Microwave, Refrigerator, See Remarks
- Laundry: Main Level
Features
- Wet Bar, Breakfast Bar, Ceiling Fan(s), Den, Separate/Formal Dining Room, Entrance Foyer, Eat-in Kitchen, Separate/Formal Living Room, Granite Counters, Home Office, Kitchen Island, Other, Pantry, See Remarks, Sliding Glass Door(s), Storage, Skylights, Bar, Natural Woodwork, Bath in Primary Bedroom, Programmable Thermostat
- Flooring: Carpet, Hardwood, Laminate, Tile, Varies
- Doors: Sliding Doors
- Windows: Skylight(s), Thermal Windows
- Basement: Full,Finished
- Has fireplace: No
Interior area
- Total structure area: 2,700
- Total interior livable area: 2,700 sqft
Video & virtual tour
Property
Parking
- Total spaces: 2
- Parking features: Attached, Electricity, Garage, Garage Door Opener
- Attached garage spaces: 2
Features
- Levels: Two
- Stories: 2
- Patio & porch: Covered, Deck, Open, Patio, Porch
- Exterior features: Blacktop Driveway, Deck, Hot Tub/Spa, Sprinkler/Irrigation, Patio
- Has spa: Yes
Lot
- Size: 0.46 Acres
- Dimensions: 124 x 161
- Features: On Golf Course, Rectangular, Rectangular Lot, Residential Lot
Details
- Additional structures: Gazebo, Other, Shed(s), Storage
- Parcel number: 30420018700400010480000000
- Special conditions: Standard
Construction
Type & style
- Home type: SingleFamily
- Architectural style: Colonial,Other,See Remarks
- Property subtype: Single Family Residence
Materials
- Spray Foam Insulation, Vinyl Siding, Copper Plumbing, PEX Plumbing
- Foundation: Poured
- Roof: Architectural,Shingle
Condition
- Resale
- Year built: 1997
Utilities & green energy
- Electric: Circuit Breakers
- Sewer: Septic Tank
- Water: Connected, Public
- Utilities for property: Cable Available, Electricity Connected, High Speed Internet Available, Water Connected
Community & HOA
Community
- Security: Radon Mitigation System
Location
- Region: Rome
Financial & listing details
- Price per square foot: $196/sqft
- Tax assessed value: $6,675
- Annual tax amount: $6,505
- Date on market: 9/25/2026
- Listing terms: Cash,Conventional,VA Loan
Estimated market value
Not available
Estimated sales range
Not available
Not available
Price history
| Date | Event | Price |
|---|---|---|
| 10/6/2026 | Price change | $529,900-1%$196/sqft |
Source:  NYSAMLSs #S1716344 Report a problem NYSAMLSs #S1716344 Report a problem | ||
| 9/25/2026 | Listed for sale | $535,000+174.4%$198/sqft |
Source: NYSAMLSs #S1716344 Report a problem | ||
| 2/21/2007 | Sold | $195,000$72/sqft |
Source: Public Record Report a problem | ||
Public tax history
| Year | Property taxes | Tax assessment |
|---|---|---|
| 2025 | -- | $6,675 |
| 2024 | -- | $6,675 |
| 2023 | -- | $6,675 |
| 2022 | -- | $6,675 |
| 2021 | -- | $6,675 |
| 2020 | -- | $6,675 |
| 2019 | -- | $6,675 |
| 2018 | -- | $6,675 |
| 2017 | $6,264 | $6,675 |
| 2016 | -- | $6,675 +1.9% |
| 2015 | -- | $6,550 |
| 2014 | -- | $6,550 |
| 2013 | -- | $6,550 |
| 2012 | -- | $6,550 |
| 2011 | -- | $6,550 |
| 2010 | -- | $6,550 |
| 2009 | -- | $6,550 |
| 2008 | -- | $6,550 +4.4% |
| 2007 | -- | $6,275 |
| 2006 | -- | $6,275 |
| 2005 | -- | $6,275 |
| 2004 | -- | $6,275 |
| 2003 | -- | $6,275 |
| 2002 | -- | $6,275 |
| 2001 | -- | $6,275 |
| 2000 | -- | $6,275 |
Find assessor info on the county website
Monthly payment
Climate risks
Neighborhood: 13440
Nearby schools
Schools provided by the listing agent
- Elementary: John E Joy Elementary
- Middle: Lyndon H Strough Middle
- High: Rome Free Academy
- District: Rome
Source: NYSAMLSs. This data may not be complete. We recommend contacting the local school district to confirm school assignments for this home.
Similar homes
- $479,9004 bd3 ba2.1k sqft8977 Turin Rd, Rome, NY 13440For Sale

 MLS ID #S1695818, Dana Chirillo, Listing by: River Hills Properties LLC Rome. NYSAMLSs
 - $469,9004 bd3 ba3.5k sqft6541 Elmer Hill Rd, Rome, NY 13440For Sale
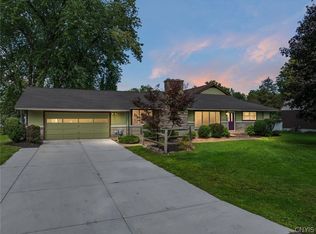 MLS ID #S1715190, Lori A. Frieden, Listing by: Coldwell Banker Faith Properties R. NYSAMLSs
 - $549,0004 bd4 ba3.2k sqft105 Birchwood Cir, Rome, NY 13440New Construction
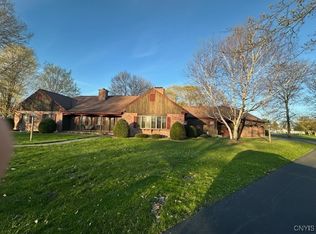 MLS ID #S1614054, Fred F. Macchia, Listing by: 1st Rome Realty LLC. NYSAMLSs
 - $389,0004 bd2 ba1.9k sqft1717 N George St, Rome, NY 13440For Sale
 MLS ID #S1720887, Michelle L Colosimo, Listing by: Haven Point Realty, LLC. NYSAMLSs
 - $399,9004 bd4 ba2.7k sqft8309 Greenview Dr, Rome, NY 13440For SaleMLS ID #S1709051, John Sageer, Listing by: River Hills Properties LLC Barn. NYSAMLSs
- $349,9004 bd2 ba1.8k sqft8767 Turin Rd, Rome, NY 13440For SaleMLS ID #S1716060, Dana Chirillo, Listing by: River Hills Properties LLC Rome. NYSAMLSs
- $379,0004 bd3 ba2.4k sqft8001 Brookside Dr, Rome, NY 13440For SaleMLS ID #S1712615, Julia K Kaveney, Listing by: eXp Realty. NYSAMLSs
- $385,0004 bd3 ba2.3k sqft702 Walnut St, Rome, NY 13440For SaleMLS ID #S1713507, Lori A. Frieden, Listing by: Coldwell Banker Faith Properties R. NYSAMLSs
- $399,9003 bd2 ba2.2k sqft8105 Pinebrook Ln, Rome, NY 13440For SaleMLS ID #S1707043, Lori A. Frieden, Listing by: Coldwell Banker Faith Properties R. NYSAMLSs
- $319,9004 bd2 ba1.7k sqft1022 W Embargo St, Rome, NY 13440For SaleMLS ID #S1719455, Robert D. Bedell, Listing by: Branjen Realty, LLC. NYSAMLSs
- $414,9004 bd4 ba2.9k sqft5850 Lowell Rd, Rome, NY 13440For SaleMLS ID #S1704114, Roberta Keller, Listing by: In House Realty Group. NYSAMLSs
- $439,9005 bd2 ba2.8k sqft809 N George St, Rome, NY 13440For SaleMLS ID #S1688521, Roberta Keller, Listing by: In House Realty Group. NYSAMLSs
- $349,9005 bd2 ba2.1k sqft8744 Pepper Ave, Rome, NY 13440For SaleMLS ID #S1712285, Lori A. Frieden, Listing by: Coldwell Banker Faith Properties R. NYSAMLSs
- $279,9993 bd2 ba1.7k sqft900 Sherman Ave, Rome, NY 13440For SaleMLS ID #S1720391, Amy G. Mellace, Listing by: Coldwell Banker Prime Properties. NYSAMLSs
- $519,9006 bd4 ba3.9k sqft6970 Stokes Westernville Rd, Ava, NY 13303For SaleMLS ID #S1707740, Robin Mongeau, Listing by: River Hills Properties LLC Barn. NYSAMLSs
- $390,0005 bd3 ba2.4k sqft8246 Edwards Rd, Rome, NY 13440For SaleMLS ID #S1703698, Katarena Lafave, Listing by: Lawless Real Estate. NYSAMLSs
- $369,9004 bd2 ba3.5k sqft1002 N George St, Rome, NY 13440For SaleMLS ID #S1714089, Lori A. Frieden, Listing by: Coldwell Banker Faith Properties R. NYSAMLSs
- $299,9003 bd2 ba2.1k sqft5267 Lee Valley Rd, Rome, NY 13440For SaleMLS ID #S1699036, Laura Loomis-Patrick, Listing by: Coldwell Banker Prime Prop. Inc.. NYSAMLSs
- $344,9003 bd2 ba1.7k sqft8739 Davidson Rd #Ws, Rome, NY 13440For SaleMLS ID #S1710110, Wendy Palinski, Listing by: Hunt Real Estate ERA Rome. NYSAMLSs
- $340,0003 bd3 ba2.4k sqft2002 Tamarack Dr, Rome, NY 13440For SaleMLS ID #S1703873, Nadine Zeller, Listing by: Hunt Real Estate Era Cl. NYSAMLSs
