Introducing the most exceptional residence ever offered in the coveted Jewel development of Playa Vista. Positioned on a premier corner lot along a quiet interior walk-street, it offers rare privacy, expansive scale, and abundant natural light throughout its 4,400+ square feet. With 5 bedrooms and a thoughtfully designed layout, this home represents the pinnacle of modern Silicon Beach living. The main level is anchored by a grand open-concept great room, where expansive living and dining spaces seamlessly connect to a chef's kitchen outfitted with Miele appliances and custom finishes. Sliding glass doors invite the outdoors in, opening to a rare, oversized side yard the largest at Jewel complete with a built-in BBQ, sink, and several areas for dining and lounging. Upstairs, the primary suite is a true retreat, offering generous proportions, a spa-inspired bath, custom walk-in closet and a spacious balcony. Additional guest rooms are all en-suite and well-appointed, complemented by a versatile flex lounge ideal for everyday living. The top level is designed for entertaining, where a seamless indoor-outdoor experience unfolds with a fully built-out rooftop deck featuring a built-in BBQ, sink, wine cooler, and ample space for hosting. Enjoy the convenience of your own private elevator serving all floors, and a spacious 2-car private garage plus 1 dedicated guest parking space. Furnished with designer-curated pieces including Kelly Wearstler, custom window treatments, and elevated wall finishes throughout, this residence is completely turnkey delivering immediate comfort with no detail overlooked.
Pending
$5,399,000
5926 S Firefly Pl, Los Angeles, CA 90094
5beds
4,494sqft
Residential, Single Family Residence
Built in 2016
6,625 Square Feet Lot
$-- Zestimate®
$1,201/sqft
$490/mo HOA
What's special
- 65 days |
- 234 |
- 6 |
Zillow last checked:
Listing updated:
Listed by:
Josh Goldstein DRE # 01880805 424-226-8069,
Compass 310-230-5478,
Kristofer Zacuto DRE # 01972897 310-702-6299,
Christie's International Real Estate SoCal
Source: CLAW,MLS#: 26835317
Facts & features
Interior
Bedrooms & bathrooms
- Bedrooms: 5
- Bathrooms: 7
- Full bathrooms: 2
- 3/4 bathrooms: 3
- 1/2 bathrooms: 2
Rooms
- Room types: Walk-In Closet, Patio Open, Patio Covered, Office, Living Room, Library, Loft, Powder, Entry, Family Room, Breakfast Area, Den, Dining Area
Heating
- Central
Cooling
- Central Air
Appliances
- Included: Barbeque, Dishwasher, Dryer, Freezer, Disposal, Microwave, Refrigerator, Washer, Range/Oven
- Laundry: In Unit
Features
- Built-Ins, Elevator
- Flooring: Hardwood, Carpet, Tile
- Has fireplace: Yes
- Fireplace features: Living Room
- Furnished: Yes
Interior area
- Total structure area: 4,494
- Total interior livable area: 4,494 sqft
Property
Parking
- Total spaces: 3
- Parking features: Garage - 2 Car, Private Garage, Direct Access, On Site, Side By Side
- Has garage: Yes
Features
- Levels: Multi/Split
- Stories: 3
- Pool features: Community
- Spa features: Community
- Has view: Yes
- View description: Walk Street, Bluff
Lot
- Size: 6,625 Square Feet
Details
- Additional structures: None
- Parcel number: 4211039120
- Special conditions: Standard
- Other equipment: Cable
Construction
Type & style
- Home type: SingleFamily
- Architectural style: Contemporary
- Property subtype: Residential, Single Family Residence
Condition
- Year built: 2016
Community & HOA
Community
- Security: Alarm System
HOA
- Has HOA: Yes
- HOA fee: $115 monthly
- Second HOA fee: $375 monthly
Location
- Region: Los Angeles
Financial & listing details
- Price per square foot: $1,201/sqft
- Tax assessed value: $5,306,040
- Annual tax amount: $63,399
- Date on market: 5/18/2026
Estimated market value
Not available
Estimated sales range
Not available
$19,416/mo
Price history
| Date | Event | Price |
|---|---|---|
| 7/14/2026 | Listing removed | $29,000$6/sqft |
Source:  CLAW #26760977 Report a problem CLAW #26760977 Report a problem | ||
| 6/30/2026 | Pending sale | $5,399,000+5.9%$1,201/sqft |
Source:  CLAW #26835317 Report a problem CLAW #26835317 Report a problem | ||
| 5/26/2026 | Price change | $29,000-17.1%$6/sqft |
Source: CLAW #26760977 Report a problem | ||
| 4/20/2026 | Listed for rent | $35,000$8/sqft |
Source: CLAW #26760977 Report a problem | ||
| 3/28/2023 | Sold | $5,100,000+17%$1,135/sqft |
Source: Public Record Report a problem | ||
| 12/21/2018 | Sold | $4,358,000$970/sqft |
Source: Public Record Report a problem | ||
Public tax history
| Year | Property taxes | Tax assessment |
|---|---|---|
| 2025 | $63,399 +1% | $5,306,040 +2% |
| 2024 | $62,775 +11.3% | $5,202,000 +11.3% |
| 2023 | $56,408 +4.9% | $4,672,118 +2% |
| 2022 | $53,755 +1.6% | $4,580,509 +2% |
| 2021 | $52,932 -1.1% | $4,490,696 +1% |
| 2020 | $53,498 | $4,444,650 +2% |
| 2019 | $53,498 +508.1% | $4,357,500 +497.3% |
| 2018 | $8,798 | $729,580 |
Find assessor info on the county website
Monthly payment
Est. payment
Payment breakdown
Explore the cost of this home by adjusting the details. Changes won't be saved.Climate risks
Neighborhood: Playa Vista
Nearby schools
GreatSchools rating
- 7/10Playa Vista ElementaryGrades: K-5Distance: 0.8 mi
- 2/10Orville Wright Engineering And Design MagnetGrades: 6-8Distance: 0.8 mi
- 5/10Westchester Enriched Sciences Magnet Health/Sports MedicineGrades: 9-12Distance: 1.5 mi
- $4,229,6003 bd5 ba3.4k sqft5922 S Firefly Pl, Los Angeles, CA 90094Off Market
- $4,700,0005 bd7 ba4.5k sqft5918 S Firefly Pl, Los Angeles, CA 90094Sold
- $1,976,000-- bd-- ba-- sqft12659 Beacon Pl, Playa Vista, CA 90094Off Market

- $--3 bd3 ba2.4k sqft5933 Coral Place, Playa Vista, CA 90094Off Market
- $4,867,9005 bd7 ba4.4k sqft5914 S Firefly Pl, Los Angeles, CA 90094Off Market
- $4,700,0005 bd7 ba4.5k sqft5918 Firefly Pl, Playa Vista, CA 90094Sold
- $4,663,1005 bd7 ba4.4k sqft5914 Firefly Pl, Playa Vista, CA 90094Off Market
- $2,392,3004 bd4 ba1.8k sqft5921 Coral Pl, Los Angeles, CA 90094Off Market
A local agent can set up tours, give advice and negotiate with sellers.
Similar homes
- $3,999,0004 bd5 ba3.6k sqft12660 W Millennium Dr, Los Angeles, CA 90094For Sale
 MLS ID #26834873, Kristofer Zacuto DRE # 01972897, Christie's International Real Estate SoCal. CLAW
 - $5,395,0005 bd6 ba4.2k sqft9455 Eden Dr, Beverly Hills, CA 90210For Sale
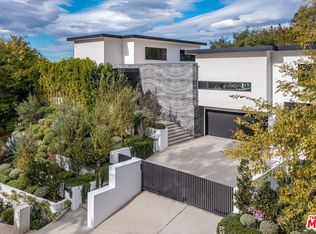 MLS ID #26857381, Rayni Williams DRE # 01496786, The Beverly Hills Estates. CLAW
 - $5,399,0006 bd6 ba5.7k sqft14242 Valley Vista Blvd, Sherman Oaks, CA 91423New Construction
 MLS ID #26857333, Michael Chen DRE # 01395954, Christie's International Real Estate SoCal. CLAW
 - $4,850,0005 bd5 ba5.4k sqft17765 Camino De Yatasto, Pacific Palisades, CA 90272For Sale
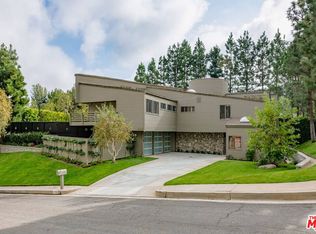 MLS ID #26673257, James Respondek DRE # 00713972, Rodeo Realty - Pacific Palisades. CLAW
 - $5,400,0006 bd5 ba4.3k sqft2110 Westridge Rd, Los Angeles, CA 90049For SaleMLS ID #26844837, Lea Porter DRE # 00932907, The Beverly Hills Estates. CLAW
- $5,395,0005 bd6 ba6k sqft3116 Elvido Dr, Los Angeles, CA 90049For SaleMLS ID #26836403, Aram Afshar DRE # 01484569, Coldwell Banker Realty. CLAW
- $5,195,0005 bd6 ba4.1k sqft2536 Pesquera Dr, Los Angeles, CA 90049For SaleMLS ID #26851285, David Offer DRE # 01150357, Berkshire Hathaway HomeServices California Properties. CLAW
- $5,290,0004 bd5 ba4.4k sqft8526 Hollywood Blvd, Los Angeles, CA 90069New ConstructionMLS ID #26858909, Fred Doctorovich DRE # 01938624, AFD Realty, Inc.. CLAW
- $4,995,0006 bd6 ba5k sqft15 Reef St, Marina Del Rey, CA 90292For SaleMLS ID #26843409, Jennifer Portnoy DRE # 01215535, Compass. CLAW
- $5,695,0005 bd6 ba4.1k sqft813 N Doheny Dr, Beverly Hills, CA 90210For SaleMLS ID #26850223, David Akhtarzad DRE # 01420000, David Akhtarzad. CLAW
- $4,795,0005 bd7 ba4.3k sqft3621 Moore St, Los Angeles, CA 90066New ConstructionMLS ID #26850271, Yacine Lakhoua DRE # 01921881, Keller Williams Hollywood Hills. CLAW
- $5,950,0005 bd6 ba5.4k sqft2207 Bowmont Dr, Beverly Hills, CA 90210For SaleMLS ID #26638645, Thomas Davila DRE # 01725619, Compass. CLAW
- $5,895,0005 bd6 ba4.3k sqft255 S Bentley Ave, Los Angeles, CA 90049For SaleMLS ID #26851267, Laurence Young DRE # 00999537, Berkshire Hathaway HomeServices California Properties. CLAW
- $5,395,0004 bd5 ba3k sqft922 Berkeley St, Santa Monica, CA 90403For SaleMLS ID #26833833, Susan Stark DRE # 01061339, Compass. CLAW
- $4,793,0005 bd6 ba4k sqft356 S Clark Dr, Beverly Hills, CA 90211For SaleMLS ID #26853627, Shiva Mehrdad DRE # 01279649, Forward One. CLAW
- $5,495,0004 bd6 ba5k sqft8732 Rangely Ave, West Hollywood, CA 90048For SaleMLS ID #26851847, Jennifer Okhovat DRE # 01866951, Compass. CLAW
- $4,895,0004 bd5 ba3.9k sqft3022 Patricia Ave, Los Angeles, CA 90064For SaleMLS ID #26779565, Rory Posin DRE # 01030819, Estate Properties. CLAW
- $4,099,0005 bd7 ba4.9k sqft828 N Gardner St, Los Angeles, CA 90046For SaleMLS ID #26862139, Sierus Erdelyi DRE # 01870547, TruLine Realty. CLAW
- $3,299,0004 bd5 ba3.8k sqft7303 W 89th St, Los Angeles, CA 90045For SaleMLS ID #26835635, Jesse Weinberg DRE # 01435805, Jesse Weinberg. CLAW
- $4,995,0004 bd5 ba3.5k sqft2241 Bowmont Dr, Beverly Hills, CA 90210For SaleMLS ID #26848275, Jade Mills DRE # 00526877, Coldwell Banker Realty. CLAW
Local buyer's agents are ready to help
