Welcome to 5928 Hickory Street in Mays Landing, a spacious 3-bedroom, 2.5-bath home offering nearly 2,300 square feet of living space on a beautiful 1.35-acre wooded lot in Laureldale. If you're looking for privacy, space, and a peaceful setting while still being convenient to shopping and everyday amenities, this home delivers. Inside, you'll find a comfortable and functional layout featuring a first-floor office, formal living and dining rooms, and a spacious family room highlighted by a cathedral ceiling and gas fireplace. The home also offers a full basement, providing plenty of additional storage and flexibility. Step outside and enjoy your own private backyard retreat featuring a saltwater in-ground pool with aluminum fencing, surrounded by mature trees, Koi pond and plenty of room to relax, entertain, or simply enjoy nature. Anyone needing extra storage will appreciate the 2-car garage. Additional highlights include Andersen windows, a roof approximately two years old, two-zone central air, natural gas heat, a water treatment system, shed with newer roof, and a fenced dog area. New septic system to be installed before closing. Showings begin 8/29/26 with an Open House 11-1 PM.
Pending
$525,000
5928 Hickory St, Mays Landing, NJ 08330
3beds
2,300sqft
Single Family Residence
Built in 1979
1.35 Acres Lot
$-- Zestimate®
$228/sqft
$-- HOA
What's special
Koi pondGas fireplacePrivate backyard retreatCathedral ceilingTwo-zone central airNatural gas heatShed with newer roof
- 65 days
- 191
- 1
Likely to sell faster than
Zillow last checked:
Listing updated:
Listed by:
MATTHEW HAVILAND, SRES 609-338-3773,
KELLER WILLIAMS REALTY ATLANTIC SHORE-Northfield
Source: SJSRMLS,MLS#: 610901
Facts & features
Interior
Bedrooms & bathrooms
- Bedrooms: 3
- Bathrooms: 3
- Full bathrooms: 2
- 1/2 bathrooms: 1
Rooms
- Room types: Dining Room, Library/Study, Recreation/Family
Heating
- Baseboard, Natural Gas, Hot Water
Cooling
- Central Air, Multi-Zoned
Appliances
- Included: Dishwasher, Dryer, Electric Stove, Microwave, Refrigerator, Washer
Features
- Cathedral Ceiling(s), Storage
- Flooring: Hardwood, Tile, W/W Carpet, Laminate
- Windows: Blinds, Insulated Windows, Screens
- Basement: 6 Ft. or More Head Room,Full,Inside Entrance
- Has fireplace: Yes
- Fireplace features: Family Room, Gas Log
Interior area
- Total structure area: 2,300
- Total interior livable area: 2,300 sqft
Property
Parking
- Total spaces: 3
- Parking features: Garage, Attached Garage
- Attached garage spaces: 2
Features
- Levels: Two
- Stories: 2
- Patio & porch: Patio, Porch
- Exterior features: Fenced Yard, Patio, Pool-In Ground, Porch, Shed
- Pool features: In Ground
- Fencing: Fenced
Lot
- Size: 1.35 Acres
- Dimensions: 223 x 264
- Features: Wooded
Details
- Additional structures: Storage, Shed
- Parcel number: 5
Construction
Type & style
- Home type: SingleFamily
- Property subtype: Single Family Residence
Materials
- Brick Face, Vinyl
Condition
- New construction: No
- Year built: 1979
Utilities & green energy
- Sewer: Septic Tank
- Water: Well
Community & HOA
Community
- Security: Smoke/Fire Alarm
Location
- Region: Mays Landing
Financial & listing details
- Price per square foot: $228/sqft
- Tax assessed value: $258,200
- Annual tax amount: $9,089
- Date on market: 8/13/2026
- Date available: 08/13/2026
- Inclusions: Blinds
Estimated market value
Not available
Estimated sales range
Not available
$3,191/mo
Price history
| Date | Event | Price |
|---|---|---|
| 9/10/2026 | Pending sale | $525,000$228/sqft |
Source:  SJSRMLS #610901 Report a problem SJSRMLS #610901 Report a problem | ||
| 8/14/2026 | Listed for sale | $525,000+257.1%$228/sqft |
Source: SJSRMLS #610901 Report a problem | ||
| 8/30/1991 | Sold | $147,000$64/sqft |
Source: Agent Provided Report a problem | ||
Public tax history
| Year | Property taxes | Tax assessment |
|---|---|---|
| 2026 | $9,089 +2.6% | $258,200 |
| 2025 | $8,859 | $258,200 |
| 2024 | $8,859 +1.1% | $258,200 |
| 2023 | $8,763 +5.4% | $258,200 |
| 2022 | $8,311 | $258,200 |
| 2021 | $8,311 -0.2% | $258,200 |
| 2020 | $8,332 +3.6% | $258,200 |
| 2019 | $8,040 | $258,200 |
| 2018 | $8,040 +4.5% | $258,200 |
| 2017 | $7,692 +3.5% | $258,200 |
| 2016 | $7,431 +2.3% | $258,200 |
| 2015 | $7,261 +4% | $258,200 -6.6% |
| 2014 | $6,985 +7.3% | $276,400 |
| 2013 | $6,509 -0.3% | $276,400 |
| 2012 | $6,531 +8.3% | $276,400 |
| 2011 | $6,029 +4.4% | $276,400 +90.2% |
| 2010 | $5,773 +0.1% | $145,300 |
| 2009 | $5,766 +6.5% | $145,300 +4.9% |
| 2008 | $5,413 +3.9% | $138,500 |
| 2007 | $5,212 | $138,500 +4.4% |
| 2006 | -- | $132,700 |
| 2005 | -- | $132,700 |
| 2004 | -- | $132,700 |
| 2003 | -- | $132,700 |
| 2002 | -- | $132,700 |
| 2001 | -- | $132,700 |
Find assessor info on the county website
Monthly payment
Est. payment
Payment breakdown
Explore the cost of this home by adjusting the details. Changes won't be saved.Climate risks
Neighborhood: 08330
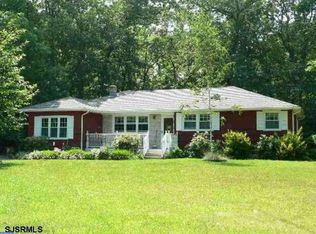

Similar homes
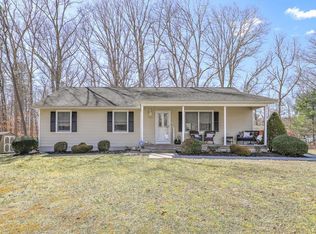
- $494,9004 bd3 ba2.5k sqft60 Abington Ct, Mays Landing, NJ 08330For Sale
 MLS ID #NJAC2027098, Lisa Carrick, EXP Realty, LLC. Bright MLS
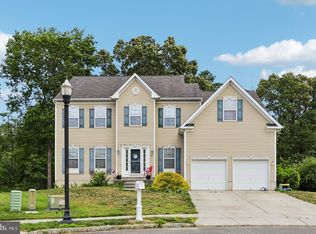
 - $485,0003 bd3 ba1.7k sqft4680 Ocean Heights Ave, Mays Landing, NJ 08330For Sale
 MLS ID #NJAC2027072, George Frick, Century 21 Frick Realtors. Bright MLS
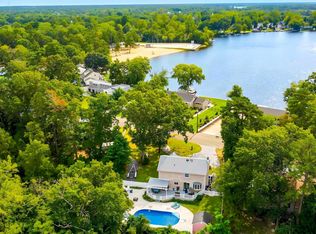
 - $589,0004 bd3 ba1.9k sqft6521 Lake Dr, Mays Landing, NJ 08330For Sale
 MLS ID #612185, GARY SIMMENS, HomeSmart First Advantage Realty - Northfield. SJSRMLS
 - $579,9994 bd3 ba2.8k sqft2453 Lahn Ln, Mays Landing, NJ 08330For Sale
 MLS ID #609023, Ricardo Belgrave, KELLER WILLIAMS REALTY ATLANTIC SHORE-Northfield. SJSRMLS
 - $479,9004 bd3 ba2.4k sqft48 Cranberry Dr, Mays Landing, NJ 08330For SaleMLS ID #612518, JAMES BOYLE JR, Keller Williams Realty Jersey Shore - Ocean City. SJSRMLS
- $499,9904 bd3 ba2.5k sqft528 Columbia Rd, Egg Harbor City, NJ 08215For SaleMLS ID #NJAC2025958, Ricky Mauriello, RE/MAX Community-Williamstown. Bright MLS
- $399,0003 bd3 ba2.1k sqft21 Lewis Dr, Mays Landing, NJ 08330For SaleMLS ID #NJAC2024778, Bernadette Augello, BHHS Fox & Roach-Washington-Gloucester. Bright MLS
- $574,9004 bd3 ba2.4k sqft320 E Kelly Dr, Absecon, NJ 08205For SaleMLS ID #NJAC2027076, Catherine Colfver, Balsley-Losco Realtors. Bright MLS
- $399,9003 bd2 ba1.7k sqft6515 Rundle Ave, Mays Landing, NJ 08330For SaleMLS ID #608663, HADER RIVAS, eXp Realty - Ocean City S382K. SJSRMLS
- $474,9003 bd2 ba1.6k sqft156 McDonald Ave, Milmay, NJ 08340For SaleMLS ID #NJCB2033328, Eileen Furey, Coldwell Banker Argus Real Estate. Bright MLS
- $477,0003 bd2 ba1.7k sqft559 Motts Creek Road, Galloway, NJ 08205For Sale
 MLS ID #22631415, Smaragda Ng, Weichert Realtors-Ship Bottom. MoreMLS
 - $530,0003 bd3 ba2.4k sqft75 Lakeshore Dr, Hammonton, NJ 08037For SaleMLS ID #NJAC2025422, Diane Hogan-Akras, Keller Williams Realty - Cherry Hill. Bright MLS
- $429,9003 bd3 ba1.7k sqft20 Golf Dr, Mays Landing, NJ 08330For SaleMLS ID #NJAC2025838, Tracey Newmones, EXP Realty, LLC. Bright MLS
- $415,0005 bd3 ba1.7k sqft6316 Liberty Ave, Mays Landing, NJ 08330For SaleMLS ID #609089, Horatio Hibbert, Genesis Realty Pros. SJSRMLS
- $499,9003 bd3 ba2.6k sqft113 Belvedere Ave, Vineland, NJ 08360For SaleMLS ID #NJAC2026894, Will Cunningham, Mercury Real Estate Group. Bright MLS
- $369,0003 bd3 ba1.8k sqft109 Deal Ln, Mays Landing, NJ 08330For SaleMLS ID #605701, Martin Petranov, HomeSmart First Advantage Realty - Northfield. SJSRMLS
- $455,0004 bd3 ba2.2k sqft116 E Ridgewood Ave, Galloway, NJ 08205For SaleMLS ID #NJAC2026094, Michele Walsh, ARC Real Estate. Bright MLS
- $479,9004 bd3 ba2.5k sqft844 Marlborough Ave, Absecon, NJ 08201For SaleMLS ID #NJAC2027138, George Frick, Century 21 Frick Realtors. Bright MLS
- $415,0003 bd2 ba2.2k sqft661 Country Club Dr, Egg Harbor, NJ 08215For SaleMLS ID #610767, TARA SCHASER, LPT Realty. SJSRMLS
