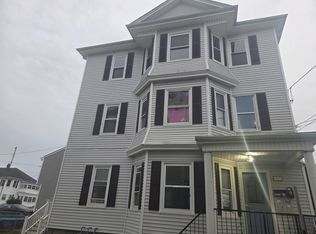
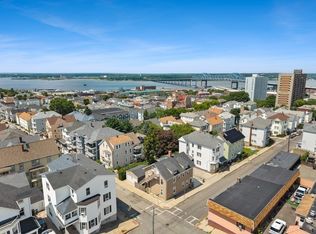
Welcome to this spacious three-family property situated on a corner lot in Fall River! Offering approximately 2,845 sq. ft. of living space, this property features a total of 8 bedrooms across three well-proportioned units, each with its own full bathroom. Additional highlights include separate heating units, off-street parking, a full basement with laundry, fenced yard, and porch. Conveniently located near public transportation, shopping, parks, schools, medical facilities, and highway access. Whether you’re looking to expand your investment portfolio or explore an owner-occupancy opportunity, this multi-family property offers plenty of potential. Schedule your showing and see all that this property has to offer!
For sale
$580,000
593 Plymouth Ave, Fall River, MA 02721
8beds
2,845sqft
3 Family - 3 Units Up/Down
Built in 1900
-- sqft lot
$574,700 Zestimate®
$204/sqft
$-- HOA
What's special
Corner lotFull basement with laundrySeparate heating unitsOff-street parkingFenced yard
- 39 days
- 304
- 18
Zillow last checked:
Listing updated:
Listed by:
Todd Mello 508-567-0000,
Lion Gate Real Estate, Inc. 508-673-0001,
Kalahan Briones 508-493-8817
Source: MLS PIN,MLS#: 73567607
Facts & features
Interior
Bedrooms & bathrooms
- Bedrooms: 8
- Bathrooms: 3
- Full bathrooms: 3
Heating
- Space Heater, Hot Water
Cooling
- Window Unit(s)
Appliances
- Included: Range, Refrigerator
- Laundry: Gas Dryer Hookup, Washer Hookup
Features
- Ceiling Fan(s), Storage, Crown Molding, Bathroom With Tub & Shower, Living Room, Dining Room, Kitchen
- Flooring: Hardwood
- Windows: Insulated Windows
- Basement: Full,Interior Entry,Bulkhead,Concrete
- Has fireplace: No
Interior area
- Total structure area: 2,845
- Total interior livable area: 2,845 sqft
- Finished area above ground: 2,845
- Finished area below ground: 0
Property
Parking
- Total spaces: 1
- Parking features: Paved Drive, Off Street
- Uncovered spaces: 1
Features
- Exterior features: Rain Gutters
- Fencing: Fenced/Enclosed
Lot
- Size: 2,596 Square Feet
- Features: Corner Lot
Details
- Parcel number: 2828464
- Zoning: A-3
Construction
Type & style
- Home type: MultiFamily
- Property subtype: 3 Family - 3 Units Up/Down
Materials
- Frame
- Foundation: Granite
- Roof: Shingle
Condition
- Year built: 1900
Utilities & green energy
- Electric: Circuit Breakers, 60 Amps/Less
- Sewer: Public Sewer
- Water: Public
- Utilities for property: for Gas Range, for Gas Dryer, Washer Hookup
Community & HOA
Community
- Features: Public Transportation, Shopping, Park, Medical Facility, Laundromat, Highway Access, House of Worship, Public School
Location
- Region: Fall River
Financial & listing details
- Price per square foot: $204/sqft
- Tax assessed value: $208,800
- Annual tax amount: $2,292
- Date on market: 8/31/2026
- Listing terms: Seller W/Participate
- Total actual rent: 4400
Estimated market value
$574,700
$546,000 - $603,000
$1,844/mo
Price history
| Date | Event | Price |
|---|---|---|
| 8/25/2026 | Listed for sale | $580,000+314.3%$204/sqft |
Source: MLS PIN #73567607 Report a problem | ||
| 3/29/2013 | Sold | $140,000-12.4%$49/sqft |
Source: Public Record Report a problem | ||
| 12/1/2012 | Price change | $159,900-8.6%$56/sqft |
Source: M J McNally Real Estate #71414797 Report a problem | ||
| 7/28/2012 | Listed for sale | $175,000$62/sqft |
Source: M J McNally Real Estate #71414797 Report a problem | ||
Public tax history
| Year | Property taxes | Tax assessment |
|---|---|---|
| 2025 | $4,138 +5.1% | $361,400 +5.5% |
| 2024 | $3,938 +13.6% | $342,700 +21.3% |
| 2023 | $3,468 +13.1% | $282,600 +16.3% |
| 2022 | $3,067 +10% | $243,000 +20.6% |
| 2021 | $2,787 +12.3% | $201,500 +17.4% |
| 2020 | $2,481 +16.5% | $171,700 +17.6% |
| 2019 | $2,129 +4.1% | $146,000 +4.4% |
| 2018 | $2,045 +4.4% | $139,900 |
| 2017 | $1,959 -3.2% | $139,900 -5.7% |
| 2016 | $2,023 +5.8% | $148,400 +1.5% |
| 2015 | $1,912 -21.4% | $146,200 -24.4% |
| 2014 | $2,434 -1.3% | $193,500 -6.4% |
| 2013 | $2,466 +7.5% | $206,700 -1% |
| 2012 | $2,293 +8.1% | $208,800 -11% |
| 2010 | $2,121 +1.5% | $234,600 -9.5% |
| 2009 | $2,090 -4% | $259,300 -8.7% |
| 2008 | $2,178 +8% | $283,900 +1.1% |
| 2007 | $2,017 +17.4% | $280,900 +11.7% |
| 2006 | $1,718 +0.5% | $251,500 +12% |
| 2005 | $1,709 +33% | $224,600 +43.5% |
| 2004 | $1,285 +13.3% | $156,500 +47.8% |
| 2003 | $1,134 +8.8% | $105,900 |
| 2002 | $1,042 -6% | $105,900 |
| 2000 | $1,108 +28.8% | $105,900 +13% |
| 1995 | $860 | $93,700 |
Find assessor info on the county website
Monthly payment
Est. payment
Payment breakdown
Explore the cost of this home by adjusting the details. Changes won't be saved.Climate risks
Neighborhood: Corky Row
Nearby schools
Schools provided by the listing agent
- Middle: Henry Lord
- High: B.M.C Durfee High School
Source: MLS PIN. This data may not be complete. We recommend contacting the local school district to confirm school assignments for this home.
Similar homes
- $569,9008 bd3 ba2.6k sqft953 Globe St, Fall River, MA 02724For Sale
 MLS ID #73582916, Douglas Tammelin, Coldwell Banker Realty - Leominster. MLS PIN
 - $579,0006 bd3 ba2.4k sqft95 Flint St, Fall River, MA 02723For Sale
 MLS ID #73562801, Shalaye Camillo, Vital Source Realty. MLS PIN
 - $729,9999 bd3 ba3.9k sqft82 Snell St, Fall River, MA 02721For Sale
 MLS ID #73549786, Rollins Laurent, RE/MAX Synergy. MLS PIN
 - $689,0007 bd3 ba2.2k sqft315 Washington St, Fall River, MA 02721For Sale
 MLS ID #73561432, The Perry Team, HomeSmart First Class Realty. MLS PIN
