Situated on a spacious corner lot in the heart of Clovis, this 3-bedroom, 2-bathroom single story home offers classic charm, a great yard, and move-in ready comfort.Step inside to hardwood flooring found throughout most of the home, giving it warmth and character from room to room. The living room features a cozy wood-burning fireplace insert, new carpet, and a sliding glass door with easy access to the backyard, while the kitchen and adjoining dining nook offer a comfortable space to gather. Dual-pane windows bring in plenty of natural light throughout.Outside, mature landscaping and established shade trees frame a generously sized yard with a large concrete patio to entertain, garden, play, or simply create the backyard you've been imagining.Additional highlights include a two-car garage, RV parking, and a roof that was replaced approximately six years ago.Conveniently located near shopping, dining, schools, and everyday amenities, this is a fantastic opportunity for a first-time buyer or anyone looking for a comfortable, well-loved home with great bones and outdoor space to enjoy.
Pending
$349,800
593 W Pico Ave, Clovis, CA 93612
3beds
2baths
1,100sqft
Residential, Single Family Residence
Built in 1964
5,998 Square Feet Lot
$347,800 Zestimate®
$318/sqft
$-- HOA
What's special
Rv parkingCozy wood-burning fireplace insertTwo-car garageSpacious corner lot
- 13 days
- 2,042
- 203
Likely to sell faster than
Zillow last checked:
Listing updated:
Listed by:
Sarah Hedrick DRE #01371742 559-681-2111,
Realty Concepts, Ltd. - Fresno
Source: Fresno MLS,MLS#: 654425Originating MLS: Fresno MLS
Facts & features
Interior
Bedrooms & bathrooms
- Bedrooms: 3
- Bathrooms: 2
Primary bedroom
- Area: 0
- Dimensions: 0 x 0
Bedroom 1
- Area: 0
- Dimensions: 0 x 0
Bedroom 2
- Area: 0
- Dimensions: 0 x 0
Bedroom 3
- Area: 0
- Dimensions: 0 x 0
Bedroom 4
- Area: 0
- Dimensions: 0 x 0
Bathroom
- Features: Shower, Tub
Dining room
- Area: 0
- Dimensions: 0 x 0
Family room
- Area: 0
- Dimensions: 0 x 0
Kitchen
- Features: Eat-in Kitchen
- Area: 0
- Dimensions: 0 x 0
Living room
- Area: 0
- Dimensions: 0 x 0
Basement
- Area: 0
Heating
- Has Heating (Unspecified Type)
Cooling
- Central Air, Evaporative Cooling
Appliances
- Included: Dishwasher, Microwave
- Laundry: In Garage
Features
- Flooring: Carpet, Hardwood
- Windows: Double Pane Windows
- Number of fireplaces: 1
Interior area
- Total structure area: 1,100
- Total interior livable area: 1,100 sqft
Property
Parking
- Total spaces: 2
- Parking features: Potential RV Parking, Garage Door Opener
- Attached garage spaces: 2
Accessibility
- Accessibility features: One Level Floor
Features
- Levels: One
- Stories: 1
Lot
- Size: 5,998 Square Feet
- Dimensions: 60 x 100
- Features: Urban, Corner Lot
Details
- Additional structures: Shed(s)
- Parcel number: 43030140
- Zoning: R1
Construction
Type & style
- Home type: SingleFamily
- Property subtype: Residential, Single Family Residence
Materials
- Stucco
- Foundation: Wood Subfloor
- Roof: Composition
Condition
- Year built: 1964
Utilities & green energy
- Electric: On
- Sewer: Public Sewer
- Water: Public
- Utilities for property: Public Utilities
Community & HOA
Location
- Region: Clovis
Financial & listing details
- Price per square foot: $318/sqft
- Tax assessed value: $61,431
- Date on market: 8/28/2026
- Cumulative days on market: 12 days
- Listing agreement: Exclusive Right To Sell
Estimated market value
$347,800
$330,000 - $365,000
$2,111/mo
Price history
| Date | Event | Price |
|---|---|---|
| 9/5/2026 | Pending sale | $349,800$318/sqft |
Source: Fresno MLS #654425 Report a problem | ||
| 8/28/2026 | Listed for sale | $349,800$318/sqft |
Source: Fresno MLS #654425 Report a problem | ||
Public tax history
| Year | Property taxes | Tax assessment |
|---|---|---|
| 2026 | -- | $61,431 +2% |
| 2025 | $786 +3.9% | $60,228 +2% |
| 2024 | $757 +1.9% | $59,048 +2% |
| 2023 | $743 +1.3% | $57,891 +2% |
| 2022 | $733 +16.9% | $56,757 +2% |
| 2021 | $627 +0.5% | $55,645 +1% |
| 2020 | $624 +4.2% | $55,076 +2% |
| 2019 | $599 +2.4% | $53,997 +2% |
| 2018 | $585 +2% | $52,939 +2% |
| 2017 | $573 +3.6% | $51,902 +2% |
| 2016 | $553 +1.7% | $50,885 +1.5% |
| 2015 | $544 +2.1% | $50,121 +2% |
| 2014 | $533 | $49,140 +0.5% |
| 2013 | -- | $48,919 +2% |
| 2012 | -- | $47,961 +2% |
| 2011 | -- | $47,021 +0.7% |
| 2010 | -- | $46,671 -0.2% |
| 2009 | -- | $46,783 +2% |
| 2008 | -- | $45,866 +2% |
| 2007 | -- | $44,968 +2% |
| 2006 | -- | $44,087 +2% |
| 2005 | -- | $43,223 +2% |
| 2004 | -- | $42,377 +1.9% |
| 2003 | -- | $41,601 +2% |
| 2002 | -- | $40,786 +2% |
| 2001 | $412 | $39,987 |
Find assessor info on the county website
Monthly payment
Est. payment
Payment breakdown
Explore the cost of this home by adjusting the details. Changes won't be saved.Climate risks
Neighborhood: 93612
Nearby schools
Schools provided by the listing agent
- Elementary: Viking
- Middle: Ahwahnee
- High: Hoover
Source: Fresno MLS. This data may not be complete. We recommend contacting the local school district to confirm school assignments for this home.
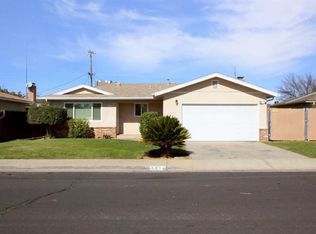
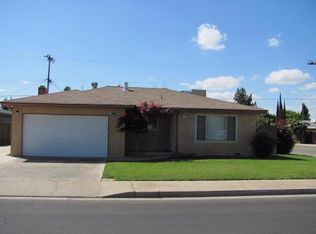
Similar homes
- $385,0003 bd2 ba1.4k sqft551 W Pat Dr, Clovis, CA 93612For Sale
 MLS ID #654433, Eric J. Evans. Fresno MLS
 - $388,0003 bd2 ba1.2k sqft514 W San Gabriel Ave, Clovis, CA 93612For Sale
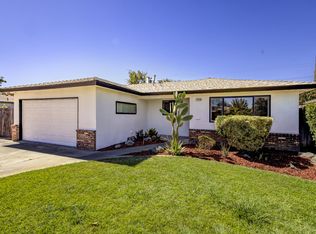 MLS ID #652501, Catherine Sawatsky. Fresno MLS
 - $325,0003 bd2 ba1.2k sqft179 W Norwich Ave, Clovis, CA 93612For Sale
 MLS ID #653408, Celia Jimenez Herrera. Fresno MLS
 - $389,0003 bd2 ba1.2k sqft3075 Anderson Ave, Clovis, CA 93612For Sale
 MLS ID #653576, Mark L. Gillaspy. Fresno MLS
Local buyer's agents are ready to help
