This charming single-level home has been thoroughly renovated within the last 7 years. From the durable vinyl plank flooring and upgraded recessed lights to the stylish soft-close cabinetry, every element reflects the care put into this property.
Whether you need a space to work remotely or a versatile area for hosting, the finished enclosed patio is designed to adapt to your lifestyle. The kitchen and living room share a seamless layout, creating a warm and inviting space perfect for entertaining or everyday use. These updates carry into the bedrooms and the spacious bathroom, which features a double sink vanity, a glass-enclosed shower, and timeless subway tiling.
The backyard is perfect for outdoor living, offering a lawn that’s great for pets and kids, along with two separate two-car garages. This home truly offers everything you need! Residents of Lakewood Gardens have the option to join the neighborhood clubhouse and pool for an annual fee of $200, with discounted rates of $125 available for seniors (65+) and veterans.
For sale
Listed by: Circle Real Estate • Mark Lorico • Contact: mark@LoricoLegacyGroup.com
Est. $875,000
5932 Oliva Ave, Lakewood, CA 90712
3beds
1,158sqft
Single Family Residence
Built in 1946
5,269 Square Feet Lot
$-- Zestimate®
$756/sqft
$-- HOA
Overview
- 131 days |
- 465 |
- 22 |
Zillow last checked:
Listing updated:
Listed by:
Mark Lorico DRE #01796968 mark@LoricoLegacyGroup.com,
Circle Real Estate
Source: CRMLS,MLS#: RS25018253 Originating MLS: California Regional MLS
Originating MLS: California Regional MLSFacts & features
Interior
Bedrooms & bathrooms
- Bedrooms: 3
- Bathrooms: 1
- Full bathrooms: 1
- Main level bathrooms: 1
- Main level bedrooms: 3
Rooms
- Room types: Bedroom, Family Room
Bedroom
- Features: All Bedrooms Down
Heating
- Ductless
Cooling
- Ductless
Appliances
- Included: Dishwasher, Gas Range
- Laundry: In Kitchen
Features
- Ceiling Fan(s), All Bedrooms Down
- Flooring: Vinyl
- Windows: Double Pane Windows
- Has fireplace: Yes
- Fireplace features: Family Room
- Common walls with other units/homes: No Common Walls
Interior area
- Total interior livable area: 1,158 sqft
Property
Parking
- Total spaces: 4
- Parking features: Door-Multi, Driveway, Garage, Side By Side
- Garage spaces: 4
Features
- Levels: One
- Stories: 1
- Entry location: frotn
- Patio & porch: Enclosed
- Pool features: None
- Spa features: None
- Has view: Yes
- View description: Neighborhood
Lot
- Size: 5,269 Square Feet
- Features: 0-1 Unit/Acre
Details
- Parcel number: 7160016063
- Zoning: LKR1*
- Special conditions: Notice Of Default
Construction
Type & style
- Home type: SingleFamily
- Property subtype: Single Family Residence
Materials
- Stucco
- Foundation: Raised
Condition
- New construction: No
- Year built: 1946
Utilities & green energy
- Sewer: Public Sewer
- Water: Public
- Utilities for property: None
Community & HOA
Community
- Features: Sidewalks
- Subdivision: Lakewood Gardens
Location
- Region: Lakewood
Financial & listing details
- Price per square foot: $756/sqft
- Tax assessed value: $870,189
- Annual tax amount: $11,217
- Date on market: 1/27/2025
- Cumulative days on market: 131 days
- Listing terms: Submit
Foreclosure details
Estimated market value
Not available
Estimated sales range
Not available
$3,700/mo
Price history
| Date | Event | Price |
|---|---|---|
| 6/13/2022 | Sold | $820,000+5.1%$708/sqft |
Source: Public Record Report a problem | ||
| 5/27/2022 | Pending sale | $780,000$674/sqft |
Source:  CRMLS #PW22093285 Report a problem CRMLS #PW22093285 Report a problem | ||
| 5/12/2022 | Contingent | $780,000$674/sqft |
Source: CRMLS #PW22093285 Report a problem | ||
| 5/5/2022 | Listed for sale | $780,000+62.5%$674/sqft |
Source: CRMLS #PW22093285 Report a problem | ||
| 4/20/2018 | Sold | $480,000$415/sqft |
Source: Public Record Report a problem | ||
Public tax history
| Year | Property taxes | Tax assessment |
|---|---|---|
| 2025 | $11,217 +2% | $870,189 +2% |
| 2024 | $10,996 -4.8% | $853,127 +2% |
| 2023 | $11,555 +10.8% | $836,400 +48% |
| 2022 | $10,432 +44.7% | $565,047 +2% |
| 2021 | $7,207 +2.3% | $553,969 +1% |
| 2020 | $7,044 | $548,290 +2% |
| 2019 | $7,044 +331.1% | $537,540 +451.7% |
| 2018 | $1,634 | $97,440 +2% |
| 2017 | $1,634 +3% | $95,530 +2% |
| 2016 | $1,587 +7.4% | $93,658 +1.5% |
| 2015 | $1,477 +2.5% | $92,252 +2% |
| 2014 | $1,441 | $90,445 +2.5% |
| 2012 | -- | $88,273 +2% |
| 2011 | -- | $86,543 +0.8% |
| 2010 | -- | $85,897 -0.2% |
| 2009 | -- | $86,102 +2% |
| 2008 | -- | $84,415 +2% |
| 2007 | -- | $82,761 +2% |
| 2006 | -- | $81,139 |
| 2005 | -- | $81,139 +4% |
| 2004 | -- | $77,990 +1.9% |
| 2003 | -- | $76,561 +2% |
| 2002 | -- | $75,061 +4% |
| 2000 | -- | $72,148 |
Find assessor info on the county website
Monthly payment
Est. payment
Payment breakdown
Explore the cost of this home by adjusting the details. Changes won't be saved.Climate risks
Neighborhood: 90712
Nearby schools
GreatSchools rating
- 2/10Captain Raymond Collins SchoolGrades: K-5Distance: 0.3 mi
- 6/10Leona Jackson SchoolGrades: 6-8Distance: 2.2 mi
- 5/10Paramount High SchoolGrades: 9-12Distance: 2.8 mi
- $804,5003 bd1 ba1.2k sqft5926 Oliva Ave, Lakewood, CA 90712Off Market
- $817,6003 bd1 ba1.1k sqft5936 Oliva Ave, Lakewood, CA 90712Off Market
- $873,2003 bd1 ba1.2k sqft5942 Oliva Ave, Lakewood, CA 90712Off Market

- $921,0003 bd2 ba1.8k sqft5931 Pimenta Ave, Lakewood, CA 90712Sold
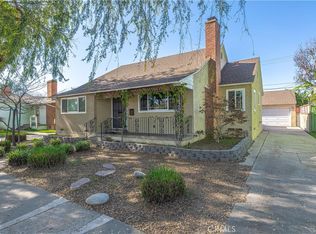
- $933,3003 bd2 ba1.7k sqft5922 Oliva Ave, Lakewood, CA 90712Off Market
- $785,6003 bd1 ba1.1k sqft5925 Pimenta Ave, Lakewood, CA 90712Off Market
- $787,8003 bd1 ba1.1k sqft5935 Pimenta Ave, Lakewood, CA 90712Off Market
- $915,1003 bd2 ba1.4k sqft5941 Pimenta Ave, Lakewood, CA 90712Off Market
A local agent can set up tours, give advice and negotiate with sellers.
Similar homes
- $899,0003 bd2 ba1.6k sqft3508 Arbor Rd, Lakewood, CA 90712For Sale
 MLS ID #DW26157722, Andy Castaneda, Synergy Real Estate. CRMLS
 - $850,0003 bd2 ba1.2k sqft2712 Eckleson St, Lakewood, CA 90712For Sale
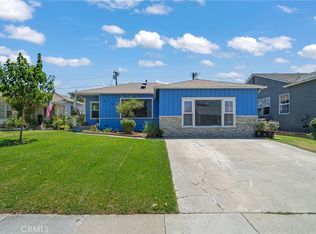 MLS ID #PW26164959, Shelby Hill, Think Boutiq Real Estate. CRMLS
 - $960,0003 bd2 ba1.3k sqft4113 Brock Ave, Lakewood, CA 90712For Sale
 MLS ID #PW26082110, Thyda Sim, Circle Real Estate. CRMLS
 - $998,8003 bd2 ba1.5k sqft5344 Adenmoor Ave, Lakewood, CA 90713For Sale
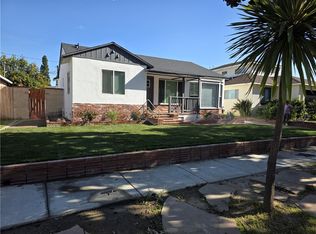 MLS ID #RS26143858, Lucianne Borges, C-21 Astro. CRMLS
 - $879,0002 bd1 ba956 sqft3729 McNab Ave, Long Beach, CA 90808For SaleMLS ID #PW26129257, Janice Sadler, Real Broker. CRMLS
- $899,0004 bd3 ba1.7k sqft8612 Skabo Ave, Whittier, CA 90606For SaleMLS ID #DW26174436, Diane Avina, Vida Real Estate. CRMLS
- $825,0003 bd2 ba1.2k sqft15012 Anola St, Whittier, CA 90604For SaleMLS ID #PW26174530, Karla Telleria, Keller Williams Realty. CRMLS
- $899,9503 bd2 ba1.5k sqft11421 Alburtis Ave, Norwalk, CA 90650For SaleMLS ID #IG26166142, Helen Mohseni, National Realty Group. CRMLS
- $785,0003 bd1 ba1.2k sqft200 E Barclay St, Long Beach, CA 90805For SaleMLS ID #RS26044911, Adelaida Elomina, T.N.G Real Estate Consultants. CRMLS
- $999,0004 bd3 ba1.5k sqft5867 Adenmoor Ave, Lakewood, CA 90713For SaleMLS ID #OC26164590, Brandice Presley, First Team Real Estate. CRMLS
- $890,0004 bd3 ba1.6k sqft3600 Summerset Pl, Inglewood, CA 90305For SaleMLS ID #SB26170612, Phillip Perriott, eXp Realty of Greater Los Angeles, Inc.. CRMLS
- $719,9002 bd1 ba960 sqft5952 Gaviota Ave, Long Beach, CA 90805For SaleMLS ID #PW26148232, Sunny Choi, T.N.G. Real Estate Consultants. CRMLS
- $859,9993 bd2 ba1.5k sqft15517 S Denver Ave, Gardena, CA 90248For SaleMLS ID #SR26105701, Fanny Figueroa, eXp Realty of California Inc. CRMLS
- $950,0004 bd2 ba1.6k sqft12327 Dunrobin Ave, Downey, CA 90242For SaleMLS ID #RS26132584, Pichamon Gentry-Pantera, C-21 Astro. CRMLS
- $728,0003 bd1 ba1k sqft4020 Josephine St, Lynwood, CA 90262For SaleMLS ID #MB26166538, RICK BARRAZA, VISTA REALTY, INC.. CRMLS
- $899,9002 bd2 ba1.1k sqft618 W 21st St, Long Beach, CA 90806For SaleMLS ID #PW26119596, Justin Potier, Vylla Home, Inc.. CRMLS
- $749,9992 bd1 ba901 sqft6639 Rose Ave, Long Beach, CA 90805For SaleMLS ID #PW26137511, Maria Guerrero, Y Realty. CRMLS
- $999,9953 bd2 ba1.1k sqft12321 Epsilon St, Garden Grove, CA 92840For SaleMLS ID #OC26174421, Jennifer Ho, Real Estate Source, Inc. CRMLS
- $815,0003 bd1 ba1k sqft6915 Duchess Dr, Whittier, CA 90606For SaleMLS ID #CV26173721, Christine Flores, JFI REALTY. CRMLS
- $870,0003 bd3 ba1.3k sqft1000 Whitewater Dr, Fullerton, CA 92833For SaleMLS ID #OC26167670, Kenny Bae, AM/PM Property Management Inc. CRMLS
Local buyer's agents are ready to help
