Welcome to the Limestone Model, a gorgeous 4-bedroom, 2.5-bath, approx 2,027-square-foot home offering modern comfort, functional living spaces, & quality construction throughout. Luxury plank vinyl flooring adds a stylish, contemporary feel, while the spacious layout includes a separate formal dining room & a gourmet kitchen that opens to the family room with two sliders for amazing natural light. The kitchen features a generous island with eating bar and convenient pantry, creating an ideal space for everyday living and entertaining. The spacious primary suite offers a private retreat with a walk-in closet and an ensuite bath featuring dual sinks, soaking tub & separate shower. A dedicated mud room provides additional organization and functionality. Fully fenced yard features a large covered patio area providing a comfortable outdoor space for relaxing or entertaining.
Fully finished 2-car garage, high-efficiency air conditioning, FULLY OWNED solar panels, AT& T fiber-optic internet & prepped for EV Charging station. Fire-resistant construction includes Milgard fire-rated tempered windows, fire-rated exterior doors, fire-rated three-coat stucco & concrete siding, a fire-rated roofing system, gutter catchers & enclosed stucco eaves throughout. Welcome Home! NO HOA FEES
New construction
$919,000
594 Fulton Way, Hollister, CA 95023
4beds
2,027sqft
Single Family Residence, Residential
Built in 2026
6,100 Square Feet Lot
$917,600 Zestimate®
$453/sqft
$-- HOA
What's special
- 11 days
- 373
- 17
Zillow last checked:
Listing updated:
Listed by:
Claire Del Curto 01063658 831-902-5099,
Del Felice Realty, Inc. 831-902-5099
Source: MLSListings Inc,MLS#: ML82062753
Facts & features
Interior
Bedrooms & bathrooms
- Bedrooms: 4
- Bathrooms: 3
- Full bathrooms: 2
- 1/2 bathrooms: 1
Rooms
- Room types: Laundry
Bedroom
- Features: WalkinCloset
Bathroom
- Features: DoubleSinks, PrimaryStallShowers, PrimarySunkenTub, ShoweroverTub1, Tile
Dining room
- Features: BreakfastBar, EatinKitchen, FormalDiningRoom
Family room
- Features: KitchenFamilyRoomCombo
Kitchen
- Features: ExhaustFan, Hookups_IceMaker, IslandwithSink, Pantry
Heating
- Central Forced Air, Solar
Cooling
- Ceiling Fan(s), Central Air
Appliances
- Included: Electric Cooktop, Dishwasher, Exhaust Fan, Disposal, Electric Oven, Self Cleaning Oven, Electric Oven/Range
- Laundry: Inside, In Utility Room
Features
- High Ceilings, Walk-In Closet(s)
- Flooring: Carpet, Laminate, Tile
- Number of fireplaces: 1
- Fireplace features: Family Room
Interior area
- Total structure area: 2,027
- Total interior livable area: 2,027 sqft
Video & virtual tour
Property
Parking
- Total spaces: 2
- Parking features: Attached
- Attached garage spaces: 2
Features
- Stories: 1
- Patio & porch: Balcony/Patio
- Exterior features: Fenced
- Fencing: Wood
Lot
- Size: 6,100 Square Feet
Details
- Parcel number: 0020280054
- Zoning: R-1
- Special conditions: NewSubdivision
Construction
Type & style
- Home type: SingleFamily
- Property subtype: Single Family Residence, Residential
Materials
- Foundation: Slab
- Roof: Composition
Condition
- New construction: Yes
- Year built: 2026
Utilities & green energy
- Gas: PublicUtilities
- Sewer: Public Sewer
- Water: Public
- Utilities for property: Public Utilities, Water Public, Solar
Community & HOA
Location
- Region: Hollister
Financial & listing details
- Price per square foot: $453/sqft
- Date on market: 10/24/2026
- Listing agreement: ExclusiveRightToSell
- Listing terms: VALoan, CashorConventionalLoan
Estimated market value
$917,600
$872,000 - $963,000
$3,995/mo
Price history
| Date | Event | Price |
|---|---|---|
| 10/24/2026 | Listed for sale | $919,000$453/sqft |
Source:  MLSListings Inc #ML82062753 Report a problem | ||
Public tax history
Tax history is unavailable.
Monthly payment
Est. payment
Payment breakdown
Explore the cost of this home by adjusting the details. Changes won't be saved.Climate risks
Neighborhood: 95023
Nearby schools
Schools provided by the listing agent
- District: Hollister
Source: MLSListings Inc. This data may not be complete. We recommend contacting the local school district to confirm school assignments for this home.
Similar homes
- $849,0004 bd3 ba2.2k sqft885 Fulton Way, Hollister, CA 95023For Sale
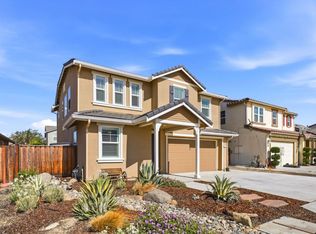 MLS ID #ML82064630, Donna Silva. MLSListings Inc
- $899,0004 bd3 ba1.9k sqft614 Fulton Way, Hollister, CA 95023New Construction
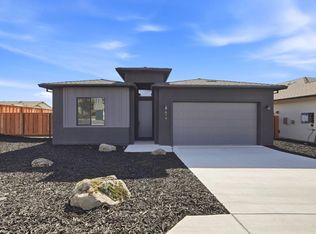 MLS ID #ML82062757, Claire Del Curto. MLSListings Inc
- $899,0004 bd3 ba2k sqft604 Fulton Way, Hollister, CA 95023New Construction
 MLS ID #ML82062749, Claire Del Curto. MLSListings Inc
- $899,0005 bd4 ba2.6k sqft3076 Palomino Way, Hollister, CA 95023For Sale
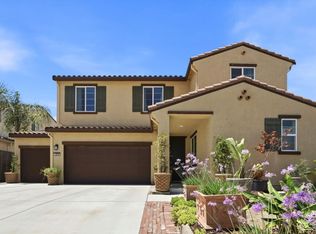 MLS ID #ML82056029, Juan Castrillon Gallego. MLSListings Inc
