Enjoy the art of living in this newer Sunnyside Estates beauty! Located in Hollister's desirable southside area, this home offers thoughtful details with everyday comfort! The open-concept floor plan features luxury vinyl plank flooring throughout the main living areas, plantation shutters throughout, and functional design. The kitchen offers quartz countertops, a pantry, and a breakfast bar, opening to a spacious family room. A ground-floor bedroom and full bath provide flexibility for guests or a home office. Upstairs, a generous loft and dedicated laundry room add convenience. The primary suite features a soaking tub, dual vanities, a separate shower, and a spacious walk-in closet. Enjoy a fully landscaped, low-maintenance backyard with upgraded patio pavers and artificial turf, ideal for outdoor dining and relaxation. Conveniently located near shopping and dining, with easy access to the Highway 25 bypass for commuters. Move right in and enjoy modern comfort, thoughtful upgrades, and a location you'll love!
For sale
$849,000
885 Fulton Way, Hollister, CA 95023
4beds
2,270sqft
Single Family Residence, Residential
Built in 2020
5,019 Square Feet Lot
$841,800 Zestimate®
$374/sqft
$-- HOA
What's special
- 28 days
- 411
- 26
Zillow last checked:
Listing updated:
Listed by:
Donna Silva 01316076 831-801-1547,
Intero Real Estate Services 831-637-2112
Source: MLSListings Inc,MLS#: ML82064630
Facts & features
Interior
Bedrooms & bathrooms
- Bedrooms: 4
- Bathrooms: 3
- Full bathrooms: 3
Bedroom
- Features: GroundFloorBedroom, WalkinCloset
Bathroom
- Features: PrimaryStallShowers, PrimarySunkenTub, ShowersoverTubs2plus, FullonGroundFloor
Dining room
- Features: BreakfastBar, DiningFamilyCombo, NoFormalDiningRoom
Family room
- Features: KitchenFamilyRoomCombo
Kitchen
- Features: ExhaustFan, Island, Pantry
Heating
- Central Forced Air
Cooling
- Ceiling Fan(s), Central Air
Appliances
- Included: Gas Cooktop, Dishwasher, Exhaust Fan, Disposal, Range Hood, Built In Oven, Refrigerator
- Laundry: Inside
Features
- Flooring: Carpet, Tile, Vinyl Linoleum
Interior area
- Total structure area: 2,270
- Total interior livable area: 2,270 sqft
Video & virtual tour
Property
Parking
- Total spaces: 2
- Parking features: Attached
- Attached garage spaces: 2
Features
- Stories: 2
- Exterior features: Fenced
Lot
- Size: 5,019 Square Feet
Details
- Parcel number: 010030020000
- Zoning: R1
- Special conditions: Standard
Construction
Type & style
- Home type: SingleFamily
- Property subtype: Single Family Residence, Residential
Materials
- Foundation: Other
- Roof: Tile
Condition
- New construction: No
- Year built: 2020
Utilities & green energy
- Gas: PublicUtilities
- Sewer: Public Sewer
- Water: Public
- Utilities for property: Public Utilities, Water Public
Community & HOA
Location
- Region: Hollister
Financial & listing details
- Price per square foot: $374/sqft
- Tax assessed value: $834,011
- Annual tax amount: $11,792
- Date on market: 10/14/2026
- Listing agreement: ExclusiveRightToSell
- Listing terms: FHA, VALoan, CashorConventionalLoan
Estimated market value
$841,800
$800,000 - $884,000
$4,125/mo
Price history
| Date | Event | Price |
|---|---|---|
| 10/14/2026 | Listed for sale | $849,000+10.2%$374/sqft |
Source:  MLSListings Inc #ML82064630 Report a problem | ||
| 6/30/2021 | Sold | $770,500$339/sqft |
Source: Public Record Report a problem | ||
Public tax history
| Year | Property taxes | Tax assessment |
|---|---|---|
| 2025 | $11,792 +1.6% | $834,011 +2% |
| 2024 | $11,604 +1.9% | $817,659 +2% |
| 2023 | $11,383 +2.2% | $801,628 +2% |
| 2022 | $11,137 +274.4% | $785,910 +711.1% |
| 2021 | $2,975 +118.6% | $96,890 +1% |
| 2020 | $1,361 | $95,897 |
Find assessor info on the county website
Monthly payment
Est. payment
Payment breakdown
Explore the cost of this home by adjusting the details. Changes won't be saved.Climate risks
Neighborhood: 95023
Nearby schools
Schools provided by the listing agent
- District: Hollister
Source: MLSListings Inc. This data may not be complete. We recommend contacting the local school district to confirm school assignments for this home.
Similar homes
- $899,0005 bd4 ba2.6k sqft3076 Palomino Way, Hollister, CA 95023For Sale
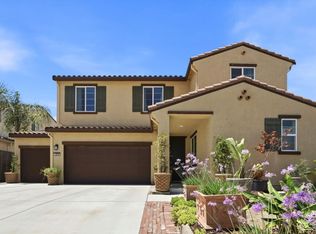 MLS ID #ML82056029, Juan Castrillon Gallego. MLSListings Inc
- $858,0004 bd4 ba3.1k sqft823 Cerrato Way, Hollister, CA 95023For Sale
 MLS ID #226134833, Juan Barragan. MetroList Services of CA
- $785,0004 bd3 ba2.2k sqft1260 Apricot Ln, Hollister, CA 95023For Sale
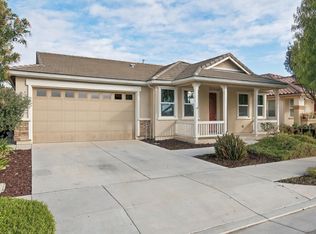 MLS ID #ML82055727, Gianna Brigantino. MLSListings Inc
- $849,9994 bd3 ba2.1k sqft551 Hillock Dr, Hollister, CA 95023For Sale
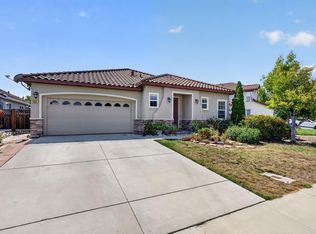 MLS ID #ML82059369, Ernesto Martinez. MLSListings Inc
