Immaculate end-unit condo with beautiful pond views in the highly desirable Just Off the Green Condominium community, featuring golf cart access to Oak Ridge Golf Club. Filled with natural light, the open-concept main living area offers vaulted ceilings, a dramatic floor-to-ceiling stacked stone fireplace, and sliders leading to a relaxing three-season room. The kitchen features quartz countertops, pantry, snack bar, stainless steel appliances, and an upgraded gas range. The private primary suite includes a walk-in closet and updated bath with a stunning tile and glass walk-in shower. The finished walkout lower level offers a spacious family room with a second fireplace, two additional bedrooms, a full bath, and laundry room with new cabinetry and utility sink. Enjoy the covered patio and peaceful setting. Beautifully maintained and move-in ready, this home is perfect for both entertaining and everyday living.
Pending
$340,000
594 Tournament Cir #49, Muskegon, MI 49444
3beds
2,120sqft
:
Get pre-qualified$2,659/mo
Condominium
Built in 1998
-- sqft lot
$340,600 Zestimate®
$160/sqft
$240/mo HOA
What's special
Peaceful settingSnack barFinished walkout lower levelCovered patioWalk-in closetVaulted ceilingsQuartz countertops
- 30 days |
- 432 |
- 14 |
Zillow last checked:
Listing updated:
Listed by:
Daniel Curtis Hendrick 616-402-4115,
Berkshire Hathaway HomeServices Clyde Hendrick 616-842-5970
Source: MichRIC,MLS#: 26031304
Facts & features
Interior
Bedrooms & bathrooms
- Bedrooms: 3
- Bathrooms: 3
- Full bathrooms: 2
- 1/2 bathrooms: 1
- Main level bedrooms: 1
Primary bedroom
- Level: Main
Bedroom 2
- Level: Lower
Bedroom 3
- Level: Lower
Primary bathroom
- Level: Main
Bathroom 2
- Level: Lower
Dining area
- Level: Main
Family room
- Level: Lower
Kitchen
- Level: Main
Laundry
- Level: Lower
Living room
- Level: Main
Heating
- Forced Air
Cooling
- Central Air
Appliances
- Included: Dishwasher, Dryer, Microwave, Oven, Range, Refrigerator, Washer
- Laundry: Laundry Room, Lower Level
Features
- Pantry
- Flooring: Carpet, Wood
- Windows: Insulated Windows, Window Treatments
- Basement: Full,Walk-Out Access
- Number of fireplaces: 2
- Fireplace features: Family Room, Gas Log, Living Room
Interior area
- Total structure area: 1,132
- Total interior livable area: 2,120 sqft
- Finished area below ground: 0
Video & virtual tour
Property
Parking
- Total spaces: 2
- Parking features: Attached, Garage Door Opener
- Garage spaces: 2
Features
- Stories: 2
- On waterfront: Yes
- Waterfront features: Pond
- Body of water: Private Pond
Lot
- Size: 54 Acres
- Dimensions: 468 x 208 x 1304 x 1086 x 2076 x 1064 x ..
Details
- Parcel number: 27465000004900
- Zoning description: R-5
Construction
Type & style
- Home type: Condo
- Property subtype: Condominium
Materials
- Vinyl Siding
- Roof: Composition
Condition
- New construction: No
- Year built: 1998
Utilities & green energy
- Sewer: Public Sewer
- Water: Public
- Utilities for property: Phone Connected, Natural Gas Connected, Cable Connected
Community & HOA
HOA
- Has HOA: Yes
- Amenities included: Cable TV
- Services included: Trash, Snow Removal, Maintenance Grounds
- HOA fee: $720 quarterly
- HOA phone: 231-343-9581
Location
- Region: Muskegon
Financial & listing details
- Price per square foot: $160/sqft
- Tax assessed value: $140,718
- Annual tax amount: $5,433
- Date on market: 6/23/2026
- Listing terms: Cash,FHA,VA Loan,Conventional
- Road surface type: Paved
Estimated market value
$340,600
$324,000 - $358,000
$2,635/mo
Price history
| Date | Event | Price |
|---|---|---|
| 6/25/2026 | Pending sale | $340,000$160/sqft |
Source:  MichRIC #26031304 Report a problem MichRIC #26031304 Report a problem | ||
| 6/23/2026 | Listed for sale | $340,000+9.7%$160/sqft |
Source: MichRIC #26031304 Report a problem | ||
| 4/21/2023 | Sold | $309,900$146/sqft |
Source: MichRIC #23007714 Report a problem | ||
| 3/22/2023 | Pending sale | $309,900$146/sqft |
Source: MichRIC #23007714 Report a problem | ||
| 3/16/2023 | Listed for sale | $309,900$146/sqft |
Source: MichRIC #23007714 Report a problem | ||
Public tax history
Tax history is unavailable.
Monthly payment
Est. payment
Payment breakdown
Explore the cost of this home by adjusting the details. Changes won't be saved.Climate risks
Neighborhood: 49444
Nearby schools
GreatSchools rating
- 7/10Churchill Elementary SchoolGrades: PK-5Distance: 1.6 mi
- 5/10Mona Shores Middle SchoolGrades: 6-8Distance: 4.4 mi
- 9/10Mona Shores High SchoolGrades: 9-12Distance: 3.5 mi
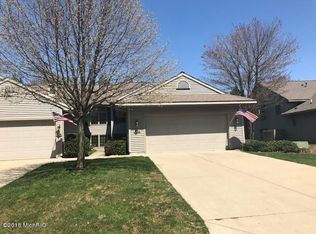
- $352,5003 bd3 ba1.7k sqft594 Tournament Cir, Muskegon, MI 49444Off Market
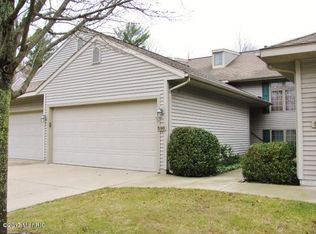
- $320,6003 bd3 ba2.1k sqft596 Tournament Cir, Muskegon, MI 49444Off Market
- $332,5002 bd2 ba1.1k sqft592 Tournament Cir, Muskegon, MI 49444Off Market
- $338,7002 bd2 ba1.1k sqft598 Tournament Cir, Norton Shores, MI 49444Off Market
- $403,6003 bd2 ba1.9k sqft598 Tournament Cir, Muskegon, MI 49444Off Market
- $296,9002 bd2 ba1.1k sqft588 Tournament Cir, Norton Shores, MI 49444Off Market
- $320,1002 bd2 ba1.1k sqft600 Tournament Cir, Muskegon, MI 49444Off Market
- $293,4002 bd2 ba1.1k sqft584 Tournament Cir, Muskegon, MI 49444Off Market
A local agent can set up tours, give advice and negotiate with sellers.
A local lender can help you make sure your offer is ready when you are.
Similar homes
- $319,9003 bd3 ba2k sqft542 Tournament Cir, Muskegon, MI 49444For Sale

 MLS ID #26032362, Michael A McNeice, Greenridge - Nexes. MichRIC
 - $319,9003 bd3 ba2.1k sqft3710 Mona Kai Blvd #14, Muskegon, MI 49444For Sale
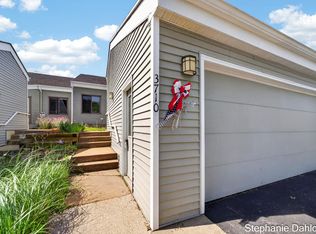 MLS ID #26033658, Stephanie Dahlquist, Five Star Real Estate - N Musk. MichRIC
 - $499,9003 bd3 ba2.3k sqft6758 Windflower Way, Muskegon, MI 49444For Sale
 MLS ID #26029533, Emily Erffmeyer, City2Shore R.E. Muskegon. MichRIC
 - $385,0004 bd4 ba2.9k sqft907 N Sandalwood Cir #71, Muskegon, MI 49441For Sale
 MLS ID #26031848, Justin Malek, Greenridge - Nexes. MichRIC
 - $299,9004 bd2 ba2.1k sqft3171 Kooi St, Muskegon, MI 49444For SaleMLS ID #26033176, Mary Kalisz, Five Star Real Estate. MichRIC
- $334,9905 bd3 ba2.1k sqft17539 Beechwood Ln, Spring Lake, MI 49456For SaleMLS ID #26021109, Breanna May, Great Lake Realty Company LLC. MichRIC
- $299,9003 bd1 ba1.4k sqft17811 148th Ave, Spring Lake, MI 49456For SaleMLS ID #26037615, Kimberlee K Ellerbrock, Novosad Realty Partners. MichRIC
- $385,0003 bd3 ba2.1k sqft17473 Park Place Cir, Spring Lake, MI 49456For SaleMLS ID #26028699, Wesley Chandler, Five Star Real Estate GH. MichRIC
- $414,9002 bd2 ba1.5k sqft3601 Kiana Ct, Norton Shores, MI 49444For Sale
 MLS ID #20261030794, Jeff Kermath, Kermath Realty LLC. Realcomp II
 - $324,9004 bd3 ba1.7k sqft1852 Castle Ave, Norton Shores, MI 49441For SaleMLS ID #26027019, Robert E Shepherd, Turn-Key Signature Homes LLC. MichRIC
- $499,9004 bd4 ba3.1k sqft5108 Chanick St, Norton Shores, MI 49441For SaleMLS ID #26034378, Maureen Duff, Core Realty Partners LLC. MichRIC
- $310,0004 bd2 ba1.4k sqft1695 Simonelli Rd, Muskegon, MI 49445For SaleMLS ID #26030852, Daniel Paul Baglien, Five Star Real Estate. MichRIC
- $369,9003 bd2 ba1.5k sqft18195 148th Ave, Spring Lake, MI 49456For SaleMLS ID #26033702, Taylor Macias, Keller Williams GR East. MichRIC
- $305,0004 bd2 ba2.2k sqft516 E Exchange St, Spring Lake, MI 49456For SaleMLS ID #26033787, Daniel Curtis Hendrick, Berkshire Hathaway HomeServices Clyde Hendrick. MichRIC
- $315,0003 bd2 ba1.2k sqft2288 Evanston Ave, Muskegon, MI 49442For SaleMLS ID #26038092, Kristin Neal, Bellabay Realty LLC. MichRIC
- $359,9003 bd2 ba1.4k sqft17700 Thornapple Ln, Spring Lake, MI 49456For SaleMLS ID #26031877, Sarah Lilly, West Edge Real Estate LLC. MichRIC
- $500,0003 bd4 ba1.6k sqft(Undisclosed Address), Muskegon, MI 49444For SaleMLS ID #71025020083, Marilyn K Tucker, Tucker Benner Realty LLC. Realcomp II
- $379,9003 bd3 ba1.2k sqft15460 Kelly St, Spring Lake, MI 49456For SaleMLS ID #26020433, Angie Miller, Five Star Real Estate. MichRIC
- $279,9003 bd3 ba1.5k sqft3656 Macarthur Rd, Muskegon, MI 49442For SaleMLS ID #26037621, Nathan Bostrom, RE/MAX West. MichRIC
- $324,9003 bd2 ba2.1k sqft965 Victor Ave, Muskegon, MI 49445For SaleMLS ID #26034722, Jason Ball, Century 21 Affiliated GR. MichRIC
