TOTAL PACKAGE AT A GREAT PRICE! AMENITIES GALORE! Beautiful lake views, tasteful updates, furnishings and a 10' x 24' boat slip make this waterfront condo at The Knolls an inviting place to enjoy Lake of the Ozarks! Inside, the open living area features updated flooring, comfortable seating and access to a covered deck overlooking the water. The kitchen offers white cabinetry, stainless steel appliances, quartz countertops and a spacious breakfast bar with seating for four. The bedroom is conveniently located just off the living area, with an updated bathroom featuring a tiled walk-in shower and modern fixtures. Sold furnished, including the stacked washer and dryer, this condo is ready for your next visit to the lake! The Knolls offers an impressive collection of amenities, including indoor and outdoor pools, hot tub, sauna, steam room, fitness center, clubhouse, game room, indoor and outdoor tennis courts, pickleball, basketball, playground, swim dock and boat ramp. Enjoy an Osage Beach location with dining, shopping and entertainment nearby! Your private dock slip is convenient to the unit. You won't be disappointed!
For sale
$249,900
5940 Baydy Peak Rd #926, Osage Beach, MO 65065
2beds
632sqft
Condominium
Built in 1982
-- sqft lot
$-- Zestimate®
$395/sqft
$433/mo HOA
What's special
Swim dockWaterfront condoBeautiful lake viewsQuartz countertopsStainless steel appliancesBoat rampUpdated flooring
- 8 days
- 61
- 4
Zillow last checked:
Listing updated:
Listed by:
SHERRY STEVENS TEAM (573)348-9898,
Keller Williams L.O. Realty,
SHERRY STEVENS TEAM 573-216-8599,
Keller Williams L.O. Realty
Source: Bagnell Dam AOR,MLS#: 3591064Originating MLS: Bagnell Dam Association Of Realtors
Facts & features
Interior
Bedrooms & bathrooms
- Bedrooms: 2
- Bathrooms: 1
- Full bathrooms: 1
Bedroom
- Level: Main
Bedroom
- Level: Main
Bathroom
- Level: Main
Kitchen
- Level: Main
Laundry
- Level: Main
Living room
- Level: Main
Heating
- Electric, Forced Air
Cooling
- Central Air
Appliances
- Included: Washer/Dryer Stacked, Dishwasher, Disposal, Microwave, Range, Refrigerator, Stove
- Laundry: Stacked
Features
- Ceiling Fan(s), Furnished, Cable TV, Walk-In Shower, Window Treatments
- Flooring: Luxury Vinyl Plank
- Windows: Window Treatments
- Has fireplace: No
- Fireplace features: None
- Furnished: Yes
Interior area
- Total structure area: 632
- Total interior livable area: 632 sqft
Video & virtual tour
Property
Parking
- Parking features: No Garage, Open
- Has uncovered spaces: Yes
Accessibility
- Accessibility features: Low Threshold Shower
Features
- Levels: One
- Patio & porch: Covered, Deck
- Exterior features: Blacktop Driveway, Boat Ramp, Deck, Playground, Tennis Court(s)
- Pool features: Community, Indoor
- On waterfront: Yes
- Waterfront features: Cove, Boat Ramp/Lift Access, Lake Front, Seawall
Lot
- Features: Lake Front
Details
- Parcel number: 08300530000001025106
Construction
Type & style
- Home type: Condo
- Property subtype: Condominium
Materials
- Roof: Architectural,Shingle
Condition
- Updated/Remodeled
- Year built: 1982
- Major remodel year: 2025
Utilities & green energy
- Sewer: Treatment Plant
- Water: Community/Coop
Community & HOA
Community
- Features: Boat Facilities, Playground, Pool, Tennis Court(s), Clubhouse, Community Pool, Pickleball
- Security: Security Service
- Subdivision: Knolls
HOA
- Has HOA: Yes
- Amenities included: Dock
- Services included: Maintenance Grounds, Road Maintenance, Water, Sewer, Trash
- HOA fee: $1,300 quarterly
Location
- Region: Osage Beach
Financial & listing details
- Price per square foot: $395/sqft
- Annual tax amount: $403
- Date on market: 11/3/2026
- Inclusions: Furnishings per inventory, Stove, Refrigerator, Dishwasher, Microwave, Stack Washer/Dryer, Dock 6 Slip 12
- Exclusions: Personal items & items not on inventory list.
- Ownership: Fee Simple,
- Road surface type: Asphalt, Paved
Estimated market value
Not available
Estimated sales range
Not available
Not available
Price history
| Date | Event | Price |
|---|---|---|
| 11/3/2026 | Listed for sale | $249,900$395/sqft |
Source: Bagnell Dam AOR #3591064 Report a problem | ||
Public tax history
Tax history is unavailable.
Monthly payment
Est. payment
Payment breakdown
Explore the cost of this home by adjusting the details. Changes won't be saved.Climate risks
Neighborhood: 65065
Nearby schools
Schools provided by the listing agent
- District: Camdenton
Source: Bagnell Dam AOR. This data may not be complete. We recommend contacting the local school district to confirm school assignments for this home.
- $230,0002 bd2 ba1.5k sqft5940 Baydy Peak Rd UNIT 917, Osage Beach, MO 65065For Sale

- $799,9004 bd2 ba2.2k sqft1839 Southview Shores Dr, Osage Beach, MO 65065For Sale
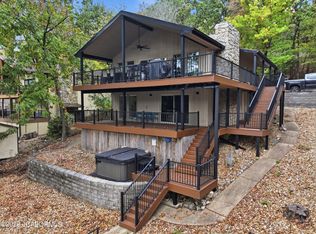
- $218,400-- bd1 ba1.5k sqft65065-3923 3923, Osage Beach, MO 65065Off Market
- $188,000-- bd1 ba1.2k sqft65065-3923 3923, Osage Beach, MO 65065Off Market
Similar homes
- $253,9002 bd1 ba780 sqft5499 Three Seasons Rd #C13, Osage Beach, MO 65065For Sale
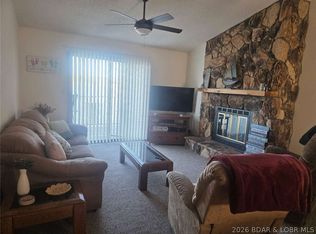 MLS ID #3590726, Nicholas Huscroft, Chosen Realty LLC. LOBR
- $289,9002 bd2 ba919 sqft6005 Baydy Peak Rd Unit 805, Osage Beach, MO 65065For Sale
 MLS ID #3590919, JEFFREY D KRANTZ, RE/MAX Lake of the Ozarks. Bagnell Dam AOR
- $239,9002 bd1 ba800 sqft5499 3 Seasons Rd Unit C10, Osage Beach, MO 65065For Sale
 MLS ID #3588661, JASON WHITTLE, RE/MAX Lake of the Ozarks. Bagnell Dam AOR
- $249,0002 bd2 ba775 sqft1562 Harbor Point #A101, Osage Beach, MO 65065For Sale
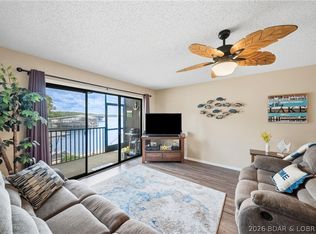 MLS ID #3588447, NICOLE BLAKE BEECHER, EXP Realty, LLC. Bagnell Dam AOR
