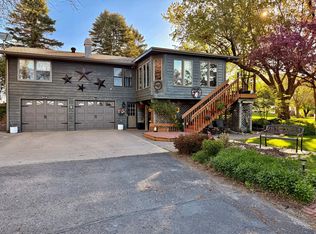
10-Acre Income-Producing Acreage with Endless Potential Discover the perfect combination of country living and income-producing opportunity with this exceptional 10-acre acreage. Whether you're looking for a peaceful rural homestead, an investment property, or both, this versatile property offers the flexibility to fit your goals. The livestock facilities have the capacity to accommodate approximately 300-400 calves (depending on size), creating excellent potential for cattle operations. With the right use of the existing facilities, the property has the potential to generate up to $5,500 per month in income, making it an attractive opportunity for producers and investors alike. The property also features a 2,030-square-foot home that can be owner-occupied or rented to provide additional income. Whether you choose to live on-site while operating the acreage or lease the home separately, the possibilities are endless. Additional features include: 10 scenic acres with room to grow Livestock facilities with income-producing potential 2,030 sq. ft. home Whole-property backup generator for added peace of mind Serviced by Osceola Rural Water Osceola Cooperative Electric service Quiet rural setting with easy access to nearby communities If you've been searching for a property that offers the tranquility of country living while providing the opportunity to generate cash flow and potentially offset or even cover your mortgage payments, this is one you won't want to miss. Opportunities like this don't come along often. Schedule your showing today and see how this unique acreage can work for you! Farm Building Inventory The following is an inventory of buildings located on the property, including the building type, dimensions, year built, and any notes regarding the structure. Plot 1 A 40 ft. x 64 ft. steel utility building (M Shed), constructed in 2002. Plot 2 A 24 ft. x 54 ft. steel utility building (M Shed), constructed in 1975. This building was removed on January 1, 2023. Plot 3 A 24 ft. x 36 ft. pole cattle barn, constructed in 1974. This building was removed on January 1, 2023. Plot 4 A 48 ft. x 64 ft. pole cattle barn, constructed in 1991. Plot 5 A 24 ft. x 40 ft. pole cattle barn, constructed in 1995. This structure was moved onto the property and was removed on January 1, 2019. Plot 6 A 14 ft. x 35 ft. concrete silo, constructed in 1949. The silo was removed on January 1, 2014. Plot 7 A 30 ft. x 60 ft. flat barn, constructed in 1949. This building was removed on January 1, 2014. Plot 8 A 16 ft. x 24 ft. milk house, constructed in 2006. The building was removed on January 1, 2014. Plot 9 A 24 ft. x 30 ft. shed, formerly used as a hog building, constructed in 1974. Plot 10 A 24 ft. x 40 ft. pole cattle barn, constructed in 1974. Plot 11 A 40 ft. x 80 ft. pole cattle building, constructed in 2012 using a combination of new and used lumber. Plot 12 A 25 ft. x 30 ft. steel utility building used as a nutrient blending shop, constructed in 2013. Plot 13 A 40 ft. x 164 ft. hoop house used for cattle, constructed in 2016. Plot 14 A 40 ft. x 160 ft. Morton pole cattle building, constructed in 2016. Plot 15 A 56 ft. x 120 ft. confined cattle barn (Lester), constructed in 2018. Plot 16 A 24 ft. x 80 ft. pole cattle barn, constructed in 2017.
For sale
Price cut: $20K (10/9)
$475,000
5945 110th St, Ocheyedan, IA 51354
2beds
2,030sqft
Single Family Residence
Built in 1900
10 Acres Lot
$430,800 Zestimate®
$234/sqft
$-- HOA
What's special
- 94 days
- 259
- 12
Zillow last checked:
Listing updated:
Listed by:
Ryan Zomer 712-441-3970,
Zomer Company,
Jeff Elegersma 712-441-4786
Source: My State MLS,MLS#: 11894918
Facts & features
Interior
Bedrooms & bathrooms
- Bedrooms: 2
- Bathrooms: 1
- Full bathrooms: 1
Kitchen
- Features: Pass-Through
Basement
- Area: 0
Heating
- Propane, Forced Air
Cooling
- Central, Wall/Window Unit(s)
Appliances
- Included: Dishwasher, Dryer, Microwave, Oven, Washer
Features
- Basement: Partial,Unfinished
- Has fireplace: No
Interior area
- Total structure area: 2,030
- Total interior livable area: 2,030 sqft
- Finished area above ground: 2,030
Property
Parking
- Total spaces: 2
- Parking features: Attached
- Garage spaces: 2
Features
- Stories: 1
- Patio & porch: Deck
Lot
- Size: 10 Acres
Details
- Parcel number: 200021821020
- Lease amount: $0
Construction
Type & style
- Home type: SingleFamily
- Property subtype: Single Family Residence
Materials
- Vinyl Siding
- Roof: Metal
Condition
- New construction: No
- Year built: 1900
Utilities & green energy
- Electric: Amps(0)
- Sewer: Private Septic
- Water: Municipal
Community & HOA
HOA
- Has HOA: No
Location
- Region: Ocheyedan
Financial & listing details
- Price per square foot: $234/sqft
- Tax assessed value: $237,640
- Annual tax amount: $2,588
- Date on market: 7/20/2026
- Date available: 07/20/2026
- Listing agreement: Exclusive
Estimated market value
$430,800
$409,000 - $452,000
$852/mo
Price history
| Date | Event | Price |
|---|---|---|
| 10/9/2026 | Price change | $475,000-4%$234/sqft |
Source: My State MLS #11894918 Report a problem | ||
| 7/20/2026 | Listed for sale | $495,000-13.9%$244/sqft |
Source: My State MLS #11894918 Report a problem | ||
| 4/4/2022 | Sold | $575,000-4.2%$283/sqft |
Source:  Northwest Iowa Regional BOR #815931 Report a problem Northwest Iowa Regional BOR #815931 Report a problem | ||
| 2/19/2022 | Pending sale | $600,000$296/sqft |
Source: Northwest Iowa Regional BOR #815931 Report a problem | ||
| 2/19/2022 | Contingent | $600,000$296/sqft |
Source:  Iowa Great Lakes BOR #220028 Report a problem Iowa Great Lakes BOR #220028 Report a problem | ||
| 1/16/2022 | Listed for sale | $600,000+361.5%$296/sqft |
Source: Iowa Great Lakes BOR #220028 Report a problem | ||
| 12/7/2011 | Sold | $130,000$64/sqft |
Source: Public Record Report a problem | ||
Public tax history
| Year | Property taxes | Tax assessment |
|---|---|---|
| 2025 | $2,588 +5.1% | $237,640 +15.5% |
| 2024 | $2,462 +28.1% | $205,690 |
| 2023 | $1,922 +11.5% | $205,690 +56.5% |
| 2022 | $1,724 +2% | $131,410 +1.4% |
| 2021 | $1,690 +3.3% | $129,610 +5.1% |
| 2020 | $1,636 +17.4% | $123,290 |
| 2019 | $1,394 +23.6% | $123,290 +1.9% |
| 2018 | $1,128 -17.4% | $121,030 +14.4% |
| 2017 | $1,366 +19.6% | $105,800 |
| 2016 | $1,142 +37.6% | $105,800 +23.3% |
| 2015 | $830 +24.3% | $85,840 +19.9% |
| 2014 | $668 +3.7% | $71,590 |
| 2013 | $644 -0.6% | -- |
| 2012 | $648 -13.4% | -- |
| 2011 | $748 +2.5% | -- |
| 2010 | $730 +10.3% | -- |
| 2009 | $662 +3.8% | -- |
| 2008 | $638 +10% | -- |
| 2007 | $580 +2.5% | -- |
| 2005 | $566 | -- |
Find assessor info on the county website
Monthly payment
Est. payment
Payment breakdown
Explore the cost of this home by adjusting the details. Changes won't be saved.Climate risks
Neighborhood: 51354

Similar homes
- $450,5004 bd2 ba2.1k sqft32185 290th St, Worthington, MN 56187For Sale
 MLS ID #7069531, Virginia Drost, Re/Max Premier Realty. NorthstarMLS as distributed by MLS GRID
 - $445,0005 bd3 ba2.8k sqft205 W 4th St, Lake Park, IA 51347For Sale
 MLS ID #261357, Suzanne Kern, Real Estate Unlimited. Iowa Great Lakes BOR
 - $469,5004 bd2 ba1.7k sqft22525 Read Ave, Worthington, MN 56187For Sale
 MLS ID #7035846, Staci L Murphy, Edina Realty, Inc.. NorthstarMLS as distributed by MLS GRID
 - $465,0005 bd3 ba2.3k sqft885 Briarwood Dr, Worthington, MN 56187For Sale
 MLS ID #7075702, Phillip Willardson, Johnson Builders & Realty Inc. NorthstarMLS as distributed by MLS GRID
 - $375,0003 bd2 ba2k sqft27661 Town Ave, Worthington, MN 56187For SaleMLS ID #7132077, Virginia Drost, Re/Max Premier Realty. NorthstarMLS as distributed by MLS GRID
- $500,0003 bd3 ba2.6k sqft1206 S Shore Dr, Worthington, MN 56187For SaleMLS ID #6774358, Phillip Willardson, Johnson Builders & Realty Inc. NorthstarMLS as distributed by MLS GRID
- $250,0003 bd1 ba1.2k sqft1234 Warbler Ave, Harris, IA 51345For Sale
 MLS ID #834083, Pamela DeBoom, Klaassen Realty - Sibley. Northwest Iowa Regional BOR
 - $430,0004 bd2 ba2k sqft1532 S Shore Dr, Worthington, MN 56187For SaleMLS ID #7061400, Phillip Willardson, Johnson Builders & Realty Inc. NorthstarMLS as distributed by MLS GRID
- $269,0003 bd2 ba2.9k sqft700 Orchard Rd, Worthington, MN 56187For SaleMLS ID #7147621, Genny McCuen, Re/Max Premier Realty. NorthstarMLS as distributed by MLS GRID
- $389,0003 bd2 ba1.6k sqft1040 Miles Dr, Worthington, MN 56187For SaleMLS ID #7110566, Staci L Murphy, Edina Realty, Inc.. NorthstarMLS as distributed by MLS GRID
- $325,0004 bd2 ba1.6k sqft2881 Silver Ave, Sanborn, IA 51248For SaleMLS ID #834376, Shannon Rydberg, Vander Werff & Associates Inc. Northwest Iowa Regional BOR
- $349,9004 bd3 ba2.4k sqft35050 820th St, Brewster, MN 56119For SaleMLS ID #7111989, Bradyn Hansen, EXIT Realty - Great Plains. NorthstarMLS as distributed by MLS GRID
- $240,0004 bd3 ba2.3k sqft22545 260th St, Rushmore, MN 56168For SaleMLS ID #7124897, Jeffrey Hagel, Jeff Hagel. NorthstarMLS as distributed by MLS GRID
- $409,5002 bd2 ba1.6k sqft2343 Cherrywood Ln, Worthington, MN 56187For SaleMLS ID #7096248, Jason Johnson, Johnson Builders & Realty Inc. NorthstarMLS as distributed by MLS GRID
- $354,9004 bd2 ba2.3k sqft31318 830th St, Brewster, MN 56119For SaleMLS ID #7018266, Lindsey Kooy, RE/MAX Advantage Plus. NorthstarMLS as distributed by MLS GRID
- $369,0004 bd3 ba2.5k sqft506 W Lake Ave, Worthington, MN 56187For SaleMLS ID #7118903, Genny McCuen, Re/Max Premier Realty. NorthstarMLS as distributed by MLS GRID
- $275,0002 bd2 ba1.6k sqft23227 Sundberg Ave, Brewster, MN 56119For SaleMLS ID #7090640, Genny McCuen, Re/Max Premier Realty. NorthstarMLS as distributed by MLS GRID
- $315,0004 bd4 ba2.7k sqft107 Circle Dr, Sibley, IA 51249For SaleMLS ID #834714, Angie Van Gelder, Keller Williams Okoboji. Northwest Iowa Regional BOR
- $310,0003 bd2 ba2k sqft1801 S Shore Dr, Worthington, MN 56187For SaleMLS ID #7086275, Genny McCuen, Re/Max Premier Realty. NorthstarMLS as distributed by MLS GRID
- $305,0003 bd3 ba1.7k sqft27229 State Highway 264, Worthington, MN 56187For SaleMLS ID #7085754, Joana Magana, Re/Max Premier Realty. NorthstarMLS as distributed by MLS GRID
