Meet elegance and sophistication with this, one of a kind, brand new luxury custom home currently under construction on an oversized premium lot in desirable Torino area; with tentative completion date October 2026. Exquisitely appointed executive home with over 2600 sq ft of living space featuring 4 bedrooms, 3 baths, large porch with summer kitchen & a vinyl fence for added privacy. This home with modern flair features an endless list of luxurious upgrades and details, from the exterior majestic elevation, paved oversized driveway, impact windows and doors, metal roof, front & back porch with porcelain tile finish and outdoor summer kitchen, dramatic double door entryway opening up to the majestic high ceilings and open living space with large great room, formal dining, open gourmet kitchen with island & upgraded high end custom cabinetry, exotic quartz counter tops, s/s wall oven/microwave, s/s appliances with upgraded exhaust and large modern tile flooring throughout and custom lighting. Moving on to the large master suite with custom made high end build-in wall unit & wood closet organizers, large dazzling master bath with separate upgraded free-standing tub and separate shower and custom vanities. Spacious guest bedrooms include walk-in closets with custom made closet organizers. Upgrade list added for additional custom features, this is not your average home, a must see to appreciate the amazing craftmanship and attention to detail! Your dream home awaits; there is no better place than the comfort of your own home, welcome home!
New construction
$685,000
5945 NW Foust Circle, Port St Lucie, FL 34986
4beds
2,642sqft
:
Get pre-qualified$4,734/mo
Single Family Residence
Built in 2026
0.36 Acres Lot
$670,900 Zestimate®
$259/sqft
$-- HOA
What's special
Metal roofOutdoor summer kitchenExotic quartz counter topsCustom lightingDramatic double door entrywayCustom vanitiesOversized premium lot
- 63 days |
- 947 |
- 64 |
Zillow last checked:
Listing updated:
Listed by:
Selma Schevers 772-370-8200,
Berkshire Hathaway Florida Realty
Source: BeachesMLS,MLS#: B26037990 Originating MLS: BeachesMLS
Originating MLS: BeachesMLSFacts & features
Interior
Bedrooms & bathrooms
- Bedrooms: 4
- Bathrooms: 3
- Full bathrooms: 3
- Main level bathrooms: 3
- Main level bedrooms: 4
Primary bedroom
- Level: Main
- Area: 306
- Dimensions: 18 X 17
Bedroom 2
- Area: 143
- Dimensions: 13 X 11
Bedroom 3
- Level: Main
- Area: 143
- Dimensions: 13 X 11
Bedroom 4
- Level: Main
- Area: 195
- Dimensions: 15 X 13
Dining room
- Level: Main
- Area: 168
- Dimensions: 14 X 12
Great room
- Area: 567
- Dimensions: 27 X 21
Kitchen
- Level: Main
- Area: 209
- Dimensions: 19 X 11
Heating
- Central, Electric
Cooling
- Central Air, Electric
Appliances
- Included: Cooktop, Dryer, Dishwasher, Electric Cooktop, Electric Range, Electric Water Heater, Disposal, Ice Maker, Microwave, Oven, Refrigerator, Vented Exhaust Fan, Water Heater, Washer
- Laundry: Inside, Laundry Room, Laundry Tub
Features
- Attic, Built-in Features, Bathtub, Dining Area, Separate/Formal Dining Room, Dual Sinks, Entrance Foyer, Eat-in Kitchen, Family/Dining Room, High Ceilings, Kitchen Island, Pantry, Pull Down Attic Stairs, Split Bedrooms, Soaking Tub, Separate Shower, Bar, Walk-In Closet(s)
- Flooring: Tile
- Windows: Storm Window(s)
- Attic: Pull Down Stairs
- Has fireplace: No
Interior area
- Total structure area: 3,744
- Total interior livable area: 2,642 sqft
Video & virtual tour
Property
Parking
- Total spaces: 6
- Parking features: Attached, Driveway, Garage, Garage Door Opener, Paver Block
- Attached garage spaces: 2
- Uncovered spaces: 4
Accessibility
- Accessibility features: None
Features
- Levels: One
- Stories: 1
- Patio & porch: Covered, Patio, Porch
- Exterior features: Built-in Barbecue, Barbecue, Lighting, Outdoor Kitchen, Outdoor Living Area, Room For Pool
- Fencing: Vinyl
- Waterfront features: None
Lot
- Size: 0.36 Acres
- Features: Corner Lot, Oversized Lot, 1/4 to 1/2 Acre Lot, Sprinklers Automatic, Sprinkler System
Details
- Parcel number: 342073103020001
- Zoning: RS-2PS
- Special conditions: Standard
- Other equipment: Irrigation Equipment
Construction
Type & style
- Home type: SingleFamily
- Architectural style: Contemporary
- Property subtype: Single Family Residence
Materials
- Block, Concrete
- Roof: Metal
Condition
- New Construction
- New construction: Yes
- Year built: 2026
Utilities & green energy
- Electric: 3 Phase
- Sewer: Public Sewer
- Water: Public
- Utilities for property: Cable Available, Electricity Available, Sewer Available, Water Available
Community & HOA
Community
- Security: None, Smoke Detector(s)
- Subdivision: PORT ST LUCIE SECTION 47
HOA
- Has HOA: No
Location
- Region: Port Saint Lucie
Financial & listing details
- Price per square foot: $259/sqft
- Tax assessed value: $135,400
- Annual tax amount: $1,658
- Date on market: 6/7/2026
- Listing terms: Cash,Conventional,FHA,VA Loan
- Electric utility on property: Yes
- Road surface type: Asphalt
Estimated market value
$670,900
$637,000 - $704,000
$3,079/mo
Price history
| Date | Event | Price |
|---|---|---|
| 6/7/2026 | Listed for sale | $685,000+356.7%$259/sqft |
Source:  BeachesMLS #B26037990 Report a problem BeachesMLS #B26037990 Report a problem | ||
| 6/12/2025 | Sold | $150,000+7.9%$57/sqft |
Source: Public Record Report a problem | ||
| 5/16/2025 | Listed for sale | $139,000$53/sqft |
Source:  Martin County REALTORS® of the Treasure Coast (MCRTC) #M20050644 Report a problem Martin County REALTORS® of the Treasure Coast (MCRTC) #M20050644 Report a problem | ||
Public tax history
| Year | Property taxes | Tax assessment |
|---|---|---|
| 2025 | $1,658 +11.8% | $39,851 +10% |
| 2024 | $1,484 +11.3% | $36,229 +10% |
| 2023 | $1,333 +7.9% | $32,936 +10% |
| 2022 | $1,236 +26.5% | $29,942 +10% |
| 2021 | $977 +11.8% | $27,220 +10% |
| 2020 | $873 | $24,746 -38.1% |
| 2019 | $873 +3.9% | $40,000 +19% |
| 2018 | $840 +14.1% | $33,600 +11.3% |
| 2017 | $736 +6.7% | $30,200 +9.4% |
| 2016 | $690 +6.7% | $27,600 +16.9% |
| 2015 | $647 +8.1% | $23,600 +68.9% |
| 2014 | $598 | $13,970 +10% |
| 2013 | -- | $12,700 |
| 2012 | -- | $12,700 -9.9% |
| 2011 | -- | $14,100 -14% |
| 2010 | -- | $16,400 -46.8% |
| 2009 | -- | $30,800 -44.4% |
| 2008 | -- | $55,400 -35.7% |
| 2007 | -- | $86,100 -22.3% |
| 2006 | -- | $110,800 +29.1% |
| 2005 | -- | $85,800 +114% |
| 2004 | -- | $40,100 |
| 2003 | -- | -- |
| 2002 | -- | -- |
| 2001 | -- | -- |
| 2000 | -- | -- |
Find assessor info on the county website
Monthly payment
Est. payment
Payment breakdown
Explore the cost of this home by adjusting the details. Changes won't be saved.Climate risks
Neighborhood: Torino
Nearby schools
GreatSchools rating
- 6/10Parkway Elementary SchoolGrades: PK-5Distance: 2.4 mi
- 4/10Southern Oaks Middle SchoolGrades: 6-8Distance: 3.3 mi
- 4/10Fort Pierce Central High SchoolGrades: 9-12Distance: 4.4 mi
Schools provided by the listing agent
- Elementary: Windmill Point
- Middle: Manatee Academy K-8
- High: Fort Pierce Central
Source: BeachesMLS. This data may not be complete. We recommend contacting the local school district to confirm school assignments for this home.
- $125,600-- bd-- ba-- sqft5943 NW Foust Cir, Port Saint Lucie, FL 34986Off Market
- $510,6004 bd3 ba3k sqft5892 NW Canada St, Port Saint Lucie, FL 34986Off Market
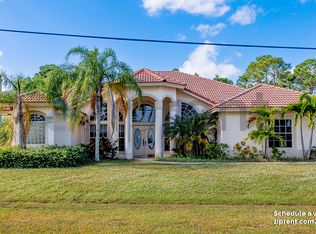
- $635,2003 bd2 ba2.5k sqft5890 NW Canada St, Port Saint Lucie, FL 34986Off Market
- $531,1004 bd3 ba2.3k sqft5911 NW Ketona Cir, Port Saint Lucie, FL 34986Off Market
- $458,3003 bd2 ba2.2k sqft5941 NW Foust Cir, Port Saint Lucie, FL 34986Off Market
- $370,4003 bd2 ba1.5k sqft5941 NW Hann Dr, Port Saint Lucie, FL 34986Off Market
- $2,9354 bd3 ba2k sqft5940 NW Foust Cir, Port Saint Lucie, FL 34986For Rent
- $430,2004 bd3 ba2k sqft5940 NW Foust Cir, Pt Saint Lucie, FL 34986Off Market
A local agent can set up tours, give advice and negotiate with sellers.
A local lender can help you make sure your offer is ready when you are.
Similar homes
- $719,9005 bd4 ba2.6k sqft3501 SW FOREMOST Drive, Port St Lucie, FL 34953New Construction
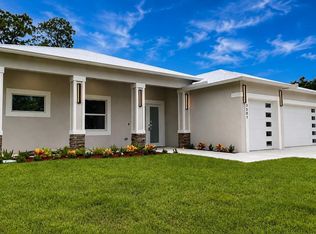
 MLS ID #B26057041, Steven T Koleno, Beycome of Florida LLC. BeachesMLS
 - $559,9004 bd4 ba2.2k sqft5360 NW Akbar Terrace, Port St Lucie, FL 34986New Construction
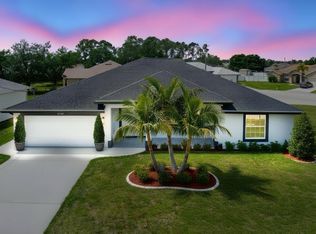 MLS ID #B26000555, Alex Luis Hernandez, Berkshire Hathaway Florida Realty. BeachesMLS
 - $799,9003 bd4 ba3k sqft10438 SW AQUILA Way, Port St Lucie, FL 34987For Sale
 MLS ID #B26061708, Elaine R. Davis, EXP Realty LLC. BeachesMLS
 - $725,9004 bd4 ba3k sqft9613 Knollwood Lane, Fort Pierce, FL 34951For Sale
 MLS ID #B26026939, Annibelkis J Resto, Empire Network Realty. BeachesMLS
 - from $769,9004 bd3 ba2.5k sqft2566F Plan, Glynlea Country Club 50', Lucie, FL 34987New ConstructionPerry Homes
- $590,9903 bd2 ba2.3k sqft11773 SW Lyra Drive, Port St Lucie, FL 34987For SaleMLS ID #B26059064, Kate Ward, RE/MAX Gold. BeachesMLS
- from $765,9004 bd3 ba2.5k sqft2555F Plan, Glynlea Country Club 50', Port Saint Lucie, FL 34987New ConstructionPerry Homes
- $625,0003 bd2 ba1.6k sqft160 NE Twylite Terrace, Port St Lucie, FL 34983For SaleMLS ID #B26046435, Nader Hamdan, Keller Williams Realty of PSL. BeachesMLS
- $599,9902 bd2 ba1.9k sqft8194 SW Vanita Way, Port St Lucie, FL 34987New ConstructionMLS ID #B26061062, William Maltbie, Maltbie Realty Group. BeachesMLS
- from $615,9904 bd4 ba3.1k sqftRavenna II Plan, Glynlea Country Club, Port Saint Lucie, FL 34987New ConstructionDream Finders Homes
- $547,7004 bd3 ba2.3k sqft2811 Serenity Circle S, Fort Pierce, FL 34981For SaleMLS ID #B26051405, Monique M Terrelonge, Mystique Realty Group LLC. BeachesMLS
- $724,9002 bd3 ba2.1k sqft11869 SW Poseidon Way, Port St Lucie, FL 34987For SaleMLS ID #B26057938, David Coulter, Echo Fine Properties. BeachesMLS
- $737,9903 bd3 ba2.5k sqft12672 SW Lunata Way, Port Saint Lucie, FL 34987New ConstructionKolter Homes
- from $720,9903 bd3 ba2.8k sqftTaylor Plan, PGA Village Verano, Port Saint Lucie, FL 34987New ConstructionKolter Homes
- $594,9004 bd3 ba2.5k sqft562 SW Souris Avenue, Port St Lucie, FL 34953For SaleMLS ID #R11159804, Rhea Dunn, RE/MAX Masterpiece Realty. BeachesMLS
- $389,5113 bd3 ba1.8k sqft249 NW Bentley Circle, Port St Lucie, FL 34986For SaleMLS ID #B26011939, Carmelot Dorsainrre, Keller Williams Realty of PSL. BeachesMLS
- from $666,9903 bd3 ba2.3k sqftNatalie Plan, Astor Creek Golf & Country Club, Port Saint Lucie, FL 34987New ConstructionKolter Homes
- from $715,9903 bd3 ba2.5k sqftRebecca Plan, Astor Creek Golf & Country Club, Port Saint Lucie, FL 34987New ConstructionKolter Homes
- $799,9904 bd5 ba3.1k sqft12929 SW Leopold Way, Port St Lucie, FL 34987New ConstructionBeachesMLS
- $545,0004 bd3 ba2.6k sqft10704 SW Estella Lane, Port St Lucie, FL 34987For SaleMLS ID #B26055875, Sophia Leal, Beatus Realty. BeachesMLS
