Experience the perfect blend of modern luxury and quality craftsmanship in this brand-new custom-built residence offering 2,600 square feet under air, 5 bedrooms, 3.5 bathrooms, and a spacious 3-car garage. Thoughtfully designed with an open-concept floor plan, this exceptional home features 12-foot ceilings, abundant natural light, premium 24" x 48" porcelain tile flooring throughout, and a durable 5V metal roof. The chef-inspired kitchen is the heart of the home, showcasing 66-inch custom wood cabinetry, an oversized quartz waterfall island, premium black stainless steel appliance package, built-in induction cooktop with designer vent hood, built-in wall oven and microwave, quartz countertops with a full-height backsplash, under-cabinet LED lighting, and a built-in b everage/wine cooler-perfectly blending style and functionality. The spacious great room flows seamlessly through oversized sliding glass doors to the covered lanai, creating the ideal space for entertaining and enjoying Florida's indoor-outdoor lifestyle. The luxurious primary suite serves as a private retreat, featuring a spa-inspired bathroom with dual vessel sinks, illuminated LED mirrors, designer tile finishes, and a spacious walk-in closet complete with custom built-in wood cabinetry. Additional features include impact-rated windows and doors, designer lighting, contemporary black fixtures and hardware throughout, a thoughtfully designed split-bedroom floor plan, St. Augustine sod, a full irrigation system supplied by a dedicated well, professional landscaping, and a 1-year builder's bumper-to-bumper warranty for added peace of mind. Built with exceptional attention to detail and move-in ready, this custom home showcases a rare combination of luxury finishes, thoughtful design, and lasting quality.
New construction
$719,900
3501 SW FOREMOST Drive, Port St Lucie, FL 34953
5beds
2,600sqft
:
Get pre-qualified$5,029/mo
Single Family Residence
Built in 2026
0.26 Acres Lot
$713,400 Zestimate®
$277/sqft
$-- HOA
What's special
Covered lanaiDesigner tile finishesAbundant natural lightOversized quartz waterfall islandOpen-concept floor planSpa-inspired bathroomChef-inspired kitchen
- 7 days |
- 226 |
- 21 |
Zillow last checked:
Listing updated:
Listed by:
Steven T Koleno 804-656-5007,
Beycome of Florida LLC
Source: BeachesMLS,MLS#: B26057041 Originating MLS: BeachesMLS
Originating MLS: BeachesMLSFacts & features
Interior
Bedrooms & bathrooms
- Bedrooms: 5
- Bathrooms: 4
- Full bathrooms: 3
- 1/2 bathrooms: 1
- Main level bathrooms: 4
- Main level bedrooms: 5
Primary bedroom
- Level: Main
- Area: 208
- Dimensions: 16 X 13
Heating
- Heat Strip
Cooling
- Central Air
Appliances
- Included: Cooktop, Electric Cooktop, Microwave, Oven, Wine Refrigerator
- Laundry: Laundry Room
Features
- Bathtub, Closet Cabinetry, Entrance Foyer, High Ceilings, Kitchen Island, Custom Mirrors, Pantry, Soaking Tub, Walk-In Closet(s)
- Flooring: Tile
- Doors: French Doors
- Has fireplace: No
Interior area
- Total structure area: 3,560
- Total interior livable area: 2,600 sqft
Video & virtual tour
Property
Parking
- Total spaces: 3
Accessibility
- Accessibility features: None
Features
- Levels: One
- Stories: 1
- Exterior features: Garden, Lighting
Lot
- Size: 0.26 Acres
- Features: Corner Lot, 1/4 to 1/2 Acre Lot
Details
- Parcel number: 342059028230002
- Zoning: RS-2 PSL
- Special conditions: Standard
Construction
Type & style
- Home type: SingleFamily
- Property subtype: Single Family Residence
Materials
- Pre-Cast Concrete, Stucco
- Foundation: Slab
- Roof: Metal
Condition
- New Construction
- New construction: Yes
- Year built: 2026
Utilities & green energy
- Sewer: Public Sewer
- Water: Public
- Utilities for property: Electricity Connected, Sewer Available, Water Available
Community & HOA
Community
- Subdivision: Port St Lucie Sec 19
HOA
- Has HOA: No
Location
- Region: Port Saint Lucie
Financial & listing details
- Price per square foot: $277/sqft
- Tax assessed value: $117,400
- Annual tax amount: $2,678
- Date on market: 7/27/2026
- Cumulative days on market: 7 days
- Listing terms: Cash,Conventional,FHA,Other,VA Loan
- Electric utility on property: Yes
Estimated market value
$713,400
$678,000 - $749,000
$3,119/mo
Price history
| Date | Event | Price |
|---|---|---|
| 7/27/2026 | Listed for sale | $719,900+475.9%$277/sqft |
Source:  BeachesMLS #B26057041 Report a problem BeachesMLS #B26057041 Report a problem | ||
| 3/28/2025 | Sold | $125,000-0.8%$48/sqft |
Source:  Martin County REALTORS® of the Treasure Coast (MCRTC) #M20048086 Report a problem Martin County REALTORS® of the Treasure Coast (MCRTC) #M20048086 Report a problem | ||
| 3/12/2025 | Pending sale | $126,000$48/sqft |
Source: Martin County REALTORS® of the Treasure Coast (MCRTC) #M20048086 Report a problem | ||
| 3/4/2025 | Price change | $126,000-1.6%$48/sqft |
Source: Martin County REALTORS® of the Treasure Coast (MCRTC) #M20048086 Report a problem | ||
| 2/3/2025 | Listed for sale | $128,000$49/sqft |
Source: Martin County REALTORS® of the Treasure Coast (MCRTC) #M20048086 Report a problem | ||
| 12/20/2024 | Pending sale | $128,000$49/sqft |
Source: Martin County REALTORS® of the Treasure Coast (MCRTC) #M20048086 Report a problem | ||
| 12/17/2024 | Price change | $128,000+2.4%$49/sqft |
Source: Martin County REALTORS® of the Treasure Coast (MCRTC) #M20048086 Report a problem | ||
| 12/16/2024 | Listed for sale | $125,000$48/sqft |
Source: Martin County REALTORS® of the Treasure Coast (MCRTC) #M20048086 Report a problem | ||
Public tax history
| Year | Property taxes | Tax assessment |
|---|---|---|
| 2025 | $2,761 +185.1% | $117,400 +563.9% |
| 2024 | $968 +12.5% | $17,684 +10% |
| 2023 | $861 +2.8% | $16,077 +10% |
| 2022 | $837 +32% | $14,616 +10% |
| 2021 | $634 +25.2% | $13,288 +10% |
| 2020 | $507 | $12,080 -48.8% |
| 2019 | $507 +3.6% | $23,600 +22.3% |
| 2018 | $489 +14.4% | $19,300 +23.7% |
| 2017 | $428 -30.6% | $15,600 +10.6% |
| 2016 | $616 +4.1% | $14,100 +27% |
| 2015 | $591 +5.9% | $11,100 +62.8% |
| 2014 | $558 | $6,820 +10% |
| 2013 | -- | $6,200 -10.1% |
| 2012 | -- | $6,900 -19.8% |
| 2011 | -- | $8,600 -8.5% |
| 2010 | -- | $9,400 -35.2% |
| 2009 | -- | $14,500 -46.9% |
| 2008 | -- | $27,300 -46.8% |
| 2007 | -- | $51,300 -29.6% |
| 2006 | -- | $72,900 +35% |
| 2005 | -- | $54,000 +114.3% |
| 2004 | -- | $25,200 |
| 2003 | -- | -- |
| 2002 | -- | -- |
| 2001 | -- | -- |
| 2000 | -- | -- |
Find assessor info on the county website
Monthly payment
Est. payment
Payment breakdown
Explore the cost of this home by adjusting the details. Changes won't be saved.Climate risks
Neighborhood: Rosser Reserve
Nearby schools
GreatSchools rating
- 4/10Floresta Elementary SchoolGrades: PK-5Distance: 5.5 mi
- 7/10Southport Middle SchoolGrades: 6-8Distance: 5.9 mi
- 5/10Treasure Coast High SchoolGrades: 9-12Distance: 1.6 mi
- $472,1004 bd3 ba2.4k sqft3513 SW Foremost Dr, Port Saint Lucie, FL 34953Off Market
- $165,0000.26 Acres1402 SW Medina Ave, Port Saint Lucie, FL 34953Lot/Land

- $447,0004 bd3 ba2.2k sqft3516 SW Savona Blvd, Port Saint Lucie, FL 34953Off Market
- $415,9003 bd3 ba2k sqft3525 SW Foremost Dr, Port Saint Lucie, FL 34953Off Market
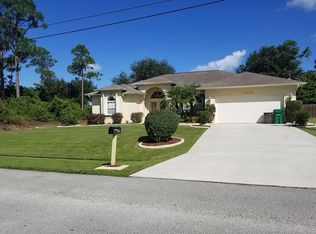
- $362,4004 bd2 ba1.7k sqft1409 SW Medina Ave, Port Saint Lucie, FL 34953Off Market
- $395,0004 bd2 ba1.7k sqft1409 SW Medina Ave, Pt Saint Lucie, FL 34953Off Market
- $424,3003 bd2 ba1.8k sqft3498 SW Foremost Dr, Port Saint Lucie, FL 34953Off Market
- $430,1003 bd2 ba1.5k sqft1401 SW Medina Ave, Port Saint Lucie, FL 34953Off Market
A local agent can set up tours, give advice and negotiate with sellers.
Similar homes
- $614,9995 bd3 ba2.8k sqft3366 SW Esperanto Street, Port St Lucie, FL 34953New Construction

 MLS ID #B26041704, Esther Maria Soriano, Ultimate Realty Corp. BeachesMLS
 - $682,0004 bd3 ba2.9k sqft2198 SW ALMINAR Street, Port St Lucie, FL 34953For Sale
 MLS ID #B26053163, Heber Santiago, CENTURY 21 Tenace Realty. BeachesMLS
 - $699,0004 bd4 ba3.2k sqft376 SW Paar Drive, Port St Lucie, FL 34953New Construction
 MLS ID #B26009662, Sergio Luis Martinez, LPT Realty, LLC. BeachesMLS
 - $680,0006 bd3 ba2.8k sqftPort St Lucie Section 11, Port Saint Lucie, FL 34953For Sale

 MLS ID #A11894877, Ari Banegas, Emporio Real Estate. MIAMI
 - $629,0005 bd3 ba2.8k sqft4609 SW Ulster Street, Port St Lucie, FL 34953For SaleMLS ID #B26022139, Marjorie A. Milam, ALLO Realty Inc. BeachesMLS
- $529,9004 bd3 ba2.2k sqft1637 SW La Gorce Avenue, Port St Lucie, FL 34953For SaleMLS ID #B26048203, Fernando Leon, Exit TwoAndAHalfMen Real Estate, LLC. BeachesMLS
- $597,0004 bd3 ba2.6k sqft4365 SW Port St Lucie Boulevard, Port St Lucie, FL 34953New ConstructionMLS ID #R11136334, Kayla Ponce Torres, Coldwell Banker Paradise. BeachesMLS
- $594,9004 bd3 ba2.5k sqft562 SW Souris Avenue, Port St Lucie, FL 34953For SaleMLS ID #R11159804, Rhea Dunn, RE/MAX Masterpiece Realty. BeachesMLS
- $799,0003 bd3 ba2.3k sqft9379 SW Pinnacle Place N, Port St Lucie, FL 34987For SaleMLS ID #B26059107, Carlos De la Paz, Dalton Wade Inc. BeachesMLS
- $499,9994 bd2 ba2.4k sqft4486 SW Cacao Street, Port St Lucie, FL 34953For SaleMLS ID #B26029969, Toni Sposato, All Properties Realty Group. BeachesMLS
- $518,9004 bd4 ba2.2k sqft1238 SW Milan Lane, Port St Lucie, FL 34953New ConstructionMLS ID #B26000006, Alex Luis Hernandez, Berkshire Hathaway Florida Realty. BeachesMLS
- $699,0003 bd3 ba2k sqft102 SE RIO PALERMO, Port St Lucie, FL 34984For SaleMLS ID #B26056331, Bobby S. Barfield Jr, Strategic Marketing and Sales Co.. BeachesMLS
- $545,0004 bd4 ba2.5k sqft1908 SW Americana Street, Port St Lucie, FL 34953New ConstructionMLS ID #B26041999, Gloria S Stockhammer, HomeMint Realty LLC. BeachesMLS
- $559,0004 bd3 ba2.3k sqft448 SW Vista Lake Drive, Port St Lucie, FL 34953For SaleMLS ID #R11128981, David R Deschino, Golden Bridge Collective LLC. BeachesMLS
- $599,0005 bd4 ba3.4k sqftPrivate, Port St Lucie, FL 34953New ConstructionMLS ID #B26028189, Marlene B Reyes, Coldwell Banker Paradise. BeachesMLS
- $438,9994 bd2 ba1.8k sqft729 SW Haas Avenue, Port St Lucie, FL 34953For SaleMLS ID #B26045568, James S. Frank, United Realty Group, Inc. BeachesMLS
- $685,0004 bd3 ba2.6k sqft5945 NW Foust Circle, Port St Lucie, FL 34986New ConstructionMLS ID #B26037990, Selma Schevers, Berkshire Hathaway Florida Realty. BeachesMLS
- $499,9954 bd3 ba1.9k sqft1159 SW Edinburgh Drive, Port St Lucie, FL 34953For SaleMLS ID #R11164722, KeAnna S Blue, Weichert Realtors Hallmark Pr. BeachesMLS
- $525,0004 bd3 ba1.9k sqft1143 SW Estaugh Avenue, Port St Lucie, FL 34953New ConstructionMLS ID #R11047420, Sanjeev H Mangoli, Mag Realty & Associates Inc. BeachesMLS
- $413,0004 bd3 ba2.1k sqft1761 SW Monterrey Lane, Port St Lucie, FL 34953For SaleMLS ID #B26011310, Lizzahyra Garcia, Ken Baker Real Estate. BeachesMLS
