Tucked at the end of a quiet court in an established Citrus Heights neighborhood, this thoughtfully updated four-bedroom residence offers a wonderful combination of space, versatility, and everyday livability. With 1817 SF and both formal and casual gathering spaces, the home has a floor plan that feels generous without losing its sense of connection. Separate living and family rooms create distinct places to entertain, relax, or retreat, while the dedicated dining area and well-positioned kitchen bring everyone together at the center of the home. Recent improvements give the interiors a fresh, polished feel, including new interior paint completed in 2024 and luxury vinyl plank flooring installed in 2025. The exterior was also freshly painted in 2025, adding to the home's well-kept presentation. Four bedrooms provide valuable flexibility, whether reserved for family and guests or transformed into a private office, creative space, or comfortable retreat. Beyond the home itself, the location makes it easy to enjoy more of the neighborhood. Nearby parks and a 9-hole golf course offer opportunities to get outside, while shopping, dining, schools, and entertainment are all within convenient reach. Freeway access is close by for an easy connection to Sacramento and the surrounding region. With its quiet court setting, substantial floor plan, recent updates, and proximity to the places that shape daily life, this is an opportunity to settle into a home with room to live, gather, and make your own.
Active
$555,000
5946 Little Bear Ct, Citrus Heights, CA 95621
4beds
1,817sqft
Single Family Residence
Built in 1982
7,562 Square Feet Lot
$-- Zestimate®
$305/sqft
$-- HOA
What's special
Quiet court settingDedicated dining areaThoughtfully updated four-bedroom residenceWell-positioned kitchen
- 20 hours |
- 233 |
- 33 |
Zillow last checked:
Listing updated:
Listed by:
Angelica Alfred DRE #02122509 916-548-3511,
House Real Estate,
Kristen Shill DRE #02244114 916-549-6940,
House Real Estate
Source: MetroList Services of CA,MLS#: 226103077Originating MLS: MetroList Services, Inc.
Facts & features
Interior
Bedrooms & bathrooms
- Bedrooms: 4
- Bathrooms: 2
- Full bathrooms: 2
Primary bedroom
- Features: Ground Floor, Walk-In Closet
Primary bathroom
- Features: Closet, Shower Stall(s), Soaking Tub, Tile, Walk-In Closet(s), Window
Dining room
- Features: Bar, Dining/Family Combo, Formal Area
Kitchen
- Features: Other Counter
Heating
- Central
Cooling
- Ceiling Fan(s), Central Air
Appliances
- Included: Built-In Electric Oven, Free-Standing Refrigerator, Dishwasher, Disposal, Electric Cooktop, Electric Water Heater, Dryer, Washer
- Laundry: Ground Floor
Features
- Flooring: Tile, Luxury Vinyl Plank
- Number of fireplaces: 1
- Fireplace features: Family Room
Interior area
- Total structure area: 0
- Total interior livable area: 1,817 sqft
Property
Parking
- Total spaces: 2
- Parking features: Attached, Garage Faces Front
- Attached garage spaces: 2
Features
- Fencing: Wood,Fenced
Lot
- Size: 7,562 Square Feet
- Features: Cul-De-Sac, Irregular Lot
Details
- Parcel number: 21107000770000
- Zoning: R1
- Special conditions: Standard
Construction
Type & style
- Home type: SingleFamily
- Property subtype: Single Family Residence
Materials
- Wood
- Foundation: Slab
- Roof: Shingle
Condition
- Year built: 1982
Utilities & green energy
- Electric: 220 Volts
- Sewer: Public Sewer
- Water: Public
- Utilities for property: Public, Sewer In & Connected
Community & HOA
Location
- Region: Citrus Heights
Financial & listing details
- Price per square foot: $305/sqft
- Price range: $555K - $555K
- Date on market: 8/18/2026
Estimated market value
Not available
Estimated sales range
Not available
Not available
Price history
| Date | Event | Price |
|---|---|---|
| 8/18/2026 | Listed for sale | $555,000$305/sqft |
Source: MetroList Services of CA #226103077 Report a problem | ||
Public tax history
Tax history is unavailable.
Monthly payment
Est. payment
Payment breakdown
Explore the cost of this home by adjusting the details. Changes won't be saved.Climate risks
Neighborhood: CHANT
Nearby schools
GreatSchools rating
- 4/10Arlington Heights Elementary SchoolGrades: K-5Distance: 0.5 mi
- 3/10Sylvan Middle SchoolGrades: 6-8Distance: 1.8 mi
- 3/10Mesa Verde High SchoolGrades: 9-12Distance: 1.8 mi
- $526,3004 bd2 ba1.8k sqft5946 Little Squaw Ct, Citrus Heights, CA 95621Off Market
- $510,8003 bd2 ba1.6k sqft5950 Little Squaw Ct, Citrus Heights, CA 95621Off Market

- $627,8004 bd3 ba2.9k sqft5938 Little Squaw Ct, Citrus Heights, CA 95621Off Market
- $499,7003 bd2 ba1.6k sqft6646 Indian River Dr, Citrus Heights, CA 95621Off Market
- $585,0004 bd3 ba2.3k sqft6613 Flaming Arrow Dr, Citrus Heights, CA 95621Sold
- $548,8004 bd3 ba2.2k sqft6607 Flaming Arrow Dr, Citrus Heights, CA 95621Off Market
- $579,2004 bd3 ba2.1k sqft5951 Little Squaw Ct, Citrus Heights, CA 95621Off Market
- $530,9004 bd2 ba1.8k sqft6619 Flaming Arrow Dr, Citrus Heights, CA 95621Off Market
A local agent can set up tours, give advice and negotiate with sellers.
Similar homes
- $549,9003 bd2 ba1.6k sqft6231 Paris St, Citrus Heights, CA 95621For Sale
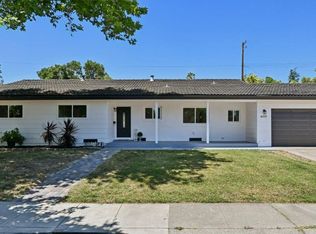 MLS ID #226099861, Natalya Maznik. MetroList Services of CA
 - $550,0003 bd2 ba1.6k sqft5901 Twin Creeks Ct, Citrus Heights, CA 95621For Sale
 MLS ID #226088618, Doug Thomas. MetroList Services of CA
 - $535,0004 bd2 ba1.5k sqft6821 Pembroke Way, Citrus Heights, CA 95621For Sale
 MLS ID #226091941, Erika Badillo. MetroList Services of CA
 - $599,9503 bd3 ba1.8k sqft6505 Sudden Wind Ct, Citrus Heights, CA 95621For Sale
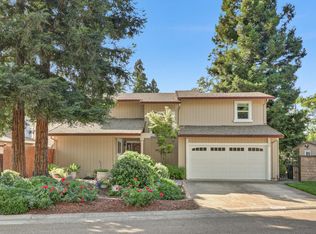 MLS ID #226064250, Mike Huetter. MetroList Services of CA
 - $555,0004 bd3 ba2.4k sqft7401 Hollyhock Ct, Citrus Heights, CA 95621For SaleMLS ID #226089324, Paul Boudier. MetroList Services of CA
- $450,0003 bd2 ba1.7k sqft6130 Rumford Ave, Citrus Heights, CA 95621For SaleMLS ID #226102728, Lane Taglio. MetroList Services of CA
- $525,0004 bd2 ba1.6k sqft6553 Willowleaf Dr, Citrus Heights, CA 95621For SaleMLS ID #226078691, Ron Greenwood. MetroList Services of CA
- $535,5004 bd3 ba1.5k sqft6212 Chapel View Ln, Citrus Heights, CA 95621For SaleMLS ID #226043165, Ryan Mackenroth. MetroList Services of CA
- $510,0004 bd2 ba1.7k sqft7431 Garden Gate Dr, Citrus Heights, CA 95621For SaleMLS ID #226093787, Lisa Soltesz. MetroList Services of CA
- $465,0003 bd2 ba1.5k sqft6548 Indian River Dr, Citrus Heights, CA 95621For SaleMLS ID #226088321, Justin Johnson. MetroList Services of CA
- $499,0004 bd2 ba1.6k sqft5928 Birchglade Way, Citrus Heights, CA 95621For SaleMLS ID #226089332, Ahrash Zamanianeyazdi. MetroList Services of CA
- $430,0004 bd2 ba1.7k sqft7321 Calvin Dr, Citrus Heights, CA 95621For SaleMLS ID #226101962, LeeAnne Schall. MetroList Services of CA
- $599,0003 bd3 ba2k sqft6511 Mossview Way, Citrus Heights, CA 95621For SaleMLS ID #226082542, Craig Diez. MetroList Services of CA
- $479,9004 bd2 ba1.6k sqft5916 Birchglade Way, Citrus Heights, CA 95621For SaleMLS ID #226081396, Tina Markoglo. MetroList Services of CA
- $--4 bd3 ba1.5k sqft6919 Stanford Oak Dr, Sacramento, CA 95842AuctionAuction.com 2
- $519,0003 bd2 ba1.6k sqft6546 Greencreek Way, Citrus Heights, CA 95621For SaleMLS ID #226081284, Karen Henson. MetroList Services of CA
- $470,0003 bd2 ba1.5k sqft6637 Dunmore Ave, Citrus Heights, CA 95621For SaleMLS ID #226100323, Carolyn McConnell. MetroList Services of CA
- $495,9503 bd2 ba1.3k sqft6649 Melbourne Way, Citrus Heights, CA 95621For SaleMLS ID #226093144, Scott Miller. MetroList Services of CA
- $515,0003 bd2 ba1.7k sqft7359 Candlelight Way, Citrus Heights, CA 95621For SaleMLS ID #226096000, Lori Nelson. MetroList Services of CA
- $575,0004 bd2 ba1.8k sqft6757 Judistine Dr, Fair Oaks, CA 95628For SaleMLS ID #226100930, September Hooper. MetroList Services of CA
Local buyer's agents are ready to help
