Nestled at the end of a quiet cul-de-sac in Citrus Heights, 7401 Holly Hawk Court offers over 2,400 square feet of thoughtfully designed living space, a generous-size yard, and rare drive-through access to the backyard that sets it apart from typical neighborhood homes. This inviting two-story residence features four bedrooms and two-and-a-half baths, along with a separate family room, living room, and dining area, giving you the flexibility to host gatherings, enjoy movie nights, or create a quiet space to unwind. From the moment you arrive, the cul-de-sac location and sizable lot create a sense of privacy and breathing room that can be hard to find in today's market. The heart of the home is the updated kitchen, designed for both everyday convenience and easy entertaining. Granite slab counters provide ample prep space and a polished, upscale look, complemented by plentiful cabinetry, built-in cabinets, and a comfortable breakfast bar that invites family and friends to gather while meals are being prepared. The kitchen flows seamlessly into the adjacent living and dining areas, allowing conversations and activities to move naturally between spaces. Whether you are hosting holidays, birthday parties, or casual Sunday brunch, this layout supports a relaxed yet functional lifestyle that today's buyers appreciate. Multiple living areas create distinct zones within the home. The formal living room offers a welcoming first impression off the entry, an ideal setting for greeting guests or enjoying a quiet cup of coffee with natural light streaming in. The separate family room provides a more casual space for media, games, or everyday lounging, giving everyone room to spread out. A dedicated dining area accommodates a full-size table, keeping special occasion meals and weeknight dinners alike comfortable and connected to the rest of the home. Throughout these spaces, recessed lighting, dual-pane windows, and ceiling fans help maintain a bright, energy-conscious environment tailored to the Sacramento Valley climate. Upstairs, the primary bedroom functions as a true retreat. The secondary bedrooms are equally well-considered. Bedroom two, bedroom three, and bedroom four all have and dual-pane windows, enhancing comfort in every season and contributing to energy efficiency.
Active
Price cut: $6.5K (7/30)
$555,000
7401 Hollyhock Ct, Citrus Heights, CA 95621
4beds
2,409sqft
Single Family Residence
Built in 1978
9,583 Square Feet Lot
$554,000 Zestimate®
$230/sqft
$-- HOA
What's special
Generous-size yardSeparate family roomDining areaBuilt-in cabinetsComfortable breakfast barRecessed lightingFour bedrooms
- 57 days
- 2,772
- 212
Likely to sell faster than
Zillow last checked:
Listing updated:
Listed by:
Paul Boudier DRE #01179722 916-919-5775,
Keller Williams Realty
Source: MetroList Services of CA,MLS#: 226089324Originating MLS: MetroList Services, Inc.
Facts & features
Interior
Bedrooms & bathrooms
- Bedrooms: 4
- Bathrooms: 3
- Full bathrooms: 2
- Partial bathrooms: 1
Rooms
- Room types: Bathroom, Dining Room, Family Room, Storage, Kitchen, Laundry, Living Room
Primary bedroom
- Features: Balcony, Walk-In Closet, Walk-In Closet(s)
Primary bathroom
- Features: Shower Stall(s), Double Vanity, Tile, Window
Dining room
- Features: Bar, Dining/Living Combo
Kitchen
- Features: Slab Counter, Stone Counters, Kitchen/Family Combo
Heating
- Central
Cooling
- Ceiling Fan(s), Central Air
Appliances
- Included: Free-Standing Gas Range, Dishwasher, Disposal, Microwave
- Laundry: Laundry Room, Inside Room
Features
- Flooring: Carpet, Laminate, Tile
- Number of fireplaces: 1
- Fireplace features: Brick, Family Room
Interior area
- Total structure area: 0
- Total interior livable area: 2,409 sqft
Property
Parking
- Total spaces: 6
- Parking features: Attached, Drive Through, Garage Door Opener, Garage Faces Front, Interior Access, Driveway, Level Driveway/Sidewalks
- Attached garage spaces: 2
- Uncovered spaces: 4
Features
- Levels: Two
- Stories: 2
- Fencing: Wood
Lot
- Size: 9,583 Square Feet
- Dimensions: 135 x 74 x 81 x 33 x 31 x 75
- Features: Manual Sprinkler F&R, Court, Cul-De-Sac, Curb(s), Curb(s)/Gutter(s), Dead End, Irregular Lot, Landscape Back, Landscape Front
- Topography: Level,Level
Details
- Additional structures: Shed(s), Storage
- Parcel number: 20406500500000
- Zoning: RD5
- Special conditions: Standard
Construction
Type & style
- Home type: SingleFamily
- Architectural style: Traditional
- Property subtype: Single Family Residence
Materials
- Brick, Wood
- Foundation: Slab
- Roof: Composition
Condition
- Year built: 1978
Details
- Builder name: Updated
Utilities & green energy
- Electric: 220 Volts
- Sewer: Public Sewer
- Water: Public
- Utilities for property: Public, Electric, Sewer In & Connected, Natural Gas Connected
Community & HOA
Community
- Subdivision: Live Oak Estate
Location
- Region: Citrus Heights
Financial & listing details
- Price per square foot: $230/sqft
- Tax assessed value: $489,259
- Price range: $555K - $555K
- Date on market: 7/15/2026
- Road surface type: Paved
Estimated market value
$554,000
$526,000 - $582,000
$3,411/mo
Price history
| Date | Event | Price |
|---|---|---|
| 7/30/2026 | Price change | $555,000-1.2%$230/sqft |
Source: MetroList Services of CA #226089324 Report a problem | ||
| 7/15/2026 | Listed for sale | $561,500+32.1%$233/sqft |
Source: MetroList Services of CA #226089324 Report a problem | ||
| 1/24/2024 | Listing removed | -- |
Source: Zillow Rentals Report a problem | ||
| 1/18/2024 | Listed for rent | $2,895$1/sqft |
Source: Zillow Rentals Report a problem | ||
| 10/31/2018 | Sold | $425,000-1.2%$176/sqft |
Source: MetroList Services of CA #18049083 Report a problem | ||
| 9/28/2018 | Pending sale | $430,000$178/sqft |
Source: Coldwell Banker Residential Brokerage - Roseville-Granite Bay #18049083 Report a problem | ||
| 9/7/2018 | Price change | $430,000-2.1%$178/sqft |
Source: Coldwell Banker Residential Brokerage - Roseville-Granite Bay #18049083 Report a problem | ||
| 8/19/2018 | Price change | $439,000-1.3%$182/sqft |
Source: Coldwell Banker Residential Brokerage - Roseville-Granite Bay #18049083 Report a problem | ||
| 7/20/2018 | Listed for sale | $445,000+22.3%$185/sqft |
Source: Coldwell Banker Res. Brokerage #18049083 Report a problem | ||
| 7/8/2016 | Sold | $364,000+45%$151/sqft |
Source: Public Record Report a problem | ||
| 3/15/2012 | Sold | $251,000-23.7%$104/sqft |
Source: MetroList Services of CA #12004039 Report a problem | ||
| 12/9/2011 | Listing removed | $329,000$137/sqft |
Source: First Financial & Realty Services #11032635 Report a problem | ||
| 5/18/2011 | Listed for sale | $329,000$137/sqft |
Source: Capital Real Estate Group #11032635 Report a problem | ||
Public tax history
| Year | Property taxes | Tax assessment |
|---|---|---|
| 2026 | -- | $489,259 +2% |
| 2025 | $5,726 +0.9% | $479,667 +2% |
| 2024 | $5,672 +2.6% | $470,263 +2% |
| 2023 | $5,528 +0.5% | $461,043 +2% |
| 2022 | $5,499 +1.7% | $452,004 +2% |
| 2021 | $5,408 +1.9% | $443,143 +1% |
| 2020 | $5,308 +3.2% | $438,600 +3.2% |
| 2019 | $5,141 +13.4% | $425,000 +14.5% |
| 2018 | $4,532 +1% | $371,280 +2% |
| 2017 | $4,488 +43.1% | $364,000 +36.7% |
| 2016 | $3,137 +1.7% | $266,317 +1.5% |
| 2015 | $3,083 -13.9% | $262,318 +2% |
| 2014 | $3,580 | $257,181 +0.5% |
| 2013 | -- | $256,020 +39.8% |
| 2012 | -- | $183,068 +2% |
| 2011 | -- | $179,479 +0.8% |
| 2010 | -- | $178,139 +1.8% |
| 2008 | -- | $175,062 +2% |
| 2007 | -- | $171,631 +2% |
| 2006 | -- | $168,267 +2% |
| 2005 | -- | $164,969 +2% |
| 2004 | -- | $161,735 +1.9% |
| 2003 | -- | $158,771 +2% |
| 2002 | -- | $155,659 +2% |
| 2001 | -- | $152,608 +2% |
| 2000 | -- | $149,617 |
Find assessor info on the county website
Monthly payment
Est. payment
Payment breakdown
Explore the cost of this home by adjusting the details. Changes won't be saved.Climate risks
Neighborhood: Rusch Park
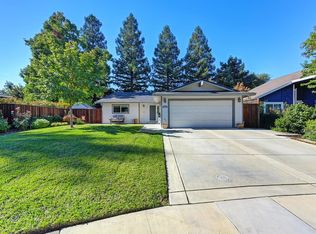
- $535,0003 bd2 ba1.5k sqft7405 Hollyhock Ct, Citrus Heights, CA 95621Sold
- $507,4003 bd2 ba1.8k sqft7400 Hollyhock Ct, Citrus Heights, CA 95621Off Market
- $537,9003 bd3 ba1.8k sqft7413 Hollyhock Ct, Citrus Heights, CA 95621Off Market
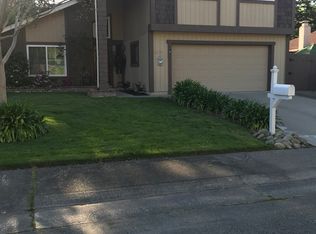
- $407,1003 bd1 ba1.4k sqft6831 Calvin Dr, Citrus Heights, CA 95621Off Market
Similar homes
- $540,0004 bd2 ba1.8k sqft7013 Glass Slipper Way, Citrus Heights, CA 95621For Sale
 MLS ID #226112390, Tyler Monk. MetroList Services of CA
 - $599,9503 bd3 ba1.8k sqft6505 Sudden Wind Ct, Citrus Heights, CA 95621For Sale
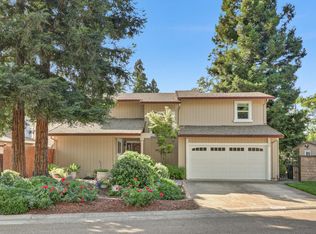 MLS ID #226064250, Mike Huetter. MetroList Services of CA
 - $475,0004 bd2 ba1.6k sqft5916 Birchglade Way, Citrus Heights, CA 95621For Sale
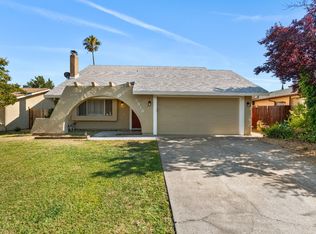 MLS ID #226081396, Tina Markoglo. MetroList Services of CA
 - $490,0003 bd2 ba1.4k sqft8004 Lichen Dr, Citrus Heights, CA 95621For Sale
 MLS ID #226083707, Alyssa Bush. MetroList Services of CA
Local buyer's agents are ready to help
