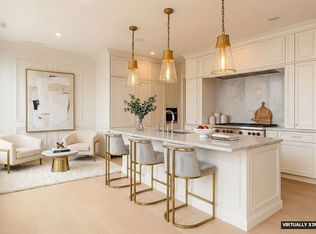
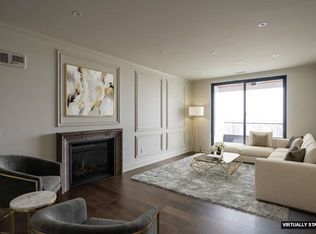
Opulent living reaches new heights in Unit 403 at 595 Tower! The spacious floor plan spans 3,670 SF, offering an unparalleled blend of luxurious, functional condo living. Upon entry, homeowners step into a grand dining area warmed by a gas fireplace, setting the tone for sophisticated gatherings. The kitchen is adorned with custom cabinetry, a Sub Zero paneled fridge and freezer, quartzite countertops and a 6-burner Wolf range. The expansive living room features a second fireplace and provides access to a wraparound corner balcony with views of the Downtown Des Moines skyline. On the way to the primary suite, there is a spacious laundry room and den outfitted with another gas fireplace. The primary suite offers hardwood floors, abundant natural light from the expansive windows, and a private outdoor balcony. The ensuite bathroom serves as a tranquil retreat featuring dual vanities, a full tile steam shower, soaking tub, and a spacious walk-in closet. This thoughtfully designed residence is complete with 2 additional bedrooms, each with a full-ensuite bathroom.
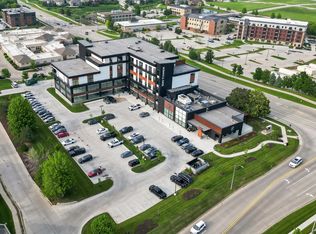
A boutique and ultra private experience with only 10 residences, 595 Tower includes custom details and signature finishes that are unmatched in the market. Each residential unit will have access to underground parking with an individual two-car garage. Additionally, 595 Tower includes a comprehensive approach of combining upscale residential units with fine dining, Class A retail and commercial offerings.
New construction
$4,150,000
595 60th St S #403, West Des Moines, IA 50265
3beds
3,670sqft
Townhouse, Condominium
Built in 2024
-- sqft lot
$-- Zestimate®
$1,131/sqft
$1,655/mo HOA
What's special
- 392 days |
- 336 |
- 8 |
Zillow last checked:
Listing updated:
Listed by:
Justin Washburn (515)238-4528,
Caliber Realty
Source: DMMLS,MLS#: 720873 Originating MLS: Des Moines Area Association of REALTORS
Originating MLS: Des Moines Area Association of REALTORSFacts & features
Interior
Bedrooms & bathrooms
- Bedrooms: 3
- Bathrooms: 4
- Full bathrooms: 3
- 1/2 bathrooms: 1
- Main level bedrooms: 3
Heating
- Electric, Forced Air
Cooling
- Central Air
Features
- Dining Area, Separate/Formal Dining Room
- Number of fireplaces: 2
- Fireplace features: Gas, Vented
Interior area
- Total structure area: 3,670
- Total interior livable area: 3,670 sqft
Property
Parking
- Total spaces: 2
- Parking features: Garage
- Garage spaces: 2
Features
- Patio & porch: Covered, Patio
- Exterior features: Patio
Details
- Parcel number: 1613429008
- Zoning: R
Construction
Type & style
- Home type: Townhouse
- Architectural style: See Remarks
- Property subtype: Townhouse, Condominium
Materials
- Foundation: Poured
Condition
- New Construction
- New construction: Yes
- Year built: 2024
Utilities & green energy
- Sewer: Public Sewer
- Water: Public
Community & HOA
Community
- Features: Fitness, Snow Removal
HOA
- Has HOA: Yes
- Services included: Maintenance Grounds, Maintenance Structure, Snow Removal, Trash
- HOA fee: $1,655 monthly
- HOA name: 595 Tower Owners Assoc
- Second HOA name: CPM
Location
- Region: West Des Moines
Financial & listing details
- Price per square foot: $1,131/sqft
- Tax assessed value: $634,670
- Annual tax amount: $10,156
- Date on market: 6/25/2025
- Cumulative days on market: 392 days
- Listing terms: Cash,Conventional
Estimated market value
Not available
Estimated sales range
Not available
$3,036/mo
Price history
| Date | Event | Price |
|---|---|---|
| 6/25/2025 | Listed for sale | $4,150,000$1,131/sqft |
Source:  DMMLS #720873 Report a problem DMMLS #720873 Report a problem | ||
Public tax history
| Year | Property taxes | Tax assessment |
|---|---|---|
| 2025 | $10,156 +63.9% | $634,670 +3.1% |
| 2024 | $6,196 | $615,850 |
Find assessor info on the county website
Monthly payment
Est. payment
Payment breakdown
Explore the cost of this home by adjusting the details. Changes won't be saved.Climate risks
Neighborhood: 50265
Nearby schools
GreatSchools rating
- 10/10Woodland Hills ElementaryGrades: K-5Distance: 2.7 mi
- 7/10Waukee South Middle SchoolGrades: 6-7Distance: 4.2 mi
- 5/10Waukee Senior High SchoolGrades: 10-12Distance: 4.7 mi
Schools provided by the listing agent
- District: Waukee
Source: DMMLS. This data may not be complete. We recommend contacting the local school district to confirm school assignments for this home.
- $1,998,0002 bd3 ba2.2k sqft595 60th St S #301, West Des Moines, IA 50265New Construction

- $3,750,0003 bd4 ba3.6k sqft595 60th St S #303, West Des Moines, IA 50265For Sale
- $2,450,0002 bd3 ba2.1k sqft595 60th St S #402, West Des Moines, IA 50265For Sale
- $3,575,0003 bd4 ba3k sqft595 60th St S #305, West Des Moines, IA 50265New Construction
- $3,350,0003 bd4 ba3k sqft595 60th St S #404, West Des Moines, IA 50266New Construction
- $45,0002 bd1 ba1.6k sqft575 S 60th St, West Des Moines, IA 50266Off Market
- $958,9003 bd4 ba4k sqft970 66th St, West Des Moines, IA 50266Off Market
- $406,8004 bd2 ba2k sqft104 56th St, West Des Moines, IA 50266Off Market
A local agent can set up tours, give advice and negotiate with sellers.
Similar homes
- $3,750,0003 bd4 ba3.6k sqft595 60th St S #303, West Des Moines, IA 50265For SaleMLS ID #732100, Danielle Seifert, RE/MAX Concepts. DMMLS
- $3,575,0003 bd4 ba3k sqft595 60th St S #305, West Des Moines, IA 50265New ConstructionMLS ID #732188, Erin Rundall, Keller Williams Realty GDM. DMMLS
- $3,350,0003 bd4 ba3k sqft595 60th St S #404, West Des Moines, IA 50266New ConstructionMLS ID #732713, Erin Rundall, Keller Williams Realty GDM. DMMLS
- $3,999,0004 bd6 ba4.3k sqft12993 Oak Brook Dr, Urbandale, IA 50323For Sale
 MLS ID #740048, Sean Manning, Simply Better Realty, LLC. DMMLS
 - $2,450,0002 bd3 ba2.1k sqft595 60th St S #402, West Des Moines, IA 50265For SaleMLS ID #732096, Danielle Seifert, RE/MAX Concepts. DMMLS
- $2,699,0006 bd6 ba5.3k sqft1738 S 40th Ct, West Des Moines, IA 50265For SaleMLS ID #735467, Megan Hill Mitchum, Century 21 Signature. DMMLS
- $2,795,0006 bd7 ba5.2k sqft1550 S Deer Rd, West Des Moines, IA 50266For SaleMLS ID #741973, Cy Phillips, Space Simply. DMMLS
- $2,550,0004 bd5 ba2.3k sqft1129 S Wilder Pl, West Des Moines, IA 50266For SaleMLS ID #740284, Sean Asada, RE/MAX Real Estate Center. DMMLS
- $2,150,0004 bd3 ba2.7k sqft470 Painted Woods Dr, Waukee, IA 50263For SaleMLS ID #742298, James Hibbs, LPT Realty, LLC. DMMLS
- $2,800,0004 bd4 ba3k sqft29266 310th St, Waukee, IA 50263For SaleMLS ID #739045, Donna Stall, RE/MAX Concepts. DMMLS
- $2,299,0005 bd7 ba3.8k sqft31696 Silverado Ln, Waukee, IA 50263For SaleMLS ID #740568, SCOTT STEELMAN, Iowa Realty Mills Crossing. DMMLS
- $2,950,0004 bd4 ba2.2k sqft3273 Ashworth Rd, Waukee, IA 50263For SaleMLS ID #728034, Tiffan Yamen, Keller Williams Realty GDM. DMMLS
- $2,100,0005 bd6 ba2.6k sqft1177 Woodland Ave, Cumming, IA 50061For SaleMLS ID #740825, Andrew DePhillips, RE/MAX Concepts. DMMLS
- $4,750,0004 bd3 ba2.2k sqft8076 NW 86th St, Johnston, IA 50131For SaleMLS ID #742572, Chris Kew, RE/MAX Precision. DMMLS
- $2,600,0004 bd4 ba3.7k sqft6245 Enclave Ln, Johnston, IA 50131For SaleMLS ID #740158, Megan Hill Mitchum, Century 21 Signature. DMMLS
- $2,499,0005 bd4 ba2.4k sqft8409/8413 G24 Hwy, Indianola, IA 50125For SaleMLS ID #744499, Bob Eisenlauer, RE/MAX Revolution. DMMLS
- $2,300,0005 bd7 ba4.9k sqft809 NE Bridge Creek Ct, Grimes, IA 50111For SaleMLS ID #741491, Stephanie Thomas, RE/MAX Concepts. DMMLS
- $2,795,0005 bd6 ba3.4k sqft11864 Meadow Springs Dr, Johnston, IA 50131New ConstructionMLS ID #738791, Sean Manning, Simply Better Realty, LLC. DMMLS
- $2,650,0006 bd6 ba3.4k sqft11988 Meadow Springs Dr, Johnston, IA 50131For SaleMLS ID #736481, Char Austin, EXP Realty, LLC. DMMLS
