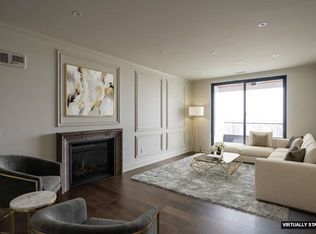

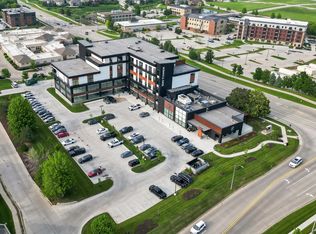
Residence 303 at 595 Tower offers over 3,600 sq ft of refined, low-maintenance living designed for those seeking quiet luxury, simplified routines, and beautifully crafted space. A grand entry welcomes you with elegant paneling, custom millwork, and a centered fireplace that sets a calm, sophisticated tone. The kitchen features Sub-Zero paneled refrigeration, a Wolf range, Kohler fixtures, premium countertops, custom white oak cabinetry, and a spacious hidden pantry—ideal for effortless, organized living. The expansive living room includes a second fireplace and opens to a sweeping wraparound balcony perfect for relaxed mornings or unwinding at day’s end. A private den with its own fireplace provides flexible space for work or retreat. The primary suite offers hardwood floors, abundant natural light, a private balcony, and an ensuite with dual vanities, steam shower, soaking tub, and a generous walk-in closet. Constructed with poured concrete, steel framing, slab-on-deck floors, a gypcrete sound mat, and Pella Impervia windows, 595 Tower delivers remarkable quiet, stability, and ease—ideal for empty nesters, executives, and relocation buyers. Includes a private two-car underground garage.
For sale
$3,750,000
595 60th St S #303, West Des Moines, IA 50265
3beds
3,670sqft
:
Get pre-qualified$28,712/mo
Townhouse, Condominium
Built in 2024
-- sqft lot
$3,577,700 Zestimate®
$1,022/sqft
$1,704/mo HOA
What's special
Second fireplaceCentered fireplaceCustom millworkPrivate balconySweeping wraparound balconySteam showerKohler fixtures
- 215 days |
- 181 |
- 7 |
Zillow last checked:
Listing updated:
Listed by:
Danielle Seifert (515)208-4220,
RE/MAX Concepts
Source: DMMLS,MLS#: 732100 Originating MLS: Des Moines Area Association of REALTORS
Originating MLS: Des Moines Area Association of REALTORSFacts & features
Interior
Bedrooms & bathrooms
- Bedrooms: 3
- Bathrooms: 4
- Full bathrooms: 3
- 1/2 bathrooms: 1
- Main level bedrooms: 3
Heating
- Electric, Forced Air
Cooling
- Central Air
Appliances
- Included: Dryer, Dishwasher, Microwave, Refrigerator, Stove
- Laundry: Main Level
Features
- Dining Area
- Flooring: Carpet, Hardwood, Tile
- Number of fireplaces: 3
- Fireplace features: Gas, Vented
Interior area
- Total structure area: 3,670
- Total interior livable area: 3,670 sqft
Property
Parking
- Total spaces: 2
- Parking features: Garage
- Garage spaces: 2
Features
- Stories: 1
- Patio & porch: Covered, Patio
- Exterior features: Patio
Details
- Parcel number: 1613429003
- Zoning: Res
Construction
Type & style
- Home type: Townhouse
- Architectural style: Ranch
- Property subtype: Townhouse, Condominium
Materials
- See Remarks
- Foundation: Poured
- Roof: Asphalt,Shingle
Condition
- Year built: 2024
Utilities & green energy
- Sewer: Public Sewer
- Water: Public
Community & HOA
Community
- Features: Fitness, See Remarks
HOA
- Has HOA: Yes
- Services included: Maintenance Grounds, Maintenance Structure, Trash, Snow Removal
- HOA fee: $1,704 monthly
- HOA name: 595 Tower Owner Assoc
- Second HOA name: Prairie Trail MC
Location
- Region: West Des Moines
Financial & listing details
- Price per square foot: $1,022/sqft
- Date on market: 12/29/2025
- Cumulative days on market: 216 days
- Listing terms: Cash,Conventional,See Remarks
- Road surface type: Concrete
Estimated market value
$3,577,700
$3.40M - $3.76M
$2,917/mo
Price history
| Date | Event | Price |
|---|---|---|
| 12/29/2025 | Listed for sale | $3,750,000$1,022/sqft |
Source:  DMMLS #732100 Report a problem DMMLS #732100 Report a problem | ||
| 11/5/2025 | Listing removed | $3,750,000$1,022/sqft |
Source: DMMLS #693353 Report a problem | ||
| 5/27/2025 | Price change | $3,750,000+8.7%$1,022/sqft |
Source: DMMLS #693353 Report a problem | ||
| 4/9/2025 | Price change | $3,450,000+3.1%$940/sqft |
Source: DMMLS #693353 Report a problem | ||
| 7/17/2024 | Price change | $3,345,000+0.9%$911/sqft |
Source: DMMLS #693353 Report a problem | ||
| 4/23/2024 | Listed for sale | $3,315,000$903/sqft |
Source: DMMLS #693353 Report a problem | ||
Public tax history
Tax history is unavailable.
Monthly payment
Est. payment
Payment breakdown
Explore the cost of this home by adjusting the details. Changes won't be saved.Climate risks
Neighborhood: 50265
Nearby schools
GreatSchools rating
- 10/10Woodland Hills ElementaryGrades: K-5Distance: 2.7 mi
- 7/10Waukee South Middle SchoolGrades: 6-7Distance: 4.2 mi
- 5/10Waukee Senior High SchoolGrades: 10-12Distance: 4.7 mi
Schools provided by the listing agent
- District: Waukee
Source: DMMLS. This data may not be complete. We recommend contacting the local school district to confirm school assignments for this home.
- $2,450,0002 bd3 ba2.1k sqft595 60th St S #402, West Des Moines, IA 50265For Sale
- $1,998,0002 bd3 ba2.2k sqft595 60th St S #301, West Des Moines, IA 50265New Construction

- $4,150,0003 bd4 ba3.6k sqft595 60th St S #403, West Des Moines, IA 50265New Construction
- $3,575,0003 bd4 ba3k sqft595 60th St S #305, West Des Moines, IA 50265New Construction
- $3,350,0003 bd4 ba3k sqft595 60th St S #404, West Des Moines, IA 50266New Construction
- $45,0002 bd1 ba1.6k sqft575 S 60th St, West Des Moines, IA 50266Off Market
- $975,0003 bd4 ba4k sqft970 66th St, West Des Moines, IA 50266Off Market
- $505,800-- bd-- ba-- sqft620 S 60th St, West Des Moines, IA 50266Off Market
A local agent can set up tours, give advice and negotiate with sellers.
Similar homes
- $3,575,0003 bd4 ba3k sqft595 60th St S #305, West Des Moines, IA 50265New ConstructionMLS ID #732188, Erin Rundall, Keller Williams Realty GDM. DMMLS
- $3,350,0003 bd4 ba3k sqft595 60th St S #404, West Des Moines, IA 50266New ConstructionMLS ID #732713, Erin Rundall, Keller Williams Realty GDM. DMMLS
- $2,450,0002 bd3 ba2.1k sqft595 60th St S #402, West Des Moines, IA 50265For SaleMLS ID #732096, Danielle Seifert, RE/MAX Concepts. DMMLS
- $1,998,0002 bd3 ba2.2k sqft595 60th St S #301, West Des Moines, IA 50265New ConstructionMLS ID #693205, Justin Washburn, Caliber Realty. DMMLS
- $2,699,0006 bd6 ba5.3k sqft1738 S 40th Ct, West Des Moines, IA 50265For SaleMLS ID #735467, Megan Hill Mitchum, Century 21 Signature. DMMLS
- $1,925,0005 bd5 ba3.6k sqft1710 S 49th St, West Des Moines, IA 50265For SaleMLS ID #741452, Megan Hill Mitchum, Century 21 Signature. DMMLS
- $3,999,0004 bd6 ba4.3k sqft12993 Oak Brook Dr, Urbandale, IA 50323For SaleMLS ID #740048, Sean Manning, Simply Better Realty, LLC. DMMLS
- $1,995,0005 bd6 ba2.8k sqft5094 Grand Ridge Dr, West Des Moines, IA 50265For SaleMLS ID #737429, Nathan Lyman, RE/MAX Precision. DMMLS
- $2,795,0006 bd7 ba5.2k sqft1550 S Deer Rd, West Des Moines, IA 50266For SaleMLS ID #741973, Cy Phillips, Space Simply. DMMLS
- $2,000,0003 bd4 ba2.8k sqft1784 Burr Oaks Dr, West Des Moines, IA 50266For SaleMLS ID #742445, Jonathan Musser, RE/MAX Precision. DMMLS
- $2,550,0004 bd5 ba2.3k sqft1129 S Wilder Pl, West Des Moines, IA 50266For SaleMLS ID #740284, Sean Asada, RE/MAX Real Estate Center. DMMLS
- $1,885,0004 bd4 ba3k sqft1610 Burr Oaks Dr, West Des Moines, IA 50266For SaleMLS ID #734590, Erin Rundall, Keller Williams Realty GDM. DMMLS
- $3,690,0004 bd7 ba4.7k sqft7308 NW 86th St, Johnston, IA 50131For SaleMLS ID #745734, JANA COX, Iowa Realty Mills Crossing. DMMLS
- $2,000,0004 bd4 ba3.5k sqft1505 S Dawsons Cv, West Des Moines, IA 50266For SaleMLS ID #740389, RICK WANAMAKER, Iowa Realty Mills Crossing. DMMLS
- $2,950,0004 bd4 ba2.2k sqft3273 Ashworth Rd, Waukee, IA 50263For SaleMLS ID #728034, Tiffan Yamen, Keller Williams Realty GDM. DMMLS
- $2,800,0004 bd4 ba3k sqft29266 310th St, Waukee, IA 50263For SaleMLS ID #739045, Donna Stall, RE/MAX Concepts. DMMLS
- $2,150,0004 bd3 ba2.7k sqft470 Painted Woods Dr, Waukee, IA 50263For SaleMLS ID #742298, James Hibbs, LPT Realty, LLC. DMMLS
- $2,299,0005 bd7 ba3.8k sqft31696 Silverado Ln, Waukee, IA 50263For SaleMLS ID #740568, SCOTT STEELMAN, Iowa Realty Mills Crossing. DMMLS
- $2,100,0005 bd6 ba2.6k sqft1177 Woodland Ave, Cumming, IA 50061For SaleMLS ID #740825, Andrew DePhillips, RE/MAX Concepts. DMMLS
- $4,750,0004 bd3 ba2.2k sqft8076 NW 86th St, Johnston, IA 50131For SaleMLS ID #742572, Chris Kew, RE/MAX Precision. DMMLS
