Picture slow mornings with coffee in your chef-inspired kitchen, afternoons enjoying the privacy of your screened-in deck, & evenings entertaining friends around the full bar or perfecting your swing in your private golf simulator. This is life in the Winnetka Plan by KRM Custom Homes, an extraordinary executive residence in the prestigious Stonewood community. Every space is designed to elevate every day, with exquisite trim details, quality materials, & custom finishes. The open-concept main level welcomes you with a spacious great room, gas fireplace, & oversized windows that fill the home with natural light. The vaulted kitchen features high-end appliances, a generous island, & custom trim-built pantry. At day's end, unwind in the luxurious primary suite, complete with vaulted ceiling, spa-inspired bath featuring an expansive tiled shower & soaking tub, & walk-in closet. A dedicated office offers a quiet space to work from home. The finished walkout lower level is an entertainer's dream, offering a spacious family room, full bar, golf simulator, 3 bedrooms, 3.5 bathrooms, & second laundry room. Offering 3,046sqft on the main level, 2,595sqft of lower-level finish, & a 4-car garage, this exceptional home pairs thoughtful luxury with everyday comfort. Set among the wooded surroundings of Stonewood in West Des Moines, within the Waukee School District & minutes from Jordan Creek. A home designed not simply to impress, but to be lived in and enjoyed.
New construction
$2,350,000
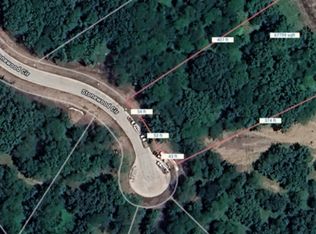
1468 S Timber Ln, West Des Moines, IA 50266
5beds
3,046sqft
Single Family Residence
Built in 2026
1.58 Acres Lot
$-- Zestimate®
$772/sqft
$79/mo HOA
What's special
Gas fireplaceScreened-in deckQuality materialsExquisite trim detailsChef-inspired kitchenPrivate golf simulatorWooded surroundings of stonewood
- 31 days
- 597
- 26
Likely to sell faster than
Zillow last checked:
Listing updated:
Listed by:
Amanda Mickelsen (515)321-3123,
Keller Williams Realty GDM
Source: DMMLS,MLS#: 751560 Originating MLS: Des Moines Area Association of REALTORS
Facts & features
Interior
Bedrooms & bathrooms
- Bedrooms: 5
- Bathrooms: 7
- Full bathrooms: 1
- 3/4 bathrooms: 4
- 1/2 bathrooms: 2
- Main level bedrooms: 2
Heating
- Forced Air, Gas, Natural Gas
Cooling
- Central Air
Appliances
- Included: Built-In Oven, Dishwasher, Microwave, Refrigerator, Stove
- Laundry: Main Level
Features
- Wet Bar, Dining Area, See Remarks
- Flooring: Carpet, Tile
- Basement: Finished,Walk-Out Access
- Number of fireplaces: 3
- Fireplace features: Electric, Gas, Vented
Interior area
- Total structure area: 3,046
- Total interior livable area: 3,046 sqft
- Finished area below ground: 2,595
Property
Parking
- Total spaces: 4
- Parking features: Attached, Garage
- Attached garage spaces: 4
Features
- Stories: 1
- Patio & porch: Covered, Deck, Patio, Porch, Screened
- Exterior features: Deck, Enclosed Porch, Irrigation Sprinklers, Patio
Lot
- Size: 1.58 Acres
- Features: Rectangular Lot
Details
- Parcel number: 1621281023
- Zoning: R
Construction
Type & style
- Home type: SingleFamily
- Architectural style: Ranch
- Property subtype: Single Family Residence
Materials
- Stone
- Foundation: Poured
- Roof: Asphalt,Shingle
Condition
- New Construction
- New construction: Yes
- Year built: 2026
Details
- Builder name: KRM Custom Homes
Utilities & green energy
- Sewer: Public Sewer
- Water: Public
Community & HOA
Community
- Security: Smoke Detector(s)
HOA
- Has HOA: Yes
- HOA fee: $950 annually
- HOA name: Stonewood HOA
- Second HOA name: Signature Real Estate Services
- Second HOA phone: 515-221-9990
Location
- Region: West Des Moines
Financial & listing details
- Price per square foot: $772/sqft
- Tax assessed value: $1,540
- Annual tax amount: $23
- Date on market: 10/20/2026
- Cumulative days on market: 32 days
- Listing terms: Cash,Conventional,FHA,VA Loan
- Road surface type: Concrete
Estimated market value
Not available
Estimated sales range
Not available
Not available
Price history
| Date | Event | Price |
|---|---|---|
| 10/20/2026 | Listed for sale | $2,350,000+379.6%$772/sqft |
Source:  DMMLS #751560 Report a problem | ||
| 2/17/2026 | Sold | $490,000-10.9%$161/sqft |
Source: DMMLS #709343 Report a problem | ||
| 10/27/2025 | Pending sale | $550,000$181/sqft |
Source: DMMLS #709343 Report a problem | ||
| 2/4/2025 | Listed for sale | $550,000+4.8%$181/sqft |
Source: DMMLS #709343 Report a problem | ||
| 11/3/2023 | Price change | $525,000+5%$172/sqft |
Source: DMMLS #678676 Report a problem | ||
| 7/19/2023 | Listed for sale | $500,000+5.3%$164/sqft |
Source: DMMLS #678676 Report a problem | ||
| 7/13/2023 | Listing removed | -- |
Source: DMMLS #671755 Report a problem | ||
| 4/25/2023 | Listed for sale | $475,000$156/sqft |
Source: DMMLS #671755 Report a problem | ||
Public tax history
| Year | Property taxes | Tax assessment |
|---|---|---|
| 2025 | $26 +8.3% | $1,540 |
| 2024 | $24 -33.3% | $1,540 |
| 2023 | $36 | $1,540 |
Find assessor info on the county website
Monthly payment
Est. payment
Payment breakdown
Explore the cost of this home by adjusting the details. Changes won't be saved.Climate risks
Neighborhood: 50266
Nearby schools
Schools provided by the listing agent
- District: Waukee
Source: DMMLS. This data may not be complete. We recommend contacting the local school district to confirm school assignments for this home.


Similar homes
- $2,000,0004 bd4 ba3.5k sqft1505 S Dawsons Cv, West Des Moines, IA 50266For Sale
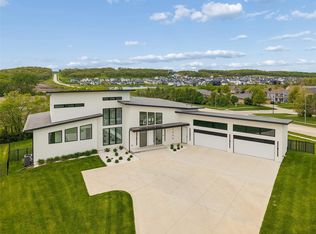 MLS ID #740389, RICK WANAMAKER, Iowa Realty Mills Crossing. DMMLS
- $1,850,0005 bd6 ba2.8k sqft5094 Grand Ridge Dr, West Des Moines, IA 50265For Sale
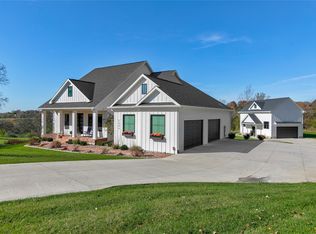 MLS ID #752678, Nathan Lyman, The Agency Des Moines. DMMLS
- $1,700,0005 bd6 ba3.8k sqft9468 Treehaven Ct, West Des Moines, IA 50266New Construction
 MLS ID #748766, Ingrid Williams, RE/MAX Concepts. DMMLS
- $1,250,0005 bd5 ba2.8k sqft1472 S 81st St, West Des Moines, IA 50266New Construction
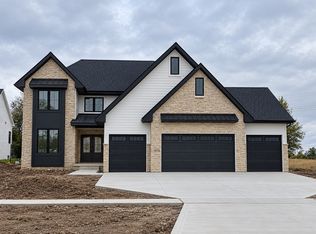 DMMLS
