Space, privacy, acreage AND convenience—this Cookeville property checks the boxes that are hard to find all in one place! Tucked away at the end of a quiet cul-de-sac on approximately 2.34 beautiful acres, this all-brick ranch offers 3 bedrooms, 2 baths and 2,112 sq ft of main-level living, plus a full walk-out basement with approximately 675 sq ft of partially finished space. Inside, you'll find hardwood and tile flooring, a spacious kitchen and dining area, two fireplaces and a light-filled sunroom overlooking the peaceful backyard and acreage. Need room for vehicles, hobbies or storage? You'll have plenty with an attached 2-car garage on the main level, an additional 2-car garage in the basement, workshop space and two outbuildings that remain with the property. The basement also offers a storm shelter and abundant storage. Outside, enjoy a concrete driveway, mature trees, open usable acreage and the privacy of a cul-de-sac setting—all while remaining convenient to Cookeville. A rare combination of land, garage space, storage and location—come see everything this property has to offer!
Accepting backups
$499,999
595 Clear Valley Rd, Cookeville, TN 38501
3beds
2,112sqft
Single Family Residence
Built in 1992
2.34 Acres Lot
$-- Zestimate®
$237/sqft
$-- HOA
What's special
All-brick ranchTwo fireplacesOpen usable acreageMature treesQuiet cul-de-sacFull walk-out basementHardwood and tile flooring
- 10 days
- 718
- 68
Zillow last checked:
Listing updated:
Listed by:
Jessica Griggs,
The Real Estate Collective 931-559-9500
Source: UCMLS,MLS#: 247309
Facts & features
Interior
Bedrooms & bathrooms
- Bedrooms: 3
- Bathrooms: 2
- Full bathrooms: 2
- Main level bedrooms: 3
Primary bedroom
- Level: Main
Bedroom 2
- Level: Main
Bedroom 3
- Level: Main
Dining room
- Level: Main
Kitchen
- Level: Main
Living room
- Level: Main
Heating
- Central, Heat Pump
Cooling
- Attic Fan, Central Air
Appliances
- Included: Dishwasher, Gas Oven, Disposal, Refrigerator, Microwave, Washer, Dryer, Electric Water Heater
- Laundry: Main Level
Features
- Ceiling Fan(s)
- Flooring: Hardwood, Tile
- Basement: Walk-Out Access,Exterior Entry,Partially Finished
- Has fireplace: Yes
- Fireplace features: Gas Log
Interior area
- Total structure area: 2,112
- Total interior livable area: 2,112 sqft
Video & virtual tour
Property
Parking
- Total spaces: 4
- Parking features: Driveway, Attached, Basement, Garage, Main Level
- Has attached garage: Yes
- Covered spaces: 4
- Has uncovered spaces: Yes
Features
- Patio & porch: Sunroom
Lot
- Size: 2.34 Acres
- Dimensions: 2.34 ac
- Features: Cul-De-Sac, Cleared
Details
- Additional structures: Outbuilding
- Parcel number: 012.00
Construction
Type & style
- Home type: SingleFamily
- Property subtype: Single Family Residence
Materials
- Brick, Frame
- Roof: Shingle
Condition
- Year built: 1992
Utilities & green energy
- Sewer: Septic Tank
- Water: Public
- Utilities for property: Natural Gas Available
Community & HOA
Community
- Security: Smoke Detector(s)
- Subdivision: Sun Valley
HOA
- Has HOA: No
Location
- Region: Cookeville
Financial & listing details
- Price per square foot: $237/sqft
- Tax assessed value: $325,500
- Annual tax amount: $2,164
- Date on market: 9/21/2026
- Road surface type: Paved
Estimated market value
Not available
Estimated sales range
Not available
Not available
Price history
| Date | Event | Price |
|---|---|---|
| 9/21/2026 | Listed for sale | $499,999+97.6%$237/sqft |
Source:  UCMLS #247309 Report a problem UCMLS #247309 Report a problem | ||
| 3/20/2015 | Sold | $253,000$120/sqft |
Source: Public Record Report a problem | ||
Public tax history
| Year | Property taxes | Tax assessment |
|---|---|---|
| 2025 | $2,165 | $81,375 |
| 2024 | $2,165 | $81,375 |
| 2023 | $2,165 +7.6% | $81,375 |
| 2022 | $2,012 | $81,375 |
| 2021 | -- | $81,375 +22.2% |
| 2020 | $1,949 | $66,600 |
| 2019 | $1,949 +21.7% | $66,600 +13.6% |
| 2018 | $1,601 +0% | $58,650 |
| 2017 | $1,601 | $58,650 |
| 2016 | $1,601 -2.7% | $58,650 |
| 2015 | $1,645 +11.9% | $58,650 +11.9% |
| 2014 | $1,470 | $52,422 |
| 2013 | $1,470 -0.2% | $52,422 |
| 2012 | $1,473 +6.2% | $52,422 |
| 2011 | $1,387 | $52,422 |
| 2010 | -- | $52,422 +4.3% |
| 2009 | $1,383 +1.3% | $50,279 +1.3% |
| 2008 | $1,365 +7% | $49,634 |
| 2007 | $1,276 +4.9% | $49,634 |
| 2006 | $1,216 +1.8% | $49,634 +8.1% |
| 2005 | $1,195 +4% | $45,908 +4% |
| 2004 | $1,149 +4.9% | $44,153 |
| 2002 | $1,095 | $44,153 |
| 2001 | -- | $44,153 -74.2% |
| 2000 | -- | $171,329 |
Find assessor info on the county website
Monthly payment
Est. payment
Payment breakdown
Explore the cost of this home by adjusting the details. Changes won't be saved.Climate risks
Neighborhood: 38501
- $23,100-- bd-- ba-- sqft2456 Benton Young Rd, Cookeville, TN 38501Off Market
- $283,900-- bd1 ba1.5k sqft2456 Benton Young Rd, Cookeville, TN 38501Off Market
- $282,1003 bd2 ba1.3k sqft2442 Benton Young Rd, Cookeville, TN 38501Off Market
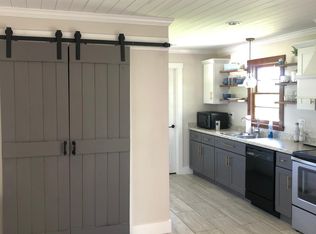
- $306,3003 bd2 ba1.8k sqft600 Clear Valley Rd, Cookeville, TN 38501Off Market
Similar homes
- $465,0004 bd3 ba2.2k sqft600 Freeze St, Cookeville, TN 38501For Sale
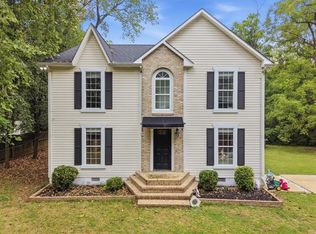
 MLS ID #247448, Hali Howard, The Real Estate Collective Sparta. UCMLS
 - $439,9003 bd2 ba1.9k sqft990 Oak Hill Dr, Cookeville, TN 38501For Sale
 MLS ID #247201, Vickie Loftis, American Way Real Estate. UCMLS
 - $424,9003 bd2 ba1.9k sqft4832 Skyview Dr, Cookeville, TN 38501For Sale
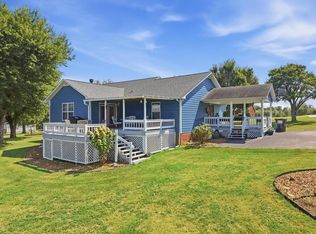 MLS ID #247223, Michele Ervin, The Real Estate Collective. UCMLS
 - $420,0003 bd2 ba1.7k sqft1449 Biltmore Cir, Cookeville, TN 38501For Sale
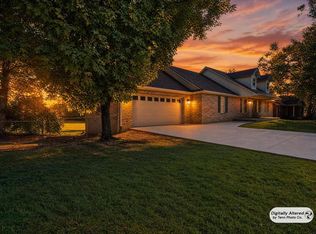 MLS ID #247285, Rob Cole, Keller Williams Realty DBA Cookeville RE Company. UCMLS
 - $389,9293 bd2 ba2.2k sqft359 Cc Camp Rd, Cookeville, TN 38501For SaleMLS ID #247310, Heather Skender-Newton, Skender-Newton Realty. UCMLS
- $599,9003 bd3 ba3k sqft1115 Mount Vernon Rd, Cookeville, TN 38501For SaleMLS ID #247417, Patt M. Judd, The Realty Firm. UCMLS
- $515,0003 bd3 ba2.5k sqft3770 Cumby Rd, Cookeville, TN 38501For SaleMLS ID #246678, Shannon Gomez, Keller Williams Realty DBA Cookeville RE Company. UCMLS
- $499,9003 bd3 ba2.6k sqft3933 Winter Haven Dr, Cookeville, TN 38501For SaleMLS ID #247087, Hinal Tanwar, Keller Williams Realty DBA Cookeville RE Company. UCMLS
- $423,0003 bd3 ba1.9k sqft160 Kinniard Rd, Cookeville, TN 38501For SaleMLS ID #247411, Kalaya Konrad, Real Estate Professionals of TN. UCMLS
- $397,9003 bd3 ba2.7k sqft2507 Park West Dr, Cookeville, TN 38501For SaleMLS ID #247371, Vickie Loftis, American Way Real Estate. UCMLS
- $409,9003 bd3 ba2.3k sqft2593 Nova Cir, Cookeville, TN 38501For SaleMLS ID #246766, Vickie Loftis, American Way Real Estate. UCMLS
- $299,0003 bd2 ba1.4k sqft1539 McClain Rd, Cookeville, TN 38501For SaleMLS ID #246229, Tiana Bilbrey, The Property Company. UCMLS
- $419,9293 bd2 ba2.6k sqft864 Spring Valley Rd, Cookeville, TN 38501For SaleMLS ID #245961, Heather Skender-Newton, Skender-Newton Realty. UCMLS
- $399,9005 bd3 ba2.3k sqft311 Alpine St, Cookeville, TN 38501For Sale
 MLS ID #3597330, Sandra Blunkall. RealTracs MLS as distributed by MLS GRID
 - $385,0003 bd3 ba1.8k sqft2976 W Haven Dr, Cookeville, TN 38501For SaleMLS ID #246565, Jennifer Acuff, Real Estate Professionals of TN. UCMLS
- $434,9293 bd3 ba2.4k sqft760 Timber Ln, Cookeville, TN 38501For SaleMLS ID #245485, Heather Skender-Newton, Skender-Newton Realty. UCMLS
- $469,0003 bd2 ba2.3k sqft4044 Charlton Sq, Cookeville, TN 38501For SaleMLS ID #244192, Jenette Wilson, The Real Estate Collective. UCMLS
- $519,9993 bd2 ba2k sqft278 Kenway St, Cookeville, TN 38501New ConstructionMLS ID #245753, Tamara Nolen, The Realty Firm. UCMLS
- $459,0003 bd2 ba1.9k sqft1305 Bridle Path, Cookeville, TN 38501For SaleMLS ID #244947, Donnita Hill, Elevate Real Estate. UCMLS
