Welcome to a true hunters' paradise and working hobby farm set on an impressive 19.8 acres, offering the perfect blend of country living, functionality, and privacy. The property features multiple barns, working greenhouses, chicken coops, fully fenced pastures, a stocked pond, and plenty of room for livestock, gardening, hunting, and outdoor recreation. The beautifully well-maintained, single-level home offers 4 bedrooms and 2 bathrooms, with a wood-burning fireplace capable of heating the entire home and creating a warm, inviting atmosphere. A separate mother-in-law suite provides added flexibility with its own bathroom and private laundry area, making it ideal for guests, extended family, or a private retreat. The home is equipped with solar panels and a whole-home and farm generator, providing valuable energy efficiency and peace of mind in Oklahoma weather. Step outside to an incredible patio complete with an outdoor kitchen and fireplace, creating an ideal setting for entertaining family and friends or enjoying quiet evenings overlooking the beautiful pond. With its combination of productive acreage, established improvements, and exceptional outdoor amenities, this unique property offers a rare opportunity to embrace the best of rural living while having everything you need right at home.
For sale
$609,900
595 County Road 2276, Barnsdall, OK 74002
4beds
2,164sqft
Single Family Residence
Built in 2017
19.86 Acres Lot
$591,600 Zestimate®
$282/sqft
$-- HOA
What's special
Stocked pondBeautifully well-maintained single-level homeExceptional outdoor amenitiesProductive acreageMultiple barnsChicken coopsFully fenced pastures
- 24 days
- 1,304
- 149
Likely to sell faster than
Zillow last checked:
Listing updated:
Listed by:
Josh Gerig 918-228-5208,
Gerig Group Real Estate
Source: MLS Technology, Inc.,MLS#: 2635264 Originating MLS: MLS Technology
Facts & features
Interior
Bedrooms & bathrooms
- Bedrooms: 4
- Bathrooms: 2
- Full bathrooms: 2
Primary bedroom
- Description: Primary Bedroom,Private Bath,Walk-in Closet
- Level: First
Bedroom
- Description: Bedroom,Walk-in Closet
- Level: First
Bedroom
- Description: Bedroom,Walk-in Closet
- Level: First
Bedroom
- Description: Bedroom,Walk-in Closet
- Level: First
Primary bathroom
- Description: Primary Bath,Double Sink,Full Bath
- Level: First
Bathroom
- Description: Hall Bath,Full Bath
- Level: First
Bonus room
- Description: Additional Room,In Law Plan,Quarters
- Level: First
Den
- Description: Den/Family Room,Bookcase
- Level: First
Dining room
- Description: Dining Room,Combo w/ Living
- Level: First
Kitchen
- Description: Kitchen,Island
- Level: First
Living room
- Description: Living Room,Fireplace
- Level: First
Utility room
- Description: Utility Room,Garage,Inside,Sink
- Level: First
Heating
- Central, Propane
Cooling
- Central Air
Appliances
- Included: Dishwasher, Disposal, Gas Water Heater, Microwave, Oven, Range, Stove
- Laundry: Washer Hookup, Electric Dryer Hookup, Gas Dryer Hookup
Features
- Attic, Granite Counters, High Ceilings, High Speed Internet, Vaulted Ceiling(s), Wired for Data, Ceiling Fan(s), Gas Range Connection, Gas Oven Connection, Programmable Thermostat
- Flooring: Tile
- Doors: Insulated Doors
- Windows: Vinyl, Insulated Windows
- Basement: None
- Number of fireplaces: 1
- Fireplace features: Insert, Wood Burning, Wood BurningStove, Outside
Interior area
- Total structure area: 2,164
- Total interior livable area: 2,164 sqft
Video & virtual tour
Property
Parking
- Total spaces: 3
- Parking features: Attached, Garage
- Attached garage spaces: 3
Features
- Levels: One
- Stories: 1
- Patio & porch: Covered, Patio, Porch
- Exterior features: Fire Pit, Gravel Driveway, Landscaping, Outdoor Kitchen, Rain Gutters, Satellite Dish
- Pool features: None
- Has spa: Yes
- Spa features: Hot Tub
- Fencing: Chain Link,Cross Fenced
Lot
- Size: 19.86 Acres
- Features: Farm, Fruit Trees, Greenbelt, Mature Trees, Pond on Lot, Rolling Slope, Ranch, Wooded
Details
- Additional structures: Workshop, Gazebo, Second Residence
- Parcel number: 570033558
Construction
Type & style
- Home type: SingleFamily
- Property subtype: Single Family Residence
Materials
- HardiPlank Type, Stone, Wood Frame
- Foundation: Slab
- Roof: Metal
Condition
- Year built: 2017
Utilities & green energy
- Sewer: Aerobic Septic
- Water: Rural
- Utilities for property: Electricity Available, Natural Gas Available, Water Available
Green energy
- Energy efficient items: Doors, Solar Features, Windows
Community & HOA
Community
- Features: Gutter(s), Sidewalks
- Security: No Safety Shelter, Smoke Detector(s)
- Subdivision: Osage Co Unplatted
HOA
- Has HOA: No
Location
- Region: Barnsdall
Financial & listing details
- Price per square foot: $282/sqft
- Tax assessed value: $429,346
- Annual tax amount: $4,278
- Date on market: 9/24/2026
- Cumulative days on market: 29 days
- Listing terms: Conventional,Other,VA Loan
Estimated market value
$591,600
$562,000 - $621,000
$2,420/mo
Price history
| Date | Event | Price |
|---|---|---|
| 10/14/2026 | Listed for sale | $609,900$282/sqft |
Source:  MLS Technology, Inc. #2635264 Report a problem | ||
| 10/3/2026 | Listing removed | $609,900$282/sqft |
Source: MLS Technology, Inc. #2635264 Report a problem | ||
| 9/29/2026 | Pending sale | $609,900$282/sqft |
Source: MLS Technology, Inc. #2635264 Report a problem | ||
| 9/24/2026 | Listed for sale | $609,900+62.8%$282/sqft |
Source: MLS Technology, Inc. #2635264 Report a problem | ||
| 10/3/2019 | Sold | $374,600$173/sqft |
Source: MLS Technology, Inc. #1921847 Report a problem | ||
Public tax history
| Year | Property taxes | Tax assessment |
|---|---|---|
| 2025 | $4,278 +2.3% | $45,269 +3% |
| 2024 | $4,180 +8.5% | $43,950 +3.7% |
| 2023 | $3,853 +14.5% | $42,379 +13.6% |
| 2022 | $3,366 -0.9% | $37,303 |
| 2021 | $3,396 +4.6% | $37,303 +15.6% |
| 2020 | $3,246 -4.6% | $32,262 |
| 2019 | $3,401 +4.8% | $32,262 |
| 2018 | $3,246 +19.1% | $32,262 +33159.8% |
| 2017 | $2,725 +33962.5% | $97 |
| 2016 | $8 | $97 |
| 2015 | $8 -3.3% | $97 |
| 2014 | $8 | $97 |
Find assessor info on the county website
Monthly payment
Est. payment
Payment breakdown
Explore the cost of this home by adjusting the details. Changes won't be saved.Climate risks
Neighborhood: 74002
Nearby schools
Schools provided by the listing agent
- Elementary: Barnsdall
- High: Barnsdall
- District: Barnsdall - Sch Dist (63)
Source: MLS Technology, Inc.. This data may not be complete. We recommend contacting the local school district to confirm school assignments for this home.
- $126,9003 bd2 ba1.4k sqft495 County Road 2276, Pawhuska, OK 74002Off Market
- $14,062-- bd-- ba-- sqft672 County Road 2276, Barnsdall, OK 74002Off Market
- $285,1004 bd2 ba2.1k sqft669 County Road 2276, Barnsdall, OK 74002Off Market
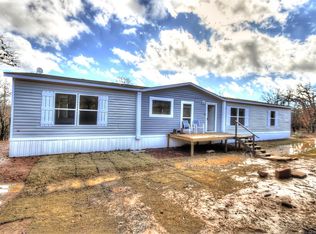
- $555,8003 bd2 ba2.1k sqft493 County Road 2276, Barnsdall, OK 74002Off Market
Similar homes
- $325,0003 bd2 ba2.8k sqft901 W Birch Ave, Barnsdall, OK 74002For Sale
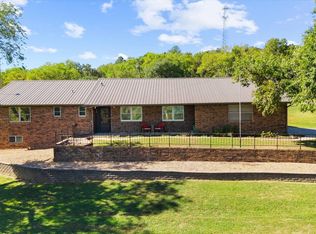 MLS ID #12038320, Brent Dildine, Dildine & Associates Real Estate Company LLC. My State MLS
- $649,9005 bd4 ba3.2k sqft27455 N 3979th Dr, Ochelata, OK 74051For Sale
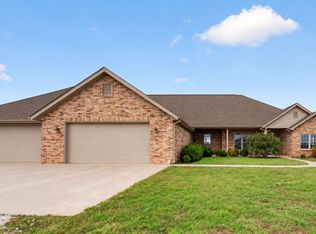 MLS ID #2637926, Katie Brown, Solid Rock, REALTORS. MLS Technology, Inc.
- $625,0004 bd4 ba3.2k sqft395714 W 4100th Rd, Skiatook, OK 74070For Sale
 MLS ID #2638127, Nicole Moore, Sheffield Realty. MLS Technology, Inc.
- $595,0003 bd2 ba2.4k sqft400161 W 4080th Dr, Collinsville, OK 74021For Sale
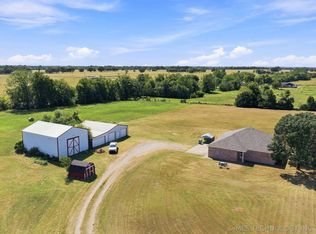 MLS ID #2630136, Sarah Dilks, Realty One Group Dreamers. MLS Technology, Inc.
