Welcome to 595 Ferrell Road in Tornado, WV! Situated on 1.45 acres, this well-kept and beautifully maintained home offers the perfect blend of peaceful surroundings and everyday convenience. Enjoy the space and privacy of a quiet setting while still being close to local amenities. A wonderful place to call home!
Pending
$199,900
595 Ferrell Rd, Saint Albans, WV 25177
4beds
1,543sqft
Single Family Residence
Built in 1983
1.45 Acres Lot
$190,500 Zestimate®
$130/sqft
$-- HOA
What's special
- 2 days
- 176
- 16
Zillow last checked:
Listing updated:
Listed by:
Ashley Winfree,
ERA Property Elite 681-265-9100
Source: KVBR,MLS#: 286021 Originating MLS: Kanawha Valley Board of REALTORS
Facts & features
Interior
Bedrooms & bathrooms
- Bedrooms: 4
- Bathrooms: 2
- Full bathrooms: 2
Primary bedroom
- Description: Primary Bedroom
- Level: Main
- Dimensions: 11.1x11.2
Bedroom 2
- Description: Bedroom 2
- Level: Main
- Dimensions: 9.2x8.2
Bedroom 3
- Description: Bedroom 3
- Level: Main
- Dimensions: 9.0x17.0
Bedroom 4
- Description: Bedroom 4
- Level: Main
- Dimensions: 9.2x16.5
Dining room
- Description: Dining Room
- Level: Main
- Dimensions: 12.5x8.5
Family room
- Description: Family Room
- Level: Lower
- Dimensions: 24.1x14.8
Kitchen
- Description: Kitchen
- Level: Main
- Dimensions: 12.4x8.5
Living room
- Description: Living Room
- Level: Main
- Dimensions: 12.5x15.2
Utility room
- Description: Utility Room
- Level: Lower
- Dimensions: 6.1x12.0
Heating
- Heat Pump
Cooling
- Heat Pump
Appliances
- Included: Dishwasher, Electric Range, Microwave, Refrigerator
Features
- Separate/Formal Dining Room, Cable TV
- Flooring: Carpet, Hardwood, Laminate
- Windows: Insulated Windows
- Basement: Full
- Has fireplace: No
Interior area
- Total interior livable area: 1,543 sqft
Property
Parking
- Total spaces: 2
- Parking features: Garage, Two Car Garage
- Garage spaces: 2
Features
- Levels: Two
- Stories: 2
- Patio & porch: Deck
- Exterior features: Deck, Storage
Lot
- Size: 1.45 Acres
Details
- Additional structures: Outbuilding, Storage
- Parcel number: 280007000800010000
Construction
Type & style
- Home type: SingleFamily
- Architectural style: Two Story
- Property subtype: Single Family Residence
Materials
- Drywall, Vinyl Siding
- Roof: Metal
Condition
- Year built: 1983
Utilities & green energy
- Sewer: Septic Tank
- Water: Public
Community & HOA
HOA
- Has HOA: No
Location
- Region: Saint Albans
Financial & listing details
- Price per square foot: $130/sqft
- Tax assessed value: $150,200
- Annual tax amount: $964
- Date on market: 10/19/2026
Estimated market value
$190,500
$164,000 - $213,000
$1,204/mo
Price history
| Date | Event | Price |
|---|---|---|
| 10/19/2026 | Pending sale | $199,900$130/sqft |
Source:  KVBR #286021 Report a problem | ||
| 10/19/2026 | Listed for sale | $199,900$130/sqft |
Source: KVBR #286021 Report a problem | ||
Public tax history
| Year | Property taxes | Tax assessment |
|---|---|---|
| 2025 | $883 +0.3% | $90,120 +0.2% |
| 2024 | $881 +6.2% | $89,940 +4.8% |
| 2023 | $830 | $85,860 +4% |
| 2022 | -- | $82,560 +12.1% |
| 2021 | -- | $73,680 -0.2% |
| 2020 | -- | $73,860 -1% |
| 2019 | $688 +17% | $74,580 +2.9% |
| 2018 | $588 -1.7% | $72,480 -1.1% |
| 2017 | $598 -0.4% | $73,260 -0.2% |
| 2016 | $600 | $73,380 -1.3% |
| 2015 | $600 +0.1% | $74,340 |
| 2014 | $600 +31.4% | $74,340 +1% |
| 2013 | $457 | $73,620 +20.4% |
| 2012 | $457 -13.6% | $61,140 -7.9% |
| 2011 | $529 -1.1% | $66,360 -0.5% |
| 2010 | $534 -3.9% | $66,660 -0.8% |
| 2009 | $556 +20.9% | $67,200 +14.8% |
| 2008 | $460 +0.7% | $58,560 |
| 2007 | $457 -0.8% | $58,560 +0.4% |
| 2006 | $460 0% | $58,320 -0.1% |
| 2005 | $460 | $58,380 -0.4% |
| 2004 | -- | $58,620 |
| 2003 | -- | $58,620 |
| 2002 | -- | $58,620 +52.7% |
| 2001 | -- | $38,400 |
Find assessor info on the county website
Monthly payment
Est. payment
Payment breakdown
Explore the cost of this home by adjusting the details. Changes won't be saved.Climate risks
Neighborhood: 25177
Nearby schools
Schools provided by the listing agent
- Elementary: Andrews Heights
- Middle: Hayes
- High: Saint Albans
Source: KVBR. This data may not be complete. We recommend contacting the local school district to confirm school assignments for this home.

Similar homes
- $159,9904 bd1 ba1.3k sqft2616 Washington Ave, Saint Albans, WV 25177For Sale
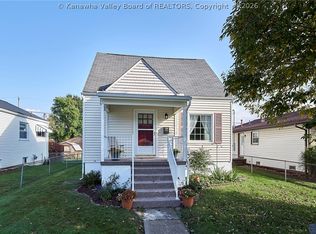 MLS ID #286028, Angela Mayfield. KVBR
- $155,0004 bd2 ba1.8k sqft810 Dinden Dr, Saint Albans, WV 25177For Sale
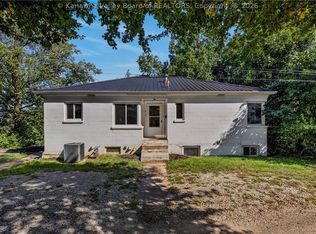 MLS ID #285808, Makenna Reeves. KVBR
- $160,0002 bd2 ba1.5k sqft11438 Coal River Rd, Saint Albans, WV 25177For Sale
 MLS ID #285564, Christopher Hoover. KVBR
- $230,0004 bd3 ba1.7k sqft2331 Washington Ave, Saint Albans, WV 25177For Sale
 MLS ID #285237, Yvette Peterson. KVBR
