Welcome to this stunning home tucked into a quiet, private cul-de-sac in the highly coveted Boulder Bridge neighborhood—complete with deeded Lake Minnetonka access, community beach, and dock on Smithtown Bay. This exceptional property blends one-level living with generous spaces for gathering, entertaining, and enjoying the outdoors year-round.
The main level primary suite is a true retreat, featuring a large private bath, two walk-in closets, and an attached office/sitting room with custom built-ins and a cozy fireplace overlooking the serene backyard. The updated kitchen offers a large center island, new appliances, and a spacious walk-in pantry with an additional refrigerator and coffee bar (2024). The open concept layout flows effortlessly between the kitchen, eating area, and vaulted family room with a striking stone fireplace. Off the eating area, a beautiful three-season porch provides peaceful views of the professionally landscaped backyard. A formal dining room adds an elegant space for hosting, while the formal living room, with wood floors and a fireplace, provides another inviting area for gatherings. The main level also includes a dedicated office, a large laundry room, and a generous mud room with direct access to the oversized 3-car garage. New carpet and fresh paint (2025) extend throughout the entire home, creating a cohesive, move-in-ready feel. Wood floors run throughout much of the main level, enhancing the warm, timeless aesthetic. Outdoor living shines with a large deck, patio with fireplace, and a park-like yard designed for both relaxation and entertaining. The circular driveway, newer exterior paint (2024), and extensive updated landscaping enhance the home’s warm and inviting curb appeal. The upper level features an additional primary suite with a private bath and walk-in closet, plus two more bedrooms and a Jack and Jill bathroom shared between two bedrooms. The lower level offers a spacious family room with a gas fireplace and custom built-ins, fresh carpet and paint, a wet bar room, and a large storage/workshop area that could be a future sports court, with direct access to the garage. An additional utility room and crawlspace provide even more storage flexibility. Located in the Minnetonka School District and just minutes from downtown Excelsior, the Minnesota Landscape Arboretum, and all the recreation Lake Minnetonka offers, this home delivers an exceptional blend of comfort, convenience, and lake area living in one of the region’s most desirable communities. Country club living right at home, with tennis courts, walking paths, and bike trails right to Excelsior.
Pending
$1,999,700
5950 Boulder Bridge Ln, Shorewood, MN 55331
4beds
4,871sqft
Single Family
Built in 1990
1.39 Acres Lot
$1,972,400 Zestimate®
$411/sqft
$417/mo HOA
What's special
- 44 days
- 217
- 9
Zillow last checked:
Listing updated:
Listed by:
Margaret P Trenary 612-554-0902,
Trenary Realty Group
Source: NorthstarMLS as distributed by MLS GRID,MLS#: 7131593
Facts & features
Interior
Bedrooms & bathrooms
- Bedrooms: 4
- Bathrooms: 5
- Full bathrooms: 2
- 3/4 bathrooms: 1
- 1/2 bathrooms: 2
Bedroom
- Level: Main
- Area: 195 Square Feet
- Dimensions: 15x13
Bedroom 2
- Level: Upper
- Area: 240 Square Feet
- Dimensions: 15x16
Bedroom 3
- Level: Upper
- Area: 154 Square Feet
- Dimensions: 14x11
Bedroom 4
- Level: Upper
- Area: 150 Square Feet
- Dimensions: 15x10
Primary bathroom
- Level: Main
- Area: 168 Square Feet
- Dimensions: 14x12
Other
- Level: Lower
- Area: 336 Square Feet
- Dimensions: 16x21
Dining room
- Level: Main
- Area: 238 Square Feet
- Dimensions: 17x14
Family room
- Level: Main
- Area: 323 Square Feet
- Dimensions: 19x17
Other
- Level: Main
- Area: 120 Square Feet
- Dimensions: 12x10
Informal dining room
- Level: Main
- Area: 140 Square Feet
- Dimensions: 14x10
Kitchen
- Level: Main
- Area: 208 Square Feet
- Dimensions: 16x13
Laundry
- Level: Main
- Area: 96 Square Feet
- Dimensions: 12x8
Living room
- Level: Main
- Area: 345 Square Feet
- Dimensions: 23x15
Loft
- Level: Upper
- Area: 72 Square Feet
- Dimensions: 8x9
Mud room
- Level: Main
- Area: 54 Square Feet
- Dimensions: 6x9
Office
- Level: Main
- Area: 150 Square Feet
- Dimensions: 15x10
Other
- Level: Main
- Area: 208 Square Feet
- Dimensions: 13x16
Other
- Level: Lower
- Area: 54 Square Feet
- Dimensions: 6x9
Heating
- Forced Air
Cooling
- Central Air
Appliances
- Included: Air-To-Air Exchanger, Central Vacuum, Chandelier, Cooktop, Dishwasher, Disposal, Double Oven, Dryer, Electronic Air Filter, ENERGY STAR Qualified Appliances, Exhaust Fan, Humidifier, Gas Water Heater, Water Filtration System, Microwave, Refrigerator, Stainless Steel Appliance(s), Wall Oven, Washer, Water Softener Owned
- Laundry: Gas Dryer Hookup, Laundry Room, Main Level, Sink, Washer Hookup
Features
- Central Vacuum
- Basement: Block,Crawl Space,Daylight,Drain Tiled,Full,Partially Finished,Single Tenant Access,Storage Space,Sump Basket,Sump Pump
- Number of fireplaces: 5
- Fireplace features: Amusement Room, Brick, Circulating, Family Room, Masonry, Gas, Living Room, Stone, Wood Burning
Interior area
- Total structure area: 6,482
- Total interior livable area: 4,871 sqft
- Finished area above ground: 4,288
- Finished area below ground: 583
Property
Parking
- Total spaces: 3
- Parking features: Attached, Asphalt, Floor Drain, Garage Door Opener, Insulated Garage
- Attached garage spaces: 3
- Has uncovered spaces: Yes
- Details: Garage Dimensions (32x26)
Accessibility
- Accessibility features: None
Features
- Levels: Two
- Stories: 2
- Patio & porch: Deck, Enclosed, Glass Enclosed, Patio, Porch, Rear Porch, Screened, Wrap Around
- Pool features: None
- Fencing: None
- Waterfront features: Association Access, Deeded Access, Dock
Lot
- Size: 1.39 Acres
- Dimensions: 115 x 393 x 252 x 313
- Features: Tree Coverage - Medium
Details
- Foundation area: 2889
- Parcel number: 3111723410016
- Zoning description: Residential-Single Family
Construction
Type & style
- Home type: SingleFamily
- Property subtype: Single Family
Materials
- Block, Brick, Concrete, Frame, Steel Siding, Stone
- Roof: Shake,Age Over 8 Years
Condition
- New construction: No
- Year built: 1990
Utilities & green energy
- Electric: Circuit Breakers, 200+ Amp Service
- Gas: Natural Gas
- Sewer: City Sewer/Connected
- Water: City Water/Connected
Community & HOA
Community
- Subdivision: Boulder Bridge
HOA
- Has HOA: Yes
- Amenities included: Beach Access, Boat Slip, Boat Dock
- Services included: Beach Access, Dock, Recreation Facility, Shared Amenities
- HOA fee: $5,000 annually
- HOA name: Boulder Bridge HOA
- HOA phone: 612-239-3842
Location
- Region: Shorewood
Financial & listing details
- Price per square foot: $411/sqft
- Tax assessed value: $2,095,300
- Annual tax amount: $28,603
- Date on market: 9/2/2026
- Cumulative days on market: 39 days
- Road surface type: Paved
Estimated market value
$1,972,400
$1.87M - $2.07M
$6,188/mo
Price history
| Date | Event | Price |
|---|---|---|
| 9/16/2026 | Pending sale | $1,999,700$411/sqft |
Source:  NorthstarMLS as distributed by MLS GRID #7131593 Report a problem NorthstarMLS as distributed by MLS GRID #7131593 Report a problem | ||
| 9/8/2026 | Listed for sale | $1,999,700+90.4%$411/sqft |
Source: NorthstarMLS as distributed by MLS GRID #7131593 Report a problem | ||
| 11/18/2003 | Sold | $1,050,000$216/sqft |
Source: Public Record Report a problem | ||
| 10/8/1993 | Sold | $1,050,000$216/sqft |
Source: Agent Provided Report a problem | ||
Public tax history
| Year | Property taxes | Tax assessment |
|---|---|---|
| 2026 | $28,603 +6.7% | $2,095,300 +0.2% |
| 2025 | $26,816 +7.9% | $2,090,400 +4% |
| 2024 | $24,862 +13.1% | $2,010,300 +2.9% |
| 2023 | $21,973 +28.3% | $1,953,100 +13.9% |
| 2022 | $17,125 -0.1% | $1,714,000 +41.5% |
| 2021 | $17,148 -4.2% | $1,211,000 +0.7% |
| 2020 | $17,905 +4.4% | $1,203,000 +0.5% |
| 2019 | $17,148 -4.2% | $1,197,000 +3.8% |
| 2018 | $17,905 +0.5% | $1,153,000 +5.1% |
| 2017 | $17,817 +6.9% | $1,097,000 +12.9% |
| 2016 | $16,668 +12% | $972,000 |
| 2015 | $14,883 -0.6% | $972,000 -1.8% |
| 2014 | $14,968 +0.7% | $990,000 +3.9% |
| 2013 | $14,859 -3.8% | $953,000 -7.7% |
| 2012 | $15,442 -1.1% | $1,033,000 -5.2% |
| 2011 | $15,621 -0.5% | $1,090,000 -8.7% |
| 2010 | $15,695 +2.6% | $1,194,000 -1% |
| 2009 | $15,292 +8% | $1,206,000 +13.8% |
| 2006 | $14,160 +3.9% | $1,060,000 +8.6% |
| 2005 | $13,624 +10.3% | $976,100 +15% |
| 2004 | $12,353 +5.9% | $848,800 +12% |
| 2002 | $11,659 -39.1% | $757,900 |
| 2001 | $19,141 | -- |
Find assessor info on the county website
Monthly payment
Est. payment
Payment breakdown
Explore the cost of this home by adjusting the details. Changes won't be saved.Climate risks
Neighborhood: 55331
- $2,501,7004 bd6 ba7.8k sqft5960 Boulder Bridge Ln, Shorewood, MN 55331Off Market
- $2,010,4001 bd3 ba2.7k sqft5940 Boulder Bridge Ln, Shorewood, MN 55331Off Market
- $676,3002 bd2 ba3.1k sqft27480 Blue Ridge Ln, Shorewood, MN 55331Off Market
- $621,6004 bd3 ba2.6k sqft27420 Blue Ridge Ln, Shorewood, MN 55331Off Market
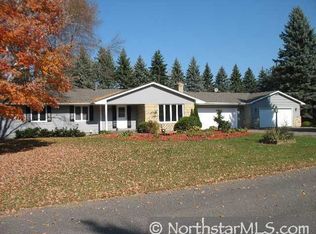
Similar homes
- $1,399,9004 bd5 ba4.7k sqft27035 Noble Rd, Shorewood, MN 55331For Sale

 MLS ID #7117379, Darlene M Arndt, Coldwell Banker Realty. NorthstarMLS as distributed by MLS GRID
 - $1,689,0004 bd5 ba4.2k sqft6065 Apple Rd, Shorewood, MN 55331For Sale
 MLS ID #7071691, Cheryl A Helwig, Counselor Realty, Inc. NorthstarMLS as distributed by MLS GRID
 - $1,299,9005 bd5 ba4.5k sqft27125 Marsh Pointe Ct, Shorewood, MN 55331For Sale
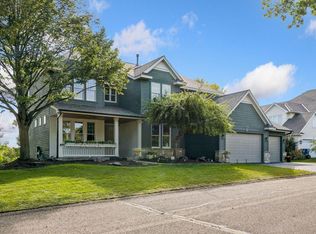 MLS ID #7096705, Christine L Hazel, Coldwell Banker Realty - Lakes. NorthstarMLS as distributed by MLS GRID
 - $2,700,0005 bd4 ba4k sqft6524 Aster Cir, Excelsior, MN 55331For Sale
 MLS ID #7118445, Stephanie Checkley, Keller Williams Premier Realty. NorthstarMLS as distributed by MLS GRID
 - $1,949,0005 bd5 ba4.9k sqft5955 Maple Frst, Mound, MN 55364For SaleMLS ID #7146452, Jeffrey J Dewing, Coldwell Banker Realty. NorthstarMLS as distributed by MLS GRID
- $1,950,0004 bd4 ba4k sqft2323 Huntington Point Rd W, Wayzata, MN 55391For SaleMLS ID #6787317, Drew Hueler, Coldwell Banker Realty. NorthstarMLS as distributed by MLS GRID
- $1,450,0004 bd4 ba5.7k sqft6480 Yosemite, Excelsior, MN 55331For SaleMLS ID #7149292, Hans C Zinn, Coldwell Banker Realty. NorthstarMLS as distributed by MLS GRID
- $2,250,0006 bd7 ba6.4k sqft7400 Dogwood Rd, Excelsior, MN 55331For SaleMLS ID #7091317, Drew Hueler, Coldwell Banker Realty. NorthstarMLS as distributed by MLS GRID
- $2,279,0174 bd4 ba5k sqft3941 White Oak Ln, Excelsior, MN 55331For SaleMLS ID #6818893, Sharla K Stafford, Coldwell Banker Realty. NorthstarMLS as distributed by MLS GRID
- $1,600,0004 bd5 ba4.3k sqft5541 Conifer Trl, Minnetonka, MN 55345For SaleMLS ID #7160057, Janet Boschwitz, Edina Realty, Inc.. NorthstarMLS as distributed by MLS GRID
- $2,875,0004 bd4 ba4.8k sqft4115 Lotus Dr, Excelsior, MN 55331For SaleMLS ID #7117443, Elizabeth C Ulrich, Compass. NorthstarMLS as distributed by MLS GRID
- $1,849,0006 bd5 ba6.8k sqft19055 Ridgewood Rd, Deephaven, MN 55391For SaleMLS ID #7148878, Shelly Kilibarda, Coldwell Banker Realty. NorthstarMLS as distributed by MLS GRID
- $1,900,0005 bd5 ba4.3k sqft4531 Island View Dr, Mound, MN 55364For SaleMLS ID #7122213, Douglas R Miller, Douglas Miller. NorthstarMLS as distributed by MLS GRID
- $1,749,0005 bd5 ba5.1k sqft3945 Hillcrest Way, Deephaven, MN 55391For SaleMLS ID #7117987, Kristi D Weinstock, Coldwell Banker Realty. NorthstarMLS as distributed by MLS GRID
- $1,300,0004 bd4 ba4.1k sqft2180 Crestview Dr, Excelsior, MN 55331For SaleMLS ID #7132576, Ryan M Platzke, Coldwell Banker Realty - Southwest Regional. NorthstarMLS as distributed by MLS GRID
- $1,475,0004 bd4 ba3.4k sqft126 Courtland St, Excelsior, MN 55331For SaleMLS ID #7145144, Jeffrey J Dewing, Coldwell Banker Realty. NorthstarMLS as distributed by MLS GRID
- $2,195,0006 bd5 ba6.1k sqft2735 Deer Run Trl E, Long Lake, MN 55356For SaleMLS ID #7125908, Mimi Bendickson, Compass. NorthstarMLS as distributed by MLS GRID
- $1,750,0003 bd3 ba3.7k sqft440 N Arm Dr, Mound, MN 55364For SaleMLS ID #7134327, Jacqueline Day and Partners, Edina Realty, Inc.. NorthstarMLS as distributed by MLS GRID
- $1,990,0005 bd5 ba6.7k sqft2935 Minnehaha Curv, Wayzata, MN 55391For SaleMLS ID #7136872, Michael Roberts, Northstar Real Estate Associates. NorthstarMLS as distributed by MLS GRID
- $2,100,0004 bd5 ba5k sqft4808 Woodhill Way, Edina, MN 55424For SaleMLS ID #7119540, Kary J Marpe, Edina Realty, Inc.. NorthstarMLS as distributed by MLS GRID
