Multiple offers received. Highest and best offers due Friday June 19 at Noon. Bring your vision to this classic all brick raised ranch with 3 bedrooms and 1 bath! This home features a fenced yard, newer AC unit, excellent ceiling height in the basement and hardwood floors throughout. Perfect for investors, rehabbers or buyers looking to customize their next home! Being sold as-is, bring your contractor to your showing and make an offer today. An excellent opportunity to add value and make it your own. Excellent location close to Langford Academy, Ogden Park, Aldi, 90/94, shopping, transportation, restaurants and more. Don't miss out!
Pending
$129,000
5953 S Throop St, Chicago, IL 60636
3beds
1,060sqft
Single Family Residence
Built in 1963
3,906 Square Feet Lot
$-- Zestimate®
$122/sqft
$-- HOA
What's special
All brick raised ranchFenced yardHardwood floors throughoutNewer ac unit
- 98 days
- 10
- 0
Zillow last checked:
Listing updated:
Listed by:
Sarah Ziehr (312)770-0079,
eXp Realty
Source: MRED as distributed by MLS GRID,MLS#: 12672339
Facts & features
Interior
Bedrooms & bathrooms
- Bedrooms: 3
- Bathrooms: 1
- Full bathrooms: 1
Rooms
- Room types: No additional rooms
Primary bedroom
- Features: Flooring (Hardwood)
- Level: Main
- Area: 144 Square Feet
- Dimensions: 12X12
Bedroom 2
- Features: Flooring (Hardwood)
- Level: Main
- Area: 100 Square Feet
- Dimensions: 10X10
Bedroom 3
- Features: Flooring (Hardwood)
- Level: Main
- Area: 100 Square Feet
- Dimensions: 10X10
Dining room
- Level: Main
- Dimensions: COMBO
Family room
- Level: Basement
- Area: 322 Square Feet
- Dimensions: 14X23
Kitchen
- Level: Main
- Area: 96 Square Feet
- Dimensions: 8X12
Laundry
- Level: Basement
- Area: 100 Square Feet
- Dimensions: 10X10
Living room
- Features: Flooring (Hardwood)
- Level: Main
- Area: 168 Square Feet
- Dimensions: 12X14
Heating
- Natural Gas
Cooling
- Central Air
Features
- Basement: Unfinished,Full
Interior area
- Total structure area: 0
- Total interior livable area: 1,060 sqft
Property
Accessibility
- Accessibility features: Ramp - Main Level, Disability Access
Features
- Stories: 1
Lot
- Size: 3,906 Square Feet
Details
- Parcel number: 20173060460000
- Special conditions: None
Construction
Type & style
- Home type: SingleFamily
- Architectural style: Ranch
- Property subtype: Single Family Residence
Materials
- Brick
Condition
- New construction: No
- Year built: 1963
Utilities & green energy
- Sewer: Public Sewer
- Water: Lake Michigan
Community & HOA
HOA
- Services included: None
Location
- Region: Chicago
Financial & listing details
- Price per square foot: $122/sqft
- Tax assessed value: $61,000
- Annual tax amount: $564
- Date on market: 6/11/2026
- Ownership: Fee Simple
Estimated market value
Not available
Estimated sales range
Not available
$1,763/mo
Price history
| Date | Event | Price |
|---|---|---|
| 6/26/2026 | Pending sale | $129,000$122/sqft |
Source: MRED as distributed by MLS GRID #12672339 Report a problem | ||
| 6/11/2026 | Listed for sale | $129,000+821.4%$122/sqft |
Source:  MRED as distributed by MLS GRID #12672339 Report a problem MRED as distributed by MLS GRID #12672339 Report a problem | ||
| 9/24/2010 | Sold | $14,000-82.5%$13/sqft |
Source: MRED as distributed by MLS GRID #07601457 Report a problem | ||
| 11/20/2000 | Sold | $80,000$75/sqft |
Source: Public Record Report a problem | ||
Public tax history
| Year | Property taxes | Tax assessment |
|---|---|---|
| 2024 | $564 +290.3% | $6,100 +52.5% |
| 2023 | $144 +21.1% | $4,000 |
| 2022 | $119 -11.5% | $4,000 |
| 2021 | $135 -81.3% | $4,000 -36.9% |
| 2020 | $720 -0.7% | $6,336 -10% |
| 2019 | $725 +1.9% | $7,040 |
| 2018 | $712 -48.6% | $7,040 -28.3% |
| 2017 | $1,386 -5.4% | $9,813 |
| 2016 | $1,465 +11.2% | $9,813 |
| 2015 | $1,318 +3.9% | $9,813 +4.4% |
| 2014 | $1,268 +2.9% | $9,402 |
| 2013 | $1,232 -0.6% | $9,402 |
| 2012 | $1,239 -37.9% | $9,402 -23.7% |
| 2011 | $1,997 +64.2% | $12,322 |
| 2010 | $1,216 +22.1% | $12,322 |
| 2009 | $996 +36.5% | $12,322 +4.4% |
| 2008 | $729 +45.2% | $11,800 |
| 2007 | $502 +0.8% | $11,800 |
| 2006 | $498 -5.1% | $11,800 +40% |
| 2005 | $525 +1.9% | $8,426 |
| 2004 | $516 -61.3% | $8,426 |
| 2003 | $1,333 +57% | $8,426 +78.3% |
| 2002 | $849 +81.4% | $4,727 |
| 2001 | $468 -45.2% | $4,727 |
| 2000 | $855 +79.3% | $4,727 +6.2% |
| 1999 | $477 | $4,449 |
Find assessor info on the county website
Monthly payment
Est. payment
Payment breakdown
Explore the cost of this home by adjusting the details. Changes won't be saved.Climate risks
Neighborhood: Englewood
Nearby schools
Similar homes
- $129,9003 bd1 ba748 sqft1400 W 72nd Pl, Chicago, IL 60636Active
 MLS ID #12725612, Denedra Watson, Real People Realty. MRED as distributed by MLS GRID
 - $135,0003 bd1 ba1.2k sqft(Undisclosed Address), Chicago, IL 60620Active
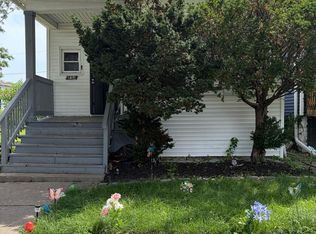 MLS ID #12742558, Damaris Santiago, Manage Chicago, Inc.. MRED as distributed by MLS GRID
 - $110,0003 bd1 ba1.1k sqft7522 S Perry Ave, Chicago, IL 60620Active
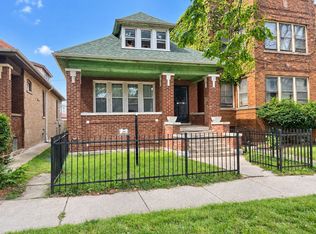 MLS ID #12756129, Landon Kelly, Real Broker, LLC. MRED as distributed by MLS GRID
 - $144,9003 bd1 ba960 sqft2608 E 92nd St, Chicago, IL 60617New
 MLS ID #12759131, Michael Olszewski, Area Wide Realty. MRED as distributed by MLS GRID
